

15300 Jessica StreetParkville, MO64152
Due to the health concerns created by Coronavirus we are offering personal 1-1 online video walkthough tours where possible.
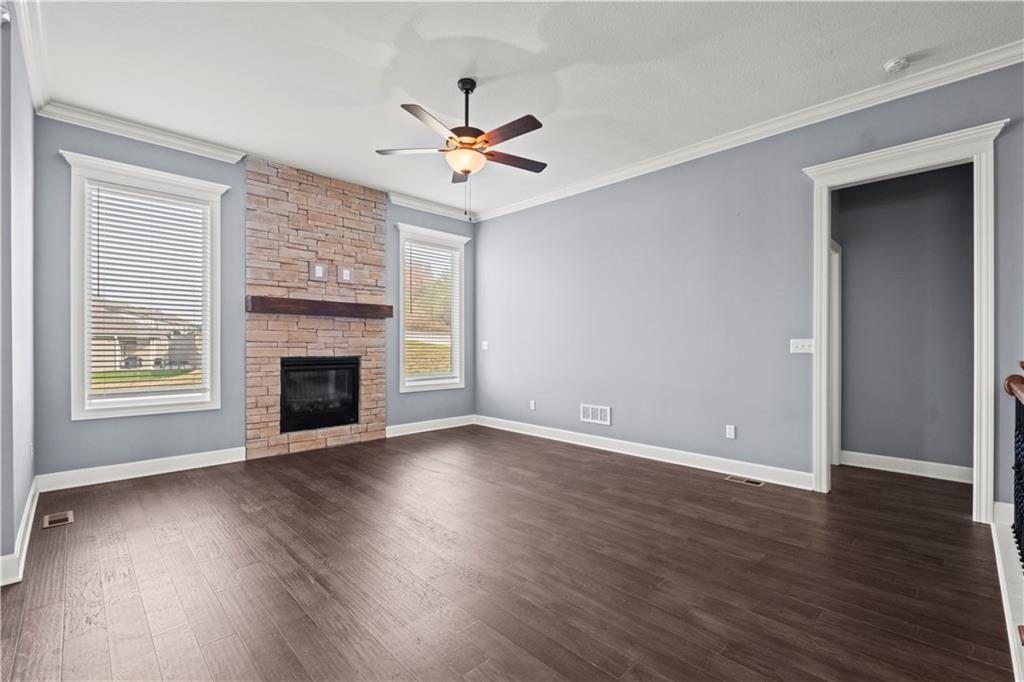
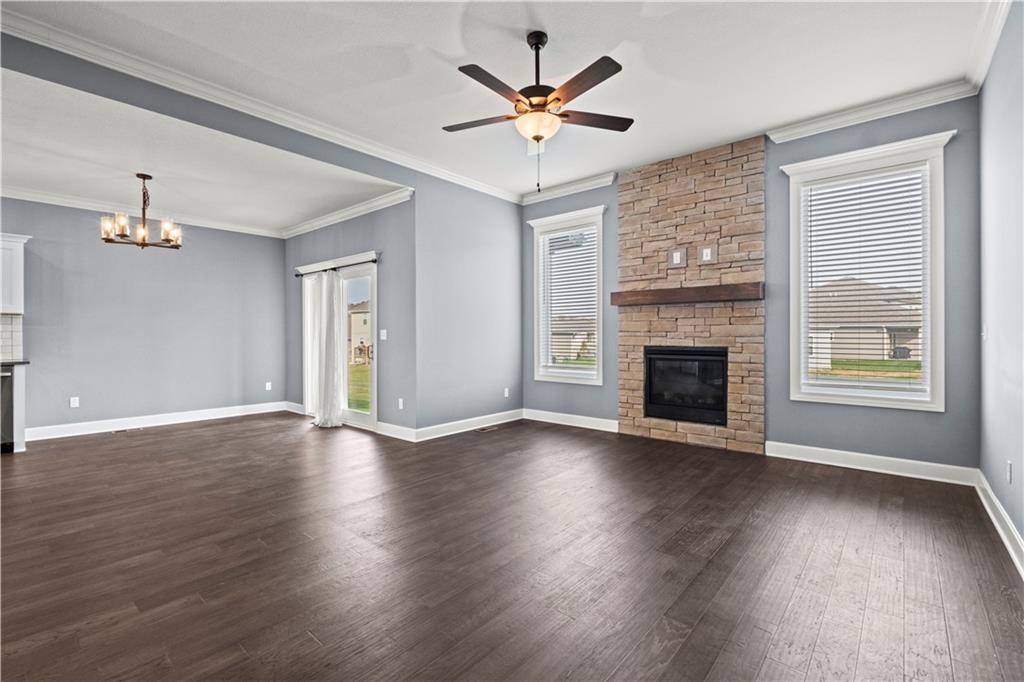
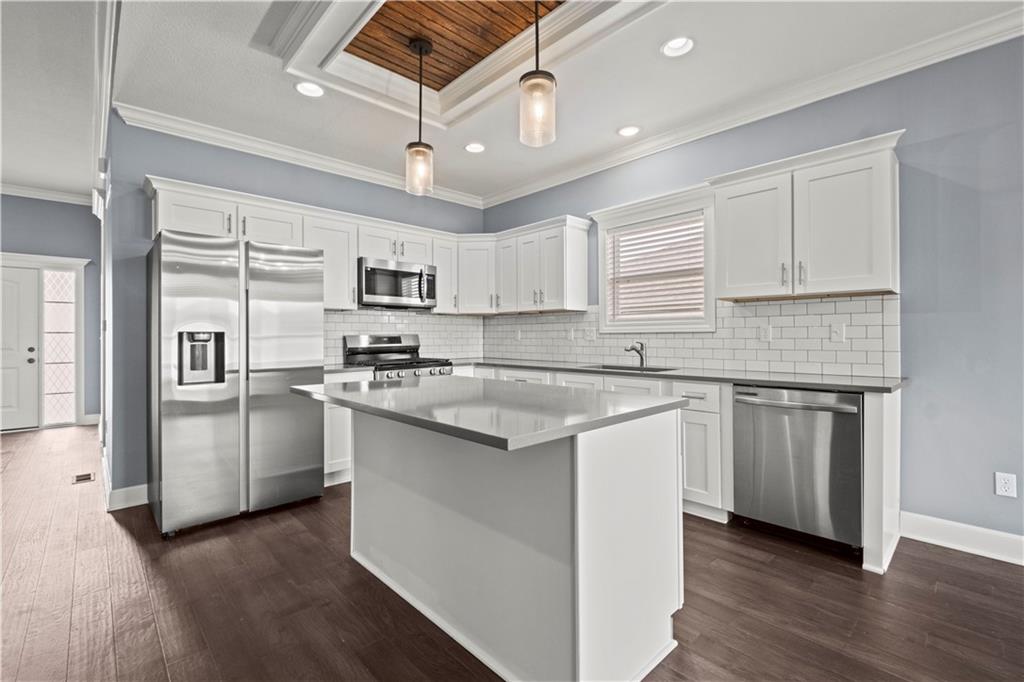
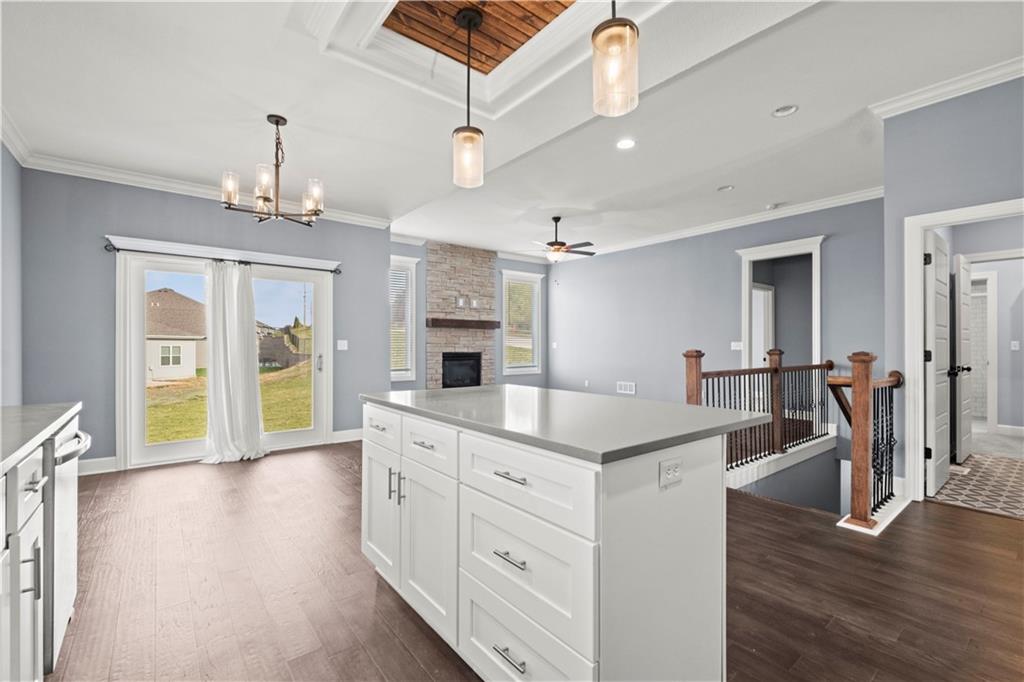
Beautiful Creekside Home with Main-Level Primary Suite and Maintenance-Friendly Living The main level features an open-concept design where the kitchen, dining area, and family room flow together seamlessly, creating the perfect space for everyday living or entertaining. The living room is anchored by a stunning stone gas fireplace, while large windows fill the home with natural light. The kitchen offers high-end finishes, including a gas stove, giving the space a polished and elevated feel. One of the home’s best features is the primary bedroom located on the main floor, offering convenience, privacy, and easy everyday living. Downstairs, you’ll find a second living area next to the third bedroom with an egress window — ideal for guests, a home office, media space, or a more private retreat. The home also includes a 2-car garage, quality finishes throughout, and the added benefit of HOA-provided lawn mowing and snow removal, making this a great option for anyone looking for a more low-maintenance lifestyle. Located in Creekside, residents enjoy one of Parkville’s most exciting communities with nearby trails, green space, restaurants, shopping, entertainment, and convenient highway access. Stylish, functional, and easy to enjoy — this Creekside home is one you do not want to miss.
| 2 weeks ago | Listing updated with changes from the MLS® | |
| 2 weeks ago | Price changed to $429,500 | |
| a month ago | Status changed to Active | |
| a month ago | Listing first seen on site |

The information displayed on this page is confidential, proprietary, and copyrighted information of Heartland Multiple Listing Service, Inc. (“Heartland MLS”). Copyright 2026, Heartland Multiple Listing Service, Inc. Heartland MLS and Weichert, Realtors Welch & Co. do not make any warranty or representation concerning the timeliness or accuracy of the information displayed herein. In consideration of the receipt of the information on this page, the recipient agrees to use the information solely for the private noncommercial purpose of identifying a property in which the recipient has a good faith interest in acquiring.
Terms of Use
Last checked 2026-07-15 05:14 PM CDT