Just listed

Single Family Homes

Condos

Luxury

New Construction

Save
Ask
Tour
Hide
Share
$664,950
83 Days On Site

24620 W 60th Terrace
Shawnee, KS66226

For Sale|Single Family Residence|Active
5
Beds
4
Total Baths
4
Full Baths
2,873
SqFt
$231
/SqFt
2026
Built
Subdivision:
Canyon Lakes
County:
Johnson

Due to the health concerns created by Coronavirus we are offering personal 1-1 online video walkthough tours where possible.
24620 W 60th Terrace24620 W 60th Terrace24620 W 60th Terrace24620 W 60th Terrace
Save
Ask
Tour
Hide
Share

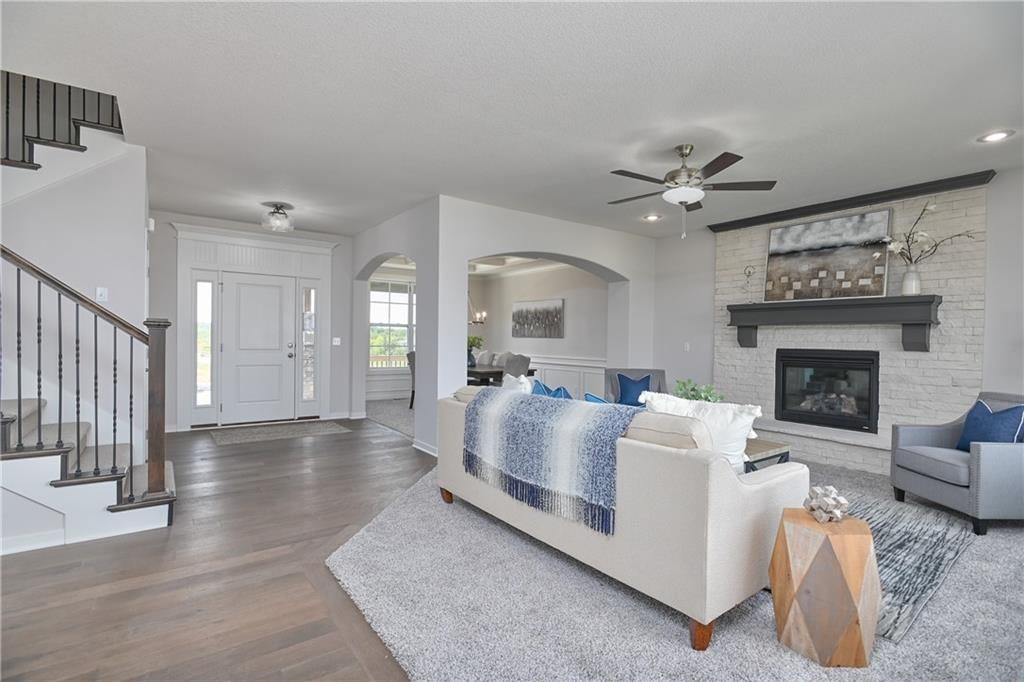
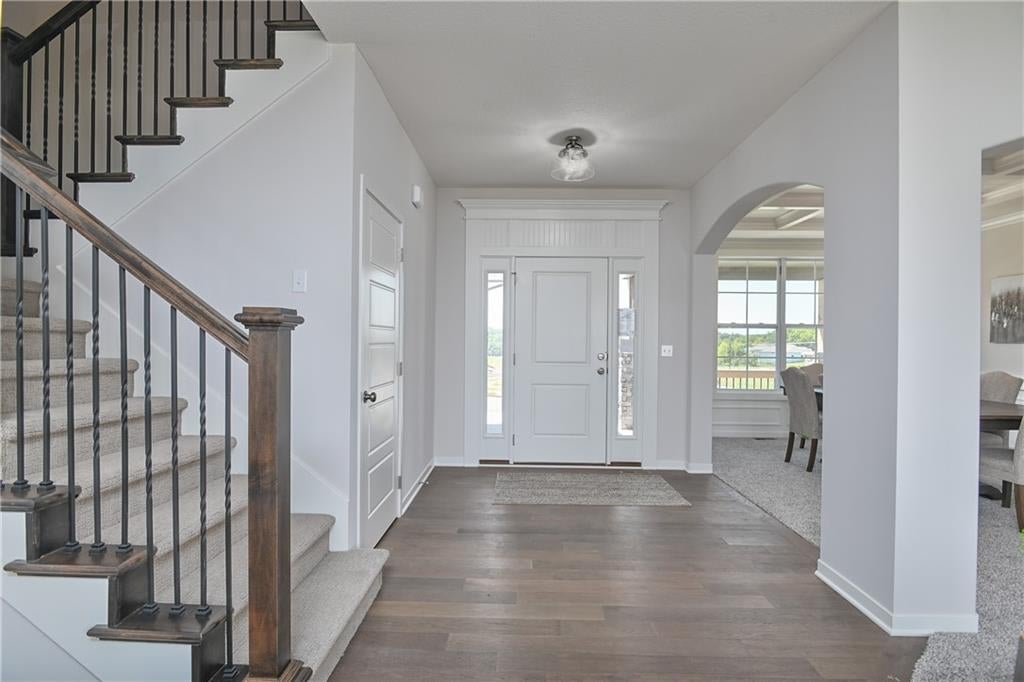
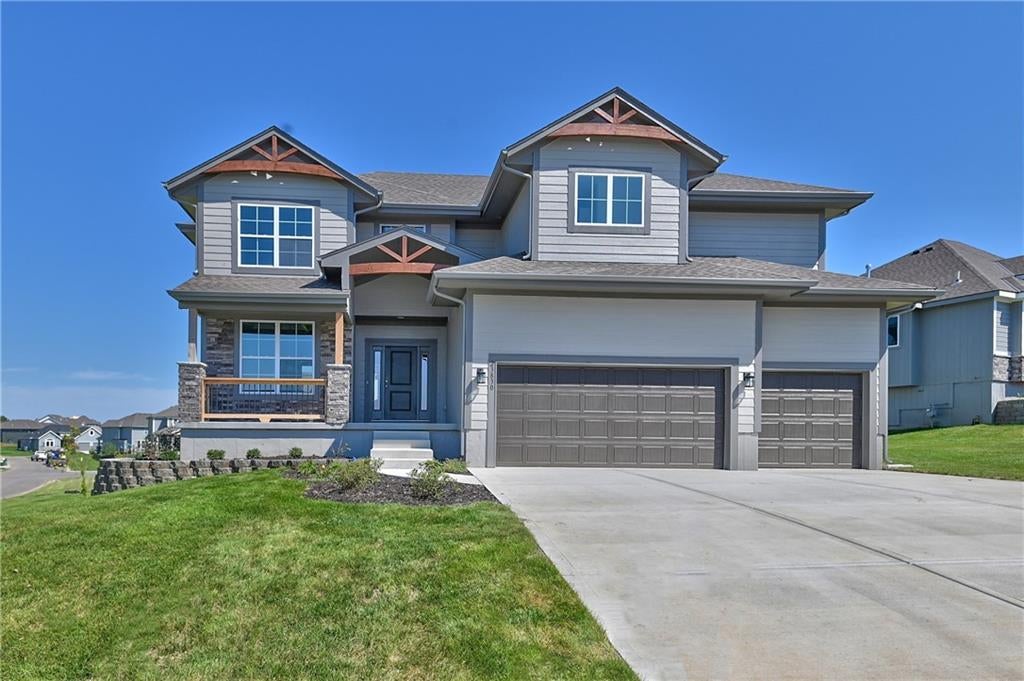
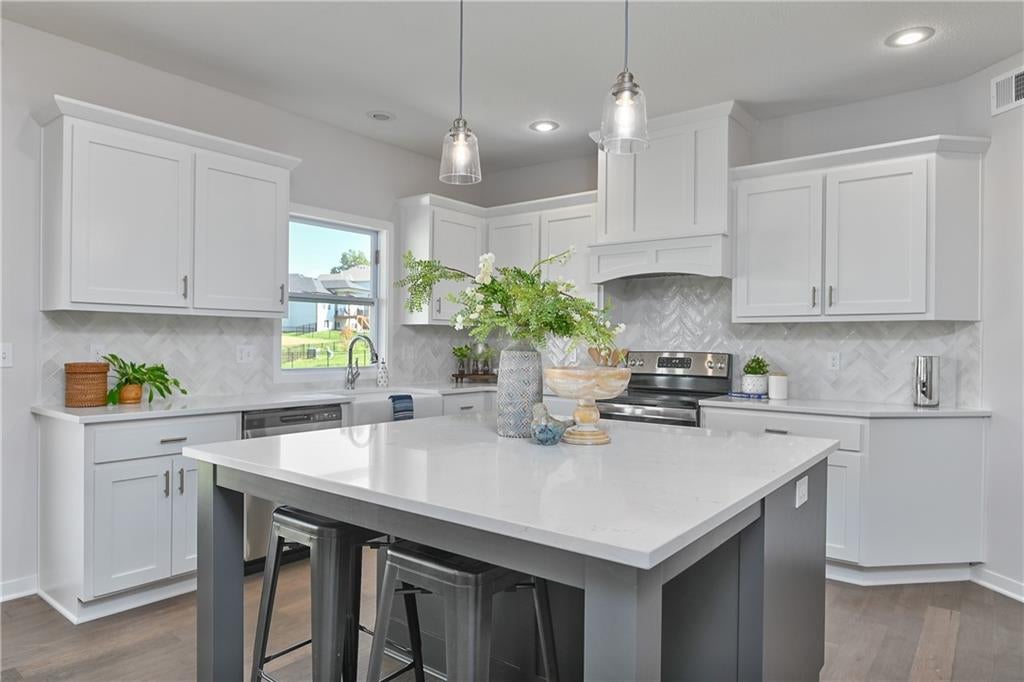
Beautiful Prieb Homes plan "Levi 2" sits on a nice lot. The kitchen and breakfast area have tons of storage, large apron sink, soft close doors/drawers and a walk-in pantry. Hardwood floors in both dining and living room create an open and cohesive look. The eat in kitchen area opens to a 12x12 covered deck with a beautiful view The master and first floor bathrooms have been upgraded with granite countertops. A separate sitting area is in the larger master bedroom and the master closet has been expanded. The primary bathroom includes a double vanity and large stand alone tub as well as a spacious shower. The upstairs laundry room has additional workspace. This home also features a flex room on the first floor that can be used as an office or fifth bedroom, a mud room with a boot bench and entry closet, and an open loft area with a window upstairs. Home to be finished in sfall 2026 - some pictures of previously completed home of same floor plan.

Save
Ask
Tour
Hide
Share
Listing Snapshot
Price 
$664,950
Days On Site 
83 Days
Bedrooms 
5
Inside Area (SqFt) 
2,873 sqft
Total Baths 
4
Full Baths 
4
Partial Baths 
N/A
Lot Size 
0.26 Acres
Year Built 
2026
MLS® Number 
2624013
Status 
Active
Property Tax 
$9,500
HOA/Condo/Coop Fees 
$54.17 monthly
Sq Ft Source 
N/A
Friends & Family
Recent Activity
3 months agoListing updated with changes from the MLS®
3 months agoListing first seen on site
General Features
Acres 
0.26
Attached Garage 
Yes
Garage 
Yes
Garage Spaces 
3
Home Warranty 
Yes
Levels 
Two
Number Of Stories 
2
Parking 
AttachedGarage Faces Front
Property Condition 
Under Construction
Property Sub Type 
Single Family Residence
Sewer 
Public Sewer
SqFt Above 
2873
Style 
Traditional
Water Source 
Public
Interior Features
Appliances 
DishwasherDisposalExhaust FanMicrowaveElectric Range
Basement 
FullUnfinishedBath/Stubbed
Cooling 
Ceiling Fan(s)
Fireplace 
Yes
Fireplace Features 
Living Room
Fireplaces 
1
Flooring 
CarpetTileWood
Heating 
Natural GasExhaust Fan
Interior 
Vaulted Ceiling(s)Walk-In Closet(s)Eat-in KitchenCeiling Fan(s)Kitchen IslandPantry
Laundry Features 
Upper Level
Bathroom 2 
Level - Second
Bedroom 2 
Dimensions - 12x11Level - SecondArea - 132Area Units - Square Feet
Bedroom 3 
Dimensions - 11x10Level - SecondArea - 110Area Units - Square Feet
Bedroom 4 
Dimensions - 13x11Level - SecondArea - 143Area Units - Square Feet
Bedroom 5 
Dimensions - 11x10Level - FirstArea - 110Area Units - Square Feet
Dining Room 
Dimensions - 13x11Level - FirstArea - 143Area Units - Square Feet
Family Room 
Dimensions - 16x15Level - FirstArea - 240Area Units - Square Feet
Kitchen 
Level - First
Loft 
Dimensions - 8x8Level - SecondArea - 64Area Units - Square Feet
Primary Bathroom 
Level - SecondFeatures - Double Vanity, Walk-In Closet(s)
Primary Bedroom 
Dimensions - 15x20Level - SecondArea - 300Area Units - Square FeetFeatures - Ceiling Fan(s)
Save
Ask
Tour
Hide
Share
Exterior Features
Construction Details 
Lap SidingStuccoFrame
Lot Features 
City LotCul-De-Sac
Other Structures 
None
Patio And Porch 
Covered
Roof 
Composition
Community Features
Association Amenities 
PoolTrail(s)
Association Dues 
650
Financing Terms Available 
CashConventionalVA Loan
HOA Fee Frequency 
Annually
MLS Area 
315 - N=Wy Co Ln;S=75th;E=Switzer;W=Co Ln
Roads 
Paved
School District 
De Soto
Schools
School District
De Soto
Elementary School
Belmont
Middle School
Mill Creek
High School
De Soto
Listing courtesy of Keller Williams Realty Partners Inc. [email protected]


The information displayed on this page is confidential, proprietary, and copyrighted information of Heartland Multiple Listing Service, Inc. (“Heartland MLS”). Copyright 2026, Heartland Multiple Listing Service, Inc. Heartland MLS and Keller Williams Realty Partners Inc. do not make any warranty or representation concerning the timeliness or accuracy of the information displayed herein. In consideration of the receipt of the information on this page, the recipient agrees to use the information solely for the private noncommercial purpose of identifying a property in which the recipient has a good faith interest in acquiring.
Terms of Use
Last checked 2026-08-26 09:47 AM CDT

Neighborhood & Commute
Source: Walkscore
Save
Ask
Tour
Hide
Share