Just listed

Single Family Homes

Condos

Luxury

New Construction

Save
Ask
Tour
Hide
Share
$499,000
39 Days On Site

7165 Gibbs Road
Kansas City, KS66106

For Sale|Single Family Residence|Active
3
Beds
1
Total Bath
1
Full Bath
2,191.3
SqFt
$228
/SqFt
1914
Built
Subdivision:
Other
County:
Wyandotte

Due to the health concerns created by Coronavirus we are offering personal 1-1 online video walkthough tours where possible.
7165 Gibbs Road7165 Gibbs Road7165 Gibbs Road7165 Gibbs Road
Save
Ask
Tour
Hide
Share

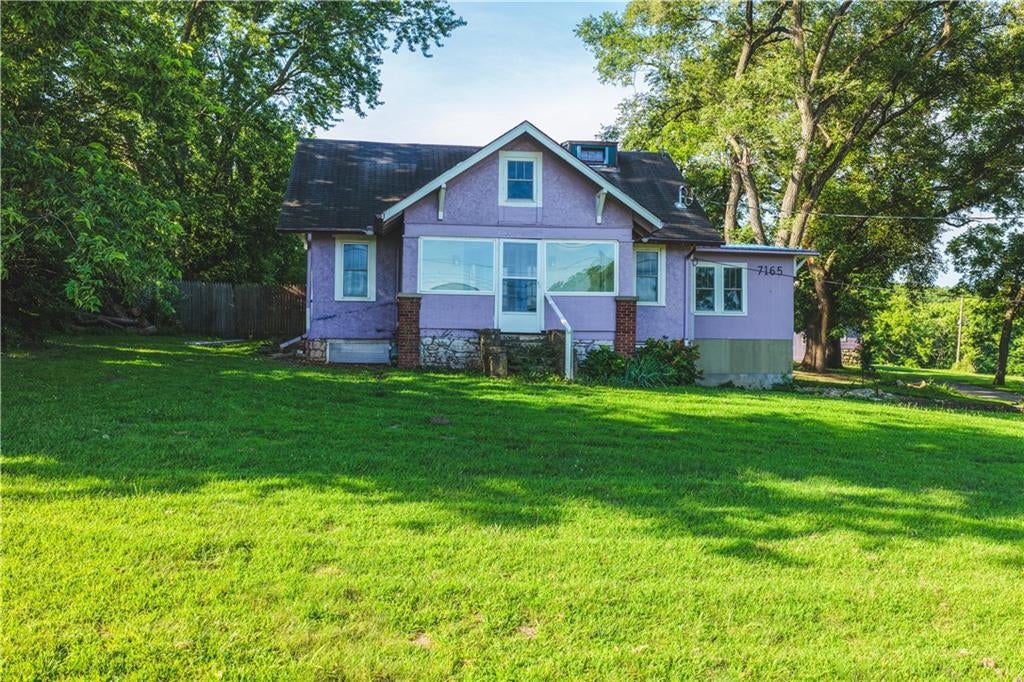
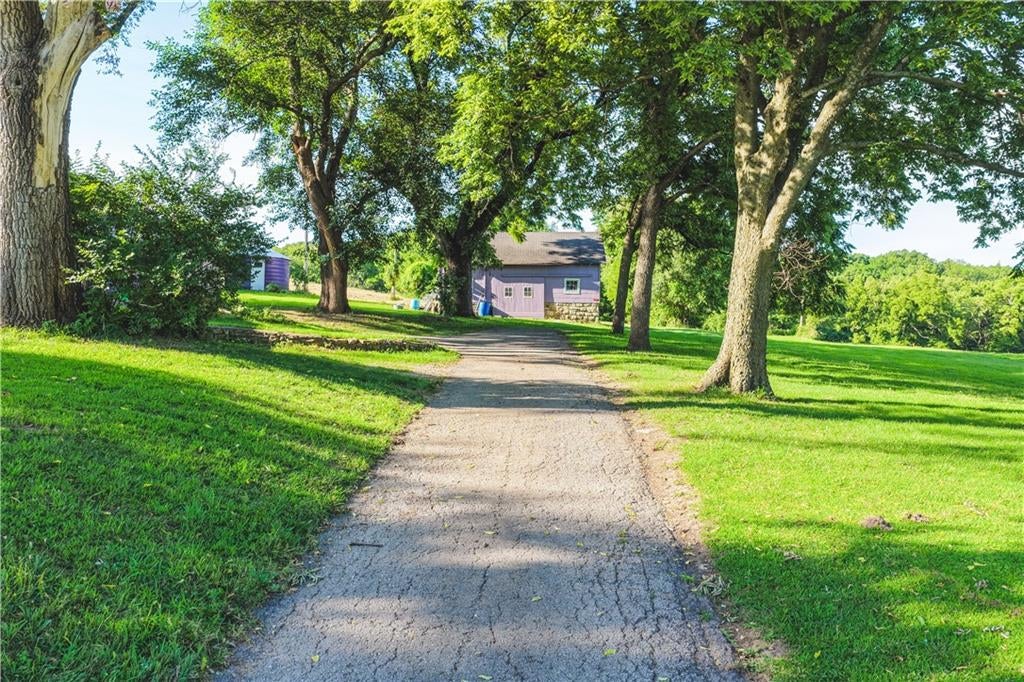
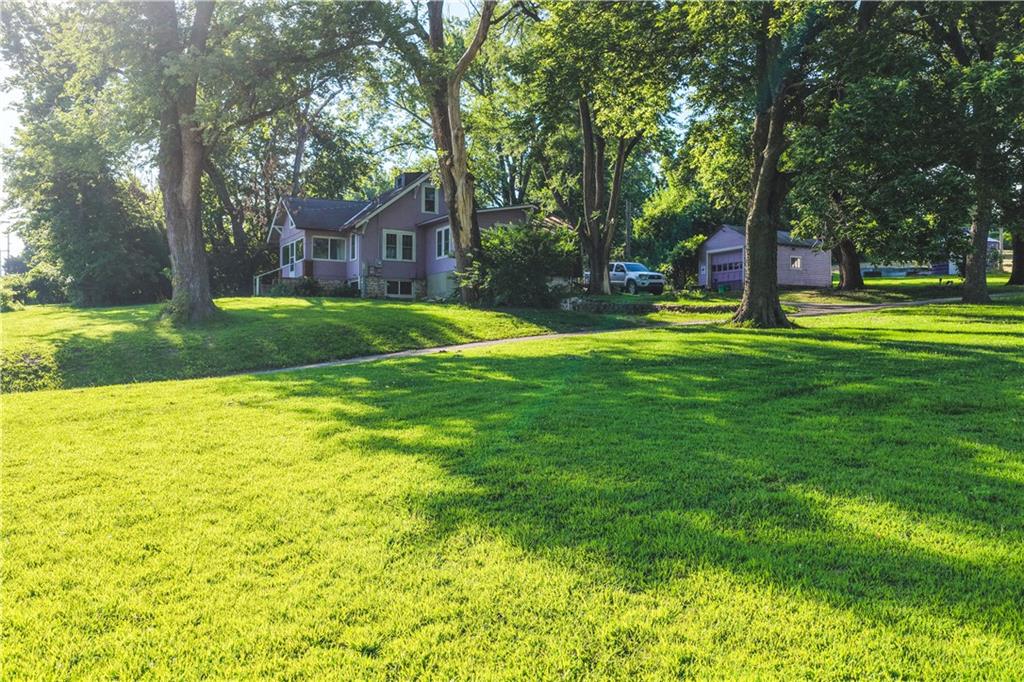
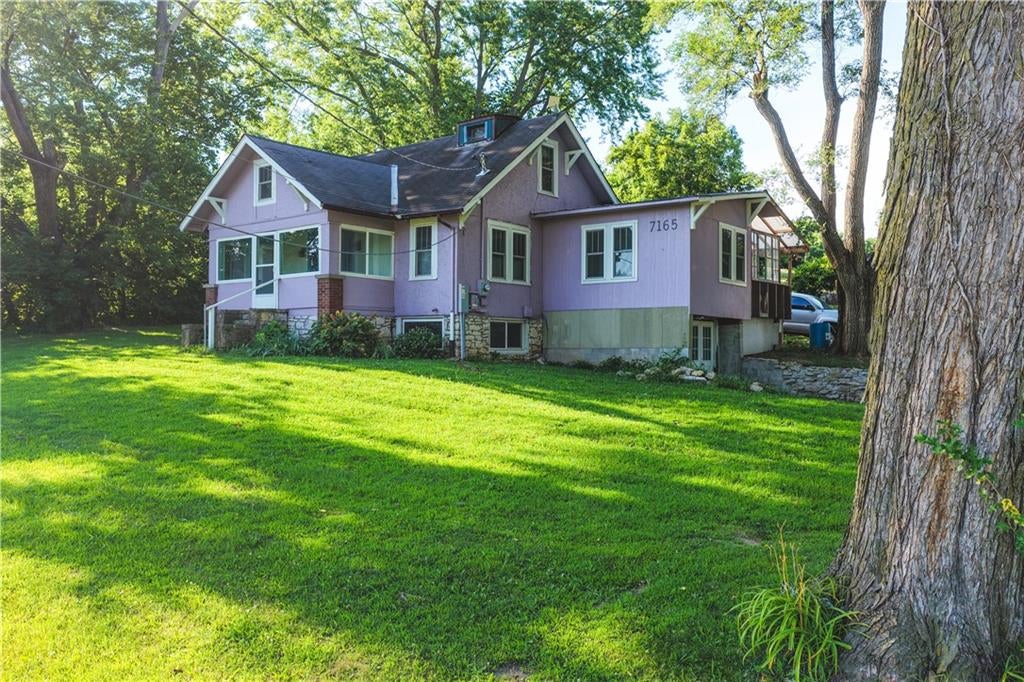
**PRICE REDUCTION** Looking for room to spread out without giving up the convenience of the city? This 8.02-acre property offers the best of both worlds, just 18 minutes from Downtown Kansas City and 9 minutes from Downtown Shawnee. The property includes a primary home, a detached 1,193.68 sq. ft. ADU, a barn (with solar panels), greenhouse, established garden, and plenty of open space for animals, hobby farming, gardening, or simply enjoying the outdoors. The property has recently been appraised at $600,000, offering added confidence in its value. Whether you're looking for a peaceful place to call home or extra space to fit your lifestyle, this is a rare opportunity to enjoy country living with city amenities just minutes away. Detached ADU contains approximately 1,193.68 sq. ft. and is not included in the reported living area. Buyer and buyer's agent are responsible for verifying all information, including but not limited to square footage, room dimensions, acreage, taxes, zoning, schools, and the permitted use of the ADU.

Save
Ask
Tour
Hide
Share
Listing Snapshot
Price 
$499,000
Days On Site 
39 Days
Bedrooms 
3
Inside Area (SqFt) 
2,191.3 sqft
Total Baths 
1
Full Baths 
1
Partial Baths 
N/A
Lot Size 
8.02 Acres
Year Built 
1914
MLS® Number 
2624626
Status 
Active
Property Tax 
$5,331
HOA/Condo/Coop Fees 
N/A
Sq Ft Source 
N/A
Friends & Family
Recent Activity
3 weeks agoListing updated with changes from the MLS®
3 weeks agoPrice changed to $499,000
a month agoStatus changed to Active
a month agoListing first seen on site
General Features
Acres 
8.02
Energy Features 
Solar
Garage 
Yes
Garage Spaces 
1
Levels 
One and One Half
Number Of Stories 
1
Parking 
CarportDetachedOff Street
Property Sub Type 
Single Family Residence
Sewer 
Septic Tank
SqFt Above 
1262.38
SqFt Below 
928.92
Style 
Traditional
Water Source 
Public
Interior Features
Appliances 
DishwasherDisposalDryerMicrowaveRefrigeratorGas RangeStainless Steel Appliance(s)WasherWater Purifier
Basement 
UnfinishedWalk-Out Access
Cooling 
Electric
Flooring 
Wood
Heating 
Forced Air
Interior 
Eat-in Kitchen
Laundry Features 
In Basement
Window Features 
Window Coverings
Bedroom 2 
Level - SecondArea Units - Square Feet
Bedroom 3 
Level - FirstArea Units - Square Feet
Kitchen 
Level - FirstArea Units - Square Feet
Living Room 
Level - FirstArea Units - Square Feet
Primary Bedroom 
Level - FirstArea Units - Square Feet
Save
Ask
Tour
Hide
Share
Exterior Features
Construction Details 
StuccoFrame
Fencing 
Partial
Other Structures 
Barn(s)Garage(s)GreenhouseOutbuilding
Patio And Porch 
CoveredDeckScreened
Roof 
Composition
Windows/Doors 
Window Coverings
Community Features
Financing Terms Available 
CashConventional
MLS Area 
413 - N=Ks River;S=Jo Co Line;E=I-635;W=Ks River
School District 
Turner
Schools
School District
Turner
Elementary School
Oak Grove
Middle School
Turner
High School
Turner
Listing courtesy of United Real Estate Kansas City [email protected]


The information displayed on this page is confidential, proprietary, and copyrighted information of Heartland Multiple Listing Service, Inc. (“Heartland MLS”). Copyright 2026, Heartland Multiple Listing Service, Inc. Heartland MLS and United Real Estate Kansas City do not make any warranty or representation concerning the timeliness or accuracy of the information displayed herein. In consideration of the receipt of the information on this page, the recipient agrees to use the information solely for the private noncommercial purpose of identifying a property in which the recipient has a good faith interest in acquiring.
Terms of Use
Last checked 2026-08-18 09:47 AM CDT

Neighborhood & Commute
Source: Walkscore
Save
Ask
Tour
Hide
Share