

20805 W 91 TerraceLenexa, KS66220
Due to the health concerns created by Coronavirus we are offering personal 1-1 online video walkthough tours where possible.
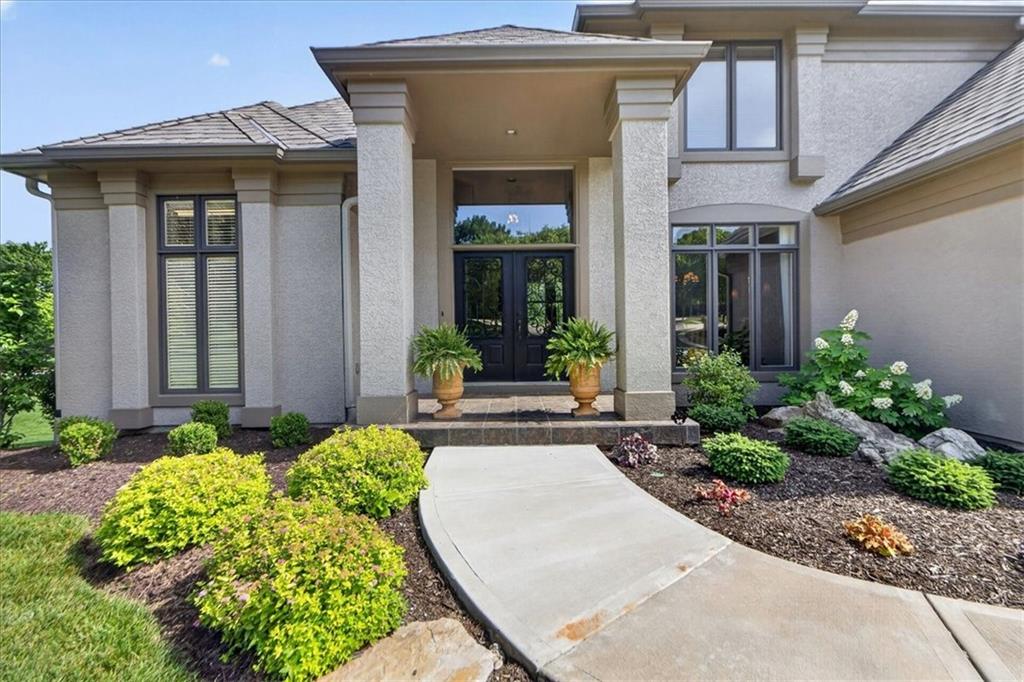
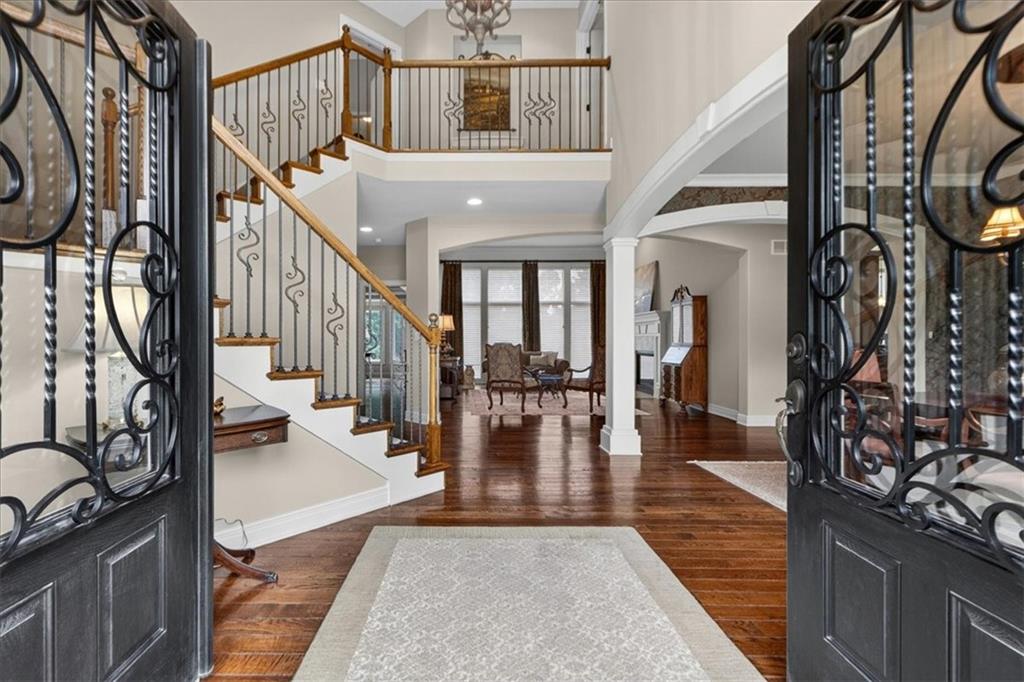
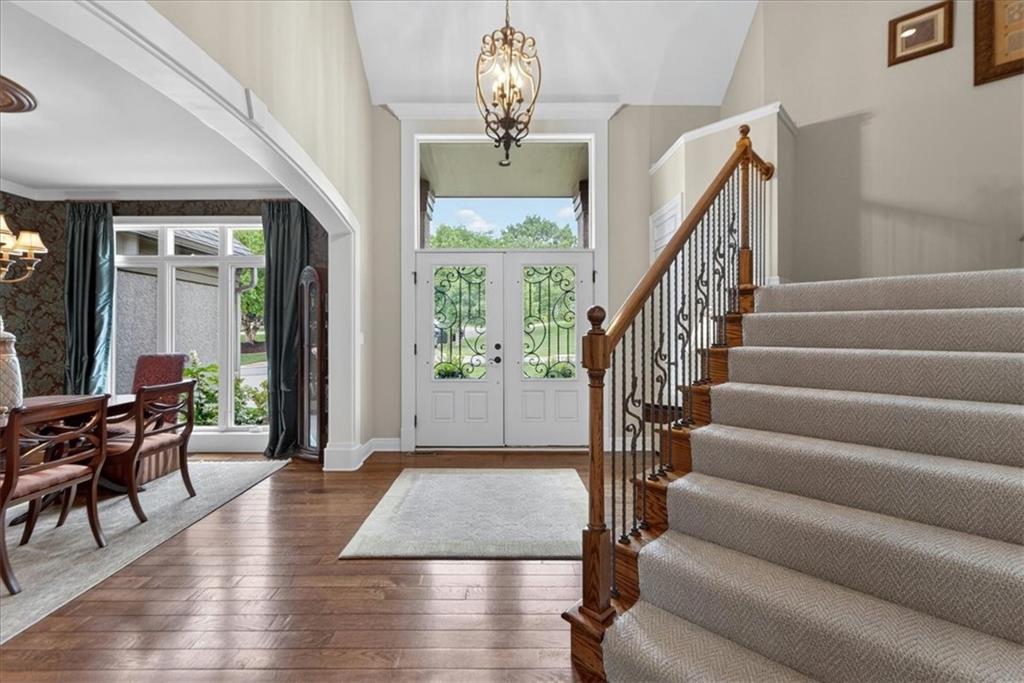
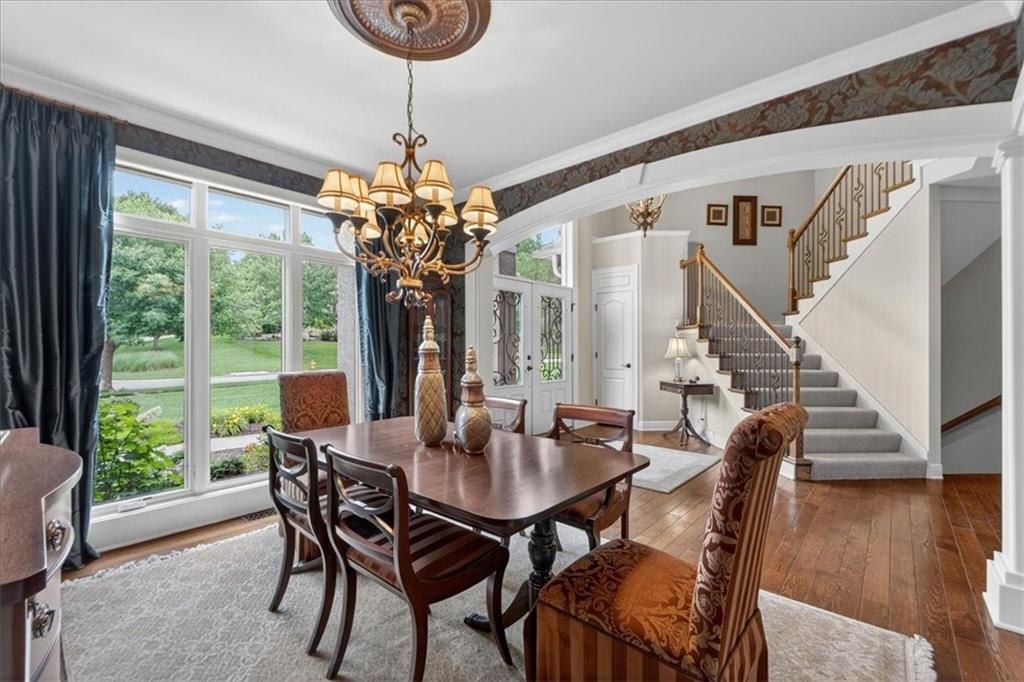
Welcome to this exceptional Don Julian-built home featuring two spacious primary suites, offering exceptional flexibility for multigenerational living, extended family, or guests, along with custom finishes and timeless craftsmanship on a rare half-acre lot in Falcon Ridge. Offering 4,646 finished square feet, this 1.5-story walkout provides flexible living spaces, an entertainer's dream lower level, and a private outdoor living retreat rarely found in established neighborhoods. The main-level primary suite offers the convenience of one-level living, while the second primary suite upstairs provides added privacy and flexibility for family, guests, or multigenerational living. A third upstairs bedroom with its own ensuite bath provides comfortable accommodations for family and visitors. The kitchen features quality cabinetry, a walk-in pantry, and an open layout flowing into the breakfast area and great room, showcasing the craftsmanship Don Julian is known for. The finished walkout lower level features a custom wet bar, wine cellar, expansive recreation space, fourth bedroom/flex room, full bath, and a dedicated workshop, creating the ultimate space for entertaining, game days, holidays, and overnight guests. Outdoor living is equally impressive with a new Deckorators composite deck, custom lower-level patio, built-in BBQ grill, and mature landscaping that creates a peaceful, private setting on one of Falcon Ridge's premier half-acre lots. Recent improvements include a new CertainTeed Class 4 impact-resistant roof with a transferable 50-year warranty, new high-efficiency A/C unit (one of two), new insulated garage doors, epoxy-coated garage floor, and fresh interior paint throughout. Lovingly maintained by its original owner, this move-in-ready home with a three-car garage offers a rare combination of luxury, flexibility, privacy, and exceptional indoor-outdoor living in one of Lenexa's most sought-after neighborhoods.
| 4 weeks ago | Listing updated with changes from the MLS® | |
| 4 weeks ago | Status changed to Pending | |
| 2 months ago | Listing first seen on site |

The information displayed on this page is confidential, proprietary, and copyrighted information of Heartland Multiple Listing Service, Inc. (“Heartland MLS”). Copyright 2026, Heartland Multiple Listing Service, Inc. Heartland MLS and BHG Kansas City Homes do not make any warranty or representation concerning the timeliness or accuracy of the information displayed herein. In consideration of the receipt of the information on this page, the recipient agrees to use the information solely for the private noncommercial purpose of identifying a property in which the recipient has a good faith interest in acquiring.
Terms of Use
Last checked 2026-08-10 02:08 AM CDT