Just listed

Single Family Homes

Condos

Luxury

New Construction

Save
Ask
Tour
Hide
Share
$205,000
16 Days On Site

8669 N Hull Avenue
Kansas City, MO64154

For Sale|Condominium|Active
3
Beds
1
Total Bath
1
Full Bath
1,147
SqFt
$179
/SqFt
1985
Built
Subdivision:
Barry Park at Coves North
County:
Platte

Due to the health concerns created by Coronavirus we are offering personal 1-1 online video walkthough tours where possible.
8669 N Hull Avenue8669 N Hull Avenue8669 N Hull Avenue8669 N Hull Avenue
Save
Ask
Tour
Hide
Share

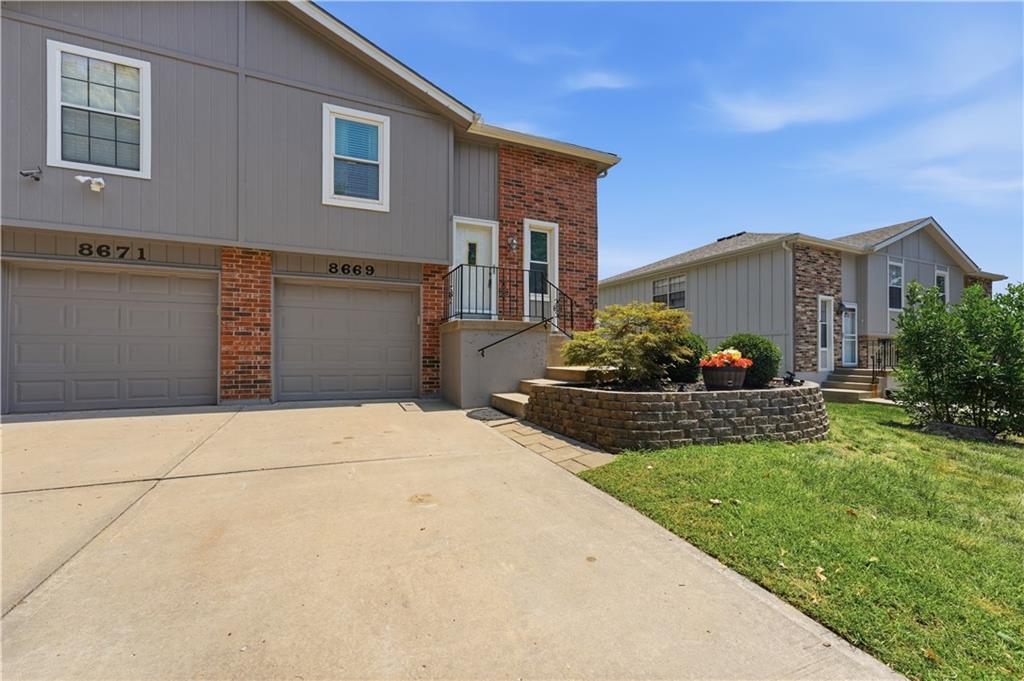
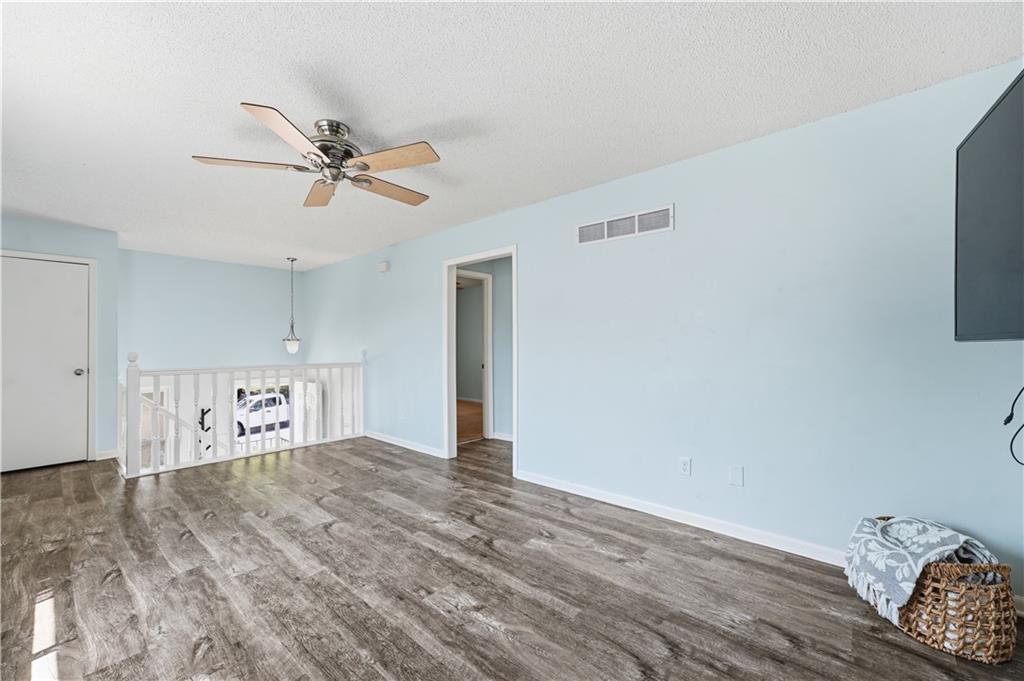
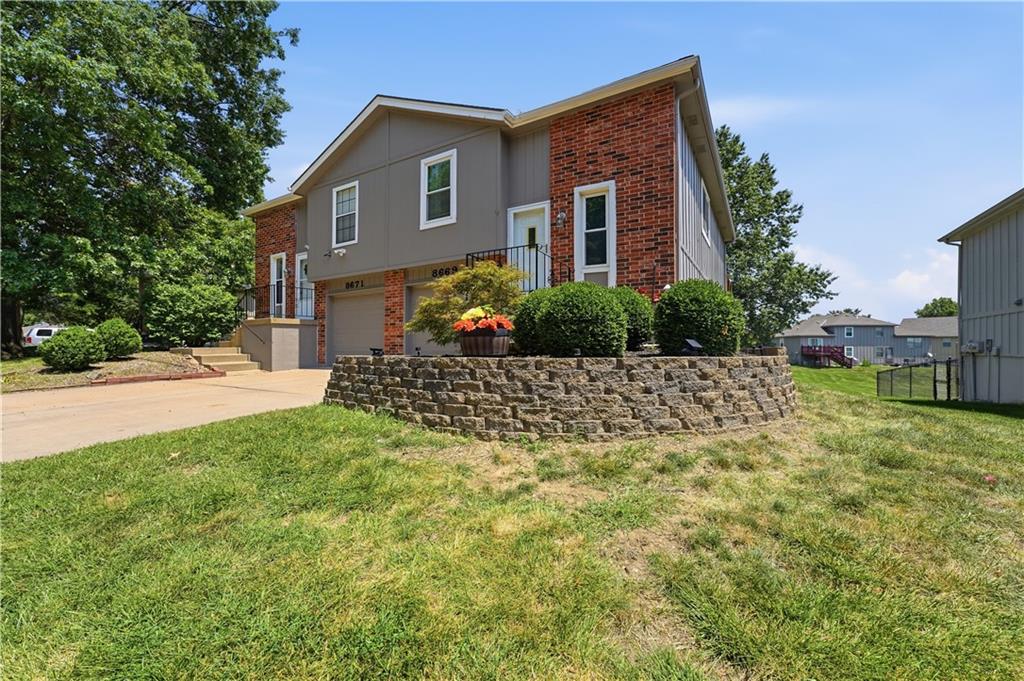
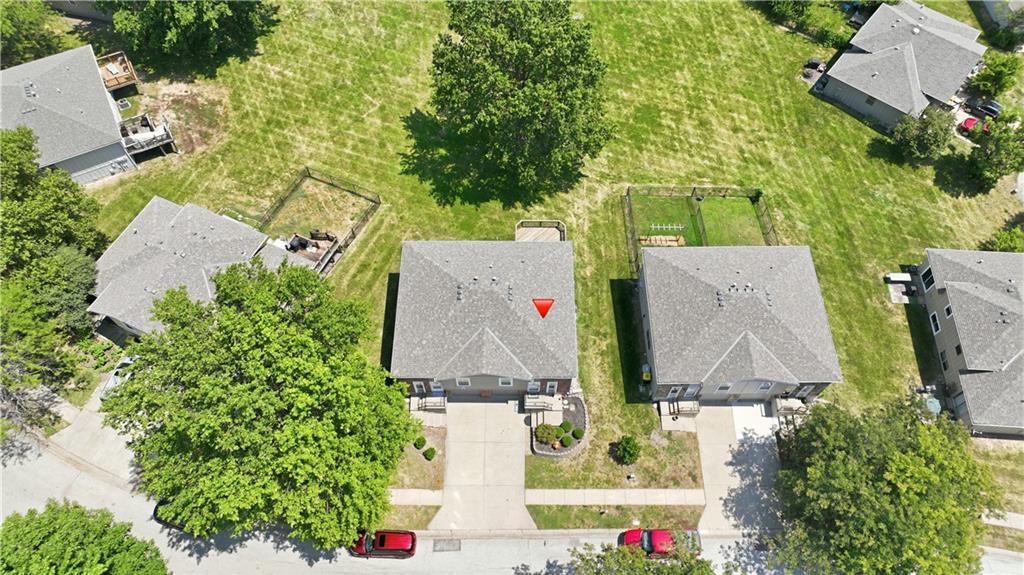
Maintenance provided raised ranch in Barry Park at Coves North with walk-out basement! This beautiful home features a bright, inviting interior with neutral colors throughout, and updated finishes including nest thermostat, modern light fixtures and ceiling fans, thermal windows, fresh exterior paint, new roof, newer HVAC system, and more! Upstairs are 2 spacious bedrooms with ceiling fans and large closets, full bathroom with shower over tub, linen closet, large coat closet, living room with luxury tile planks, and white cabinets in the eat-in kitchen that has sliding doors leading out to the deck! The walk-out lower level creates additional living space for entertaining or relaxing with a second family room or recreation area, an oversized laundry/utility/storage room, plus a 3rd bedroom that could also make a great home office or flex room that opens to the patio under the deck and out to the spacious backyard. As a bonus, the mounted TV and sound bar are included, and a radon mitigation system is already installed. Barry Park amenities cover exterior maintenance, roof, lawn care (no more mowing!), snow removal, a master insurance policy, and more. Excellent location in Park Hill school district near shopping, entertainment, and just a little over 8 miles to the airport for the traveler! Easy highway access to everything Kansas City has to offer yet tucked away in a peaceful neighborhood.

Save
Ask
Tour
Hide
Share
Listing Snapshot
Price 
$205,000
Days On Site 
16 Days
Bedrooms 
3
Inside Area (SqFt) 
1,147 sqft
Total Baths 
1
Full Baths 
1
Partial Baths 
N/A
Lot Size 
0.02 Acres
Year Built 
1985
MLS® Number 
2624833
Status 
Active
Property Tax 
$1,947
HOA/Condo/Coop Fees 
$285 monthly
Sq Ft Source 
N/A
Friends & Family
Recent Activity
5 days agoListing updated with changes from the MLS®
6 days agoStatus changed to Active
2 weeks agoListing first seen on site
General Features
Acres 
0.02
Attached Garage 
Yes
Garage 
Yes
Garage Spaces 
1
Levels 
Multi/SplitOne
Number Of Stories 
1
Parking 
AttachedGarage Faces Front
Property Sub Type 
Condominium
Sewer 
Public Sewer
SqFt Above 
847
SqFt Below 
300
Style 
Traditional
Water Source 
Public
Interior Features
Appliances 
DishwasherMicrowaveRefrigeratorElectric Range
Basement 
FinishedWalk-Out AccessWalk-Up Access
Cooling 
ElectricCeiling Fan(s)
Flooring 
CarpetTile
Heating 
Forced Air
Interior 
Eat-in KitchenCeiling Fan(s)Smart Thermostat
Laundry Features 
Laundry RoomLower Level
Window Features 
Insulated WindowsWindow Coverings
Bathroom 1 
Dimensions - 7x7Level - MainArea Units - Square FeetFeatures - Built-in Features
Bedroom 2 
Dimensions - 12x10Level - MainArea Units - Square FeetFeatures - Ceiling Fan(s)
Bedroom 3 
Dimensions - 13x10Level - LowerArea Units - Square Feet
Kitchen 
Dimensions - 11x10Level - MainArea Units - Square FeetFeatures - Built-in Features, Ceiling Fan(s)
Laundry 
Level - Lower
Living Room 
Dimensions - 18x11Level - MainArea Units - Square FeetFeatures - Ceiling Fan(s)
Primary Bedroom 
Dimensions - 13x10Level - MainArea Units - Square FeetFeatures - Ceiling Fan(s)
Recreation Room 
Dimensions - 17x10Level - LowerArea Units - Square FeetFeatures - Ceiling Fan(s)
Save
Ask
Tour
Hide
Share
Exterior Features
Construction Details 
Brick
Lot Features 
City Lot
Patio And Porch 
DeckPatioPorch
Roof 
Composition
Windows/Doors 
Insulated WindowsWindow Coverings
Community Features
Association Dues 
285
Financing Terms Available 
CashConventional
HOA Fee Frequency 
Monthly
MLS Area 
115 - N=I-435/Hwy 152;S=Mo Rvr;E=Platte Co Ln;W=M
Roads 
Paved
School District 
Park Hill
Schools
School District
Park Hill
Elementary School
Tiffany Ridge
Middle School
Plaza Middle School
High School
Park Hill
Listing courtesy of Compass Realty Group [email protected]


The information displayed on this page is confidential, proprietary, and copyrighted information of Heartland Multiple Listing Service, Inc. (“Heartland MLS”). Copyright 2026, Heartland Multiple Listing Service, Inc. Heartland MLS and Compass Realty Group do not make any warranty or representation concerning the timeliness or accuracy of the information displayed herein. In consideration of the receipt of the information on this page, the recipient agrees to use the information solely for the private noncommercial purpose of identifying a property in which the recipient has a good faith interest in acquiring.
Terms of Use
Last checked 2026-07-29 08:10 AM CDT

Neighborhood & Commute
Source: Walkscore
Save
Ask
Tour
Hide
Share