Just listed

Single Family Homes

Condos

Luxury

New Construction

Save
Ask
Tour
Hide
Share
$1,285,000
38 Days On Site

13856 Horton Drive
Overland Park, KS66223

Single Family Residence|Pending
4
Beds
6
Total Baths
5
Full Baths
1
Partial Bath
5,270
SqFt
$244
/SqFt
2002
Built
Subdivision:
Lionsgate- The Links
County:
Johnson

Due to the health concerns created by Coronavirus we are offering personal 1-1 online video walkthough tours where possible.
13856 Horton Drive13856 Horton Drive13856 Horton Drive13856 Horton Drive
Save
Ask
Tour
Hide
Share

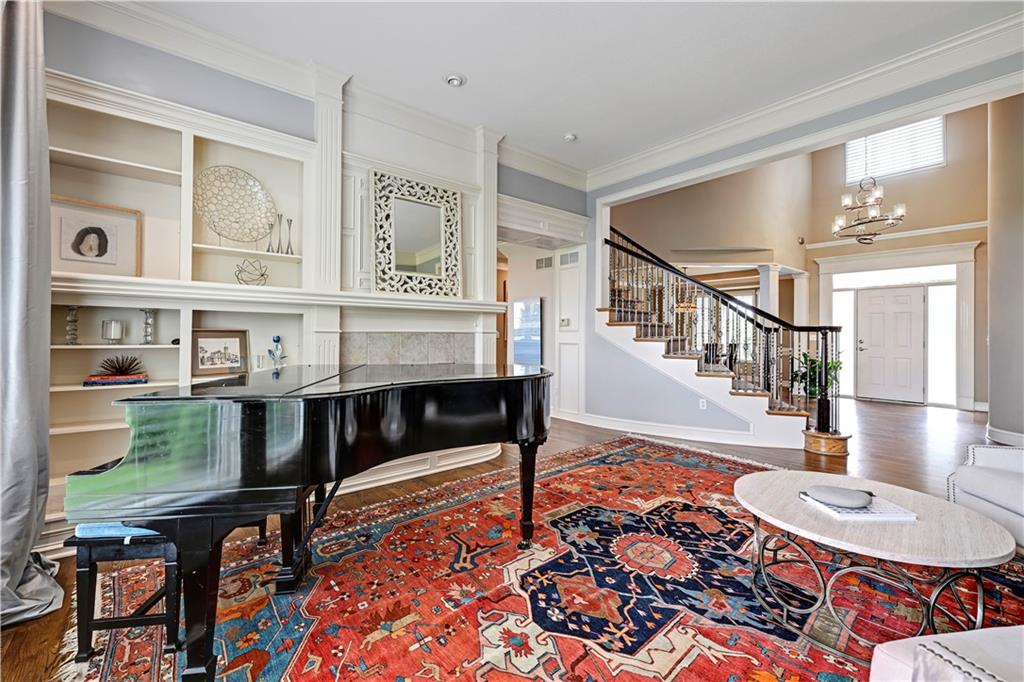
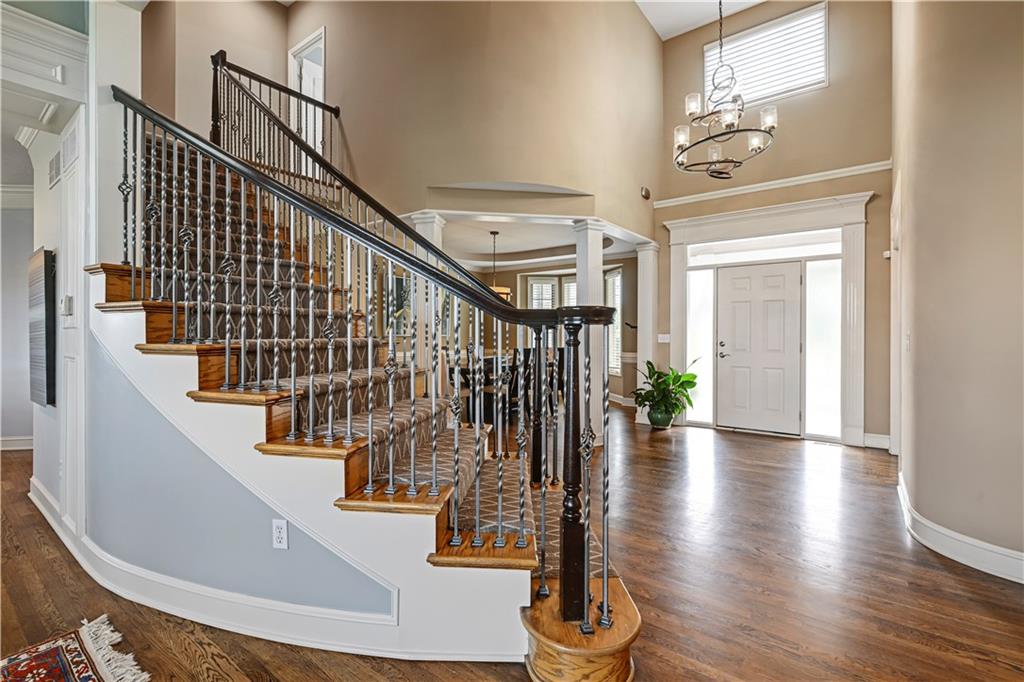
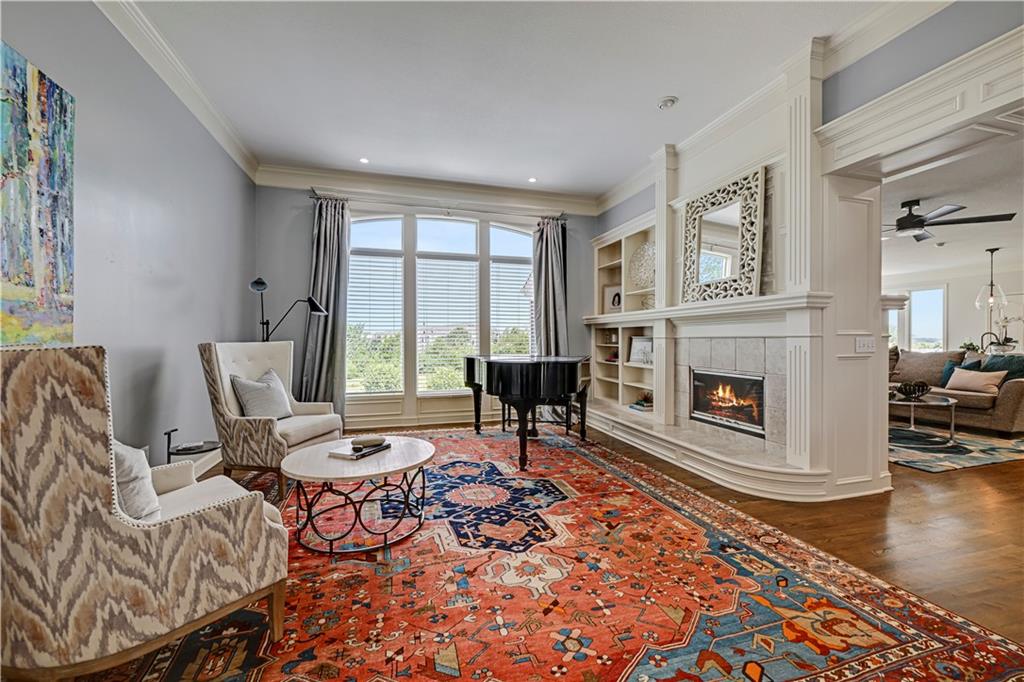
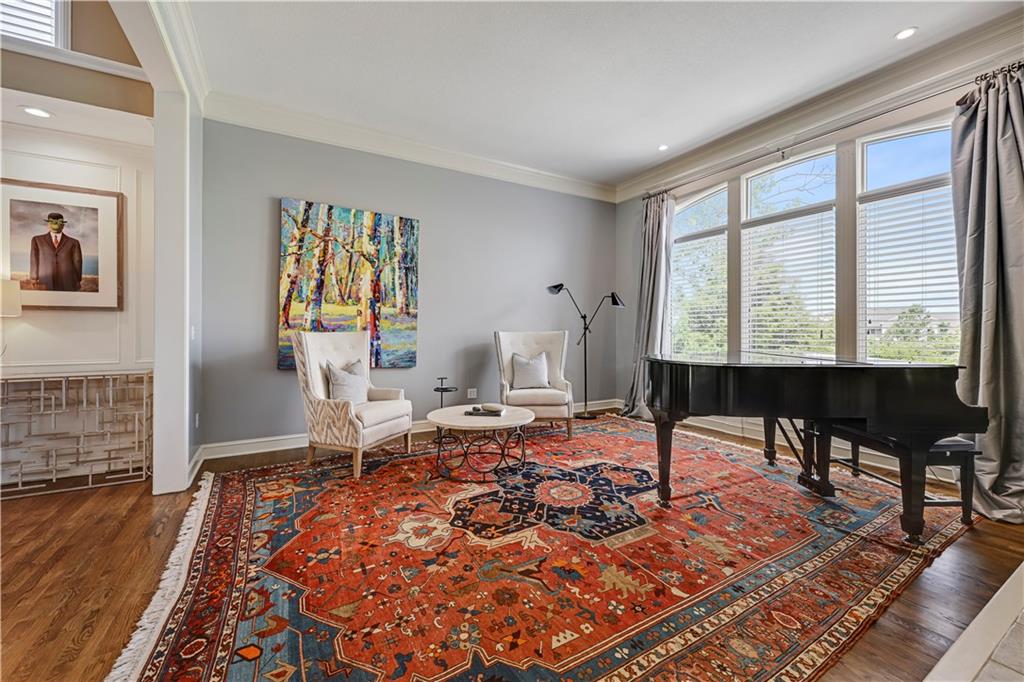
Amazing updated 2 story home in the prestigious Links of Lionsgate! On Golf overlooking the 12th Tee & Fairway! Stunning setting. Award winning Nicklaus Golf Course. Chef’s kitchen with top of the line appliances, 8 burner Fisher & Paykel gas stove with hood. Bosch refrigerator and dishwasher. Large Hearth room with fireplace. First floor office. Large, open floorplan. Beautiful hardwood floors on the main level. Second level boosts all large ensuite rooms with walk in closets. Huge Primary suite with sitting area, fireplace and updated bathroom! Screened in porch, deck and beautiful hardscaped patio with firepit off of walkout lower level. Turn key ready! Newer (2) HVAC’s, Hot water heater, Windows, Roof, 2nd Level Carpet 6/2026, Exterior paint 6/2026, Freshly painted deck and screened in porch 6/2026. Nothing to do but move right in! 5th non conforming bedroom with full bath in lower level. Large Living area, Theater room, Exercise room & large storage area. Car EV Charger in garage. Enjoy a unique lifestyle and community with premium amenities: clubhouse, year around social events, championship golf course, pickleball courts and pool. ** Social membership to Nicklaus Golf Club at Lionsgate is required. HOA information is in supplements **Social membership to Nicklaus Golf Club at Lionsgate is $1,016/year.

Save
Ask
Tour
Hide
Share
Listing Snapshot
Price 
$1,285,000
Days On Site 
38 Days
Bedrooms 
4
Inside Area (SqFt) 
5,270 sqft
Total Baths 
6
Full Baths 
5
Partial Baths 
1
Lot Size 
0.37 Acres
Year Built 
2002
MLS® Number 
2624968
Status 
Pending
Property Tax 
$11,839
HOA/Condo/Coop Fees 
N/A
Sq Ft Source 
N/A
Friends & Family
Recent Activity
4 weeks agoListing updated with changes from the MLS®
4 weeks agoStatus changed to Pending
a month agoListing first seen on site
General Features
Acres 
0.37
Attached Garage 
Yes
Garage 
Yes
Garage Spaces 
3
Levels 
Two
Number Of Stories 
2
Parking 
AttachedGarage Faces Side
Property Sub Type 
Single Family Residence
Sewer 
Public Sewer
SqFt Above 
4120
SqFt Below 
1150
Style 
Traditional
Water Source 
Public
Interior Features
Appliances 
MicrowaveRefrigeratorGas RangeStainless Steel Appliance(s)
Basement 
ConcreteFinishedWalk-Out Access
Cooling 
ElectricZoned
Fireplace 
Yes
Fireplace Features 
Gas StarterGreat RoomSee Through
Fireplaces 
3
Flooring 
CarpetWood
Heating 
Natural GasZoned
Interior 
Vaulted Ceiling(s)Walk-In Closet(s)Eat-in KitchenKitchen IslandPantryBreakfast Bar
Laundry Features 
Laundry RoomMain Level
Window Features 
Insulated Windows
Bedroom 2 
Dimensions - 12x18Level - SecondArea - 216Area Units - Square FeetFeatures - Ceiling Fan(s)
Bedroom 3 
Dimensions - 15x12Level - SecondArea - 180Area Units - Square FeetFeatures - Ceiling Fan(s)
Bedroom 4 
Dimensions - 15x12Level - SecondArea - 180Area Units - Square FeetFeatures - Ceiling Fan(s)
Breakfast Room 
Dimensions - 11x13Level - FirstArea - 143Area Units - Square Feet
Den 
Dimensions - 11x13Level - FirstArea - 143Area Units - Square FeetFeatures - Ceiling Fan(s)
Dining Room 
Dimensions - 13x18Level - FirstArea - 234Area Units - Square Feet
Great Room 
Dimensions - 15x16Level - FirstArea - 240Area Units - Square FeetFeatures - Built-in Features
Half Bath 
Dimensions - 4x7Level - FirstArea - 28Area Units - Square Feet
Hearth Room 
Dimensions - 16x16Level - FirstArea - 256Area Units - Square Feet
Kitchen 
Dimensions - 16x15Level - FirstArea - 240Area Units - Square FeetFeatures - Kitchen Island, Pantry
Laundry 
Dimensions - 9x10Level - FirstArea - 90Area Units - Square FeetFeatures - Built-in Features
Media Room 
Dimensions - 26x16Level - BasementArea - 416Area Units - Square FeetFeatures - Ceiling Fan(s)
Primary Bathroom 
Dimensions - 8x14Level - SecondArea - 112Area Units - Square FeetFeatures - Double Vanity, Walk-In Closet(s)
Primary Bedroom 
Dimensions - 16x22Level - SecondArea - 352Area Units - Square FeetFeatures - Ceiling Fan(s)
Recreation Room 
Dimensions - 28x19Level - BasementArea - 532Area Units - Square FeetFeatures - Built-in Features
Save
Ask
Tour
Hide
Share
Exterior Features
Construction Details 
Stucco
Lot Features 
On Golf CourseCity LotNear Golf Course
Patio And Porch 
DeckPatioScreened
Roof 
Composition
Spa Features 
Bath
Windows/Doors 
Insulated Windows
Community Features
Accessibility Features 
Therapeutic Whirlpool
Association Amenities 
ClubhousePool
Financing Terms Available 
CashConventional
MLS Area 
345 - N=135th;S=Co Ln;E=State Ln;W=Pflumm
School District 
Blue Valley
Schools
School District
Blue Valley
Elementary School
Overland Trail
Middle School
Overland Trail
High School
Blue Valley North
Listing courtesy of Compass Realty Group [email protected]


The information displayed on this page is confidential, proprietary, and copyrighted information of Heartland Multiple Listing Service, Inc. (“Heartland MLS”). Copyright 2026, Heartland Multiple Listing Service, Inc. Heartland MLS and Compass Realty Group do not make any warranty or representation concerning the timeliness or accuracy of the information displayed herein. In consideration of the receipt of the information on this page, the recipient agrees to use the information solely for the private noncommercial purpose of identifying a property in which the recipient has a good faith interest in acquiring.
Terms of Use
Last checked 2026-07-16 09:12 PM CDT

Neighborhood & Commute
Source: Walkscore
Save
Ask
Tour
Hide
Share