

5695 Thousand Oaks DriveParkville, MO64152
Due to the health concerns created by Coronavirus we are offering personal 1-1 online video walkthough tours where possible.
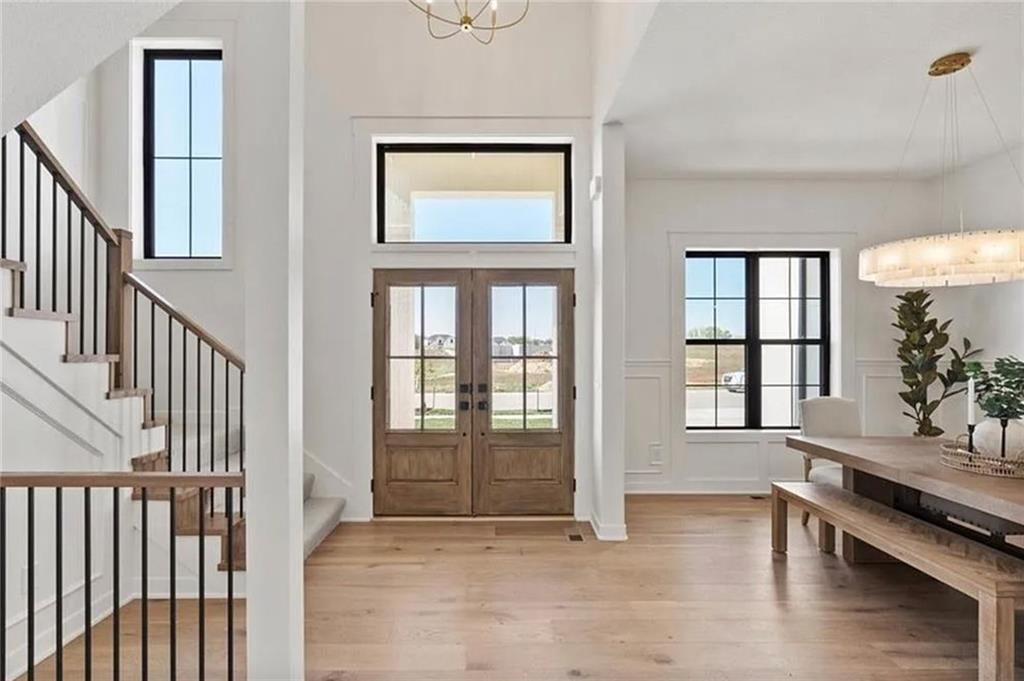
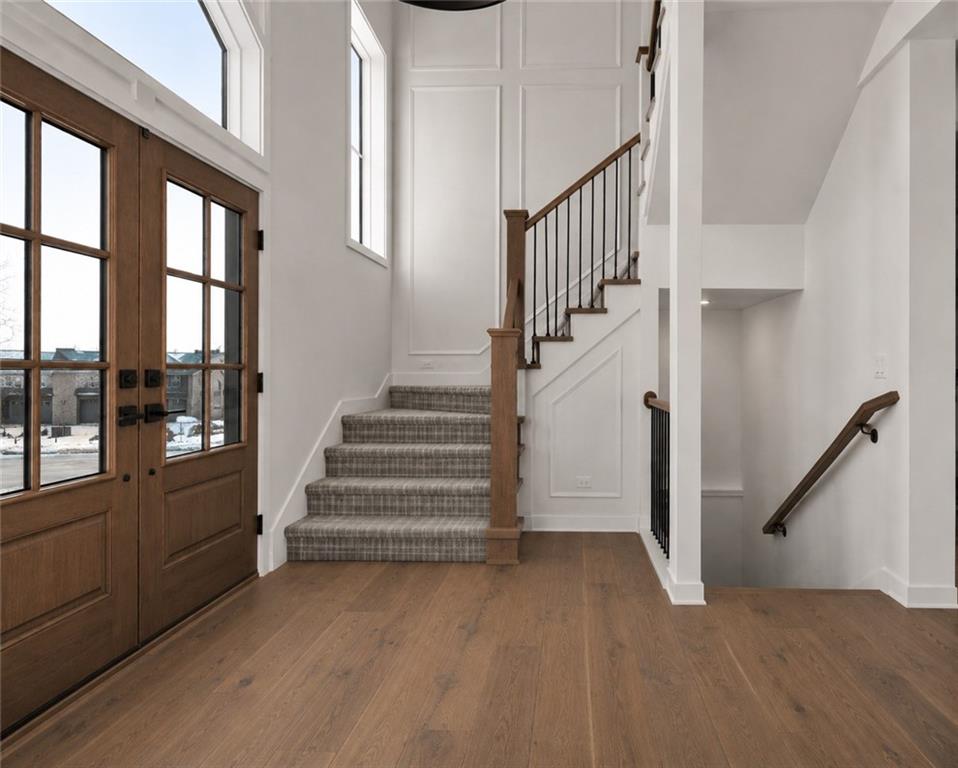
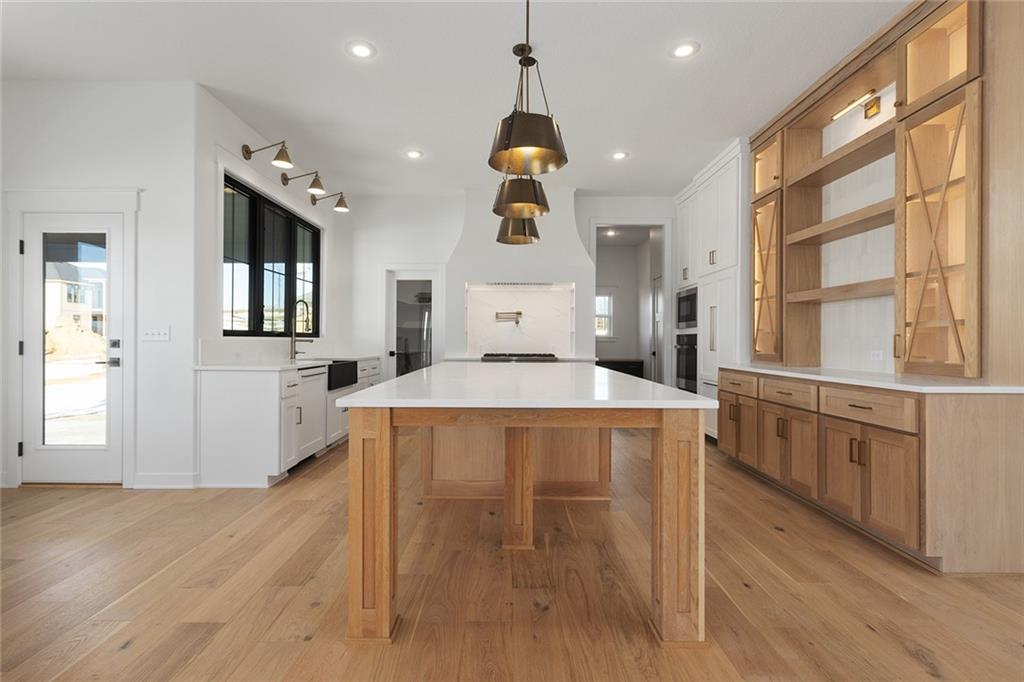
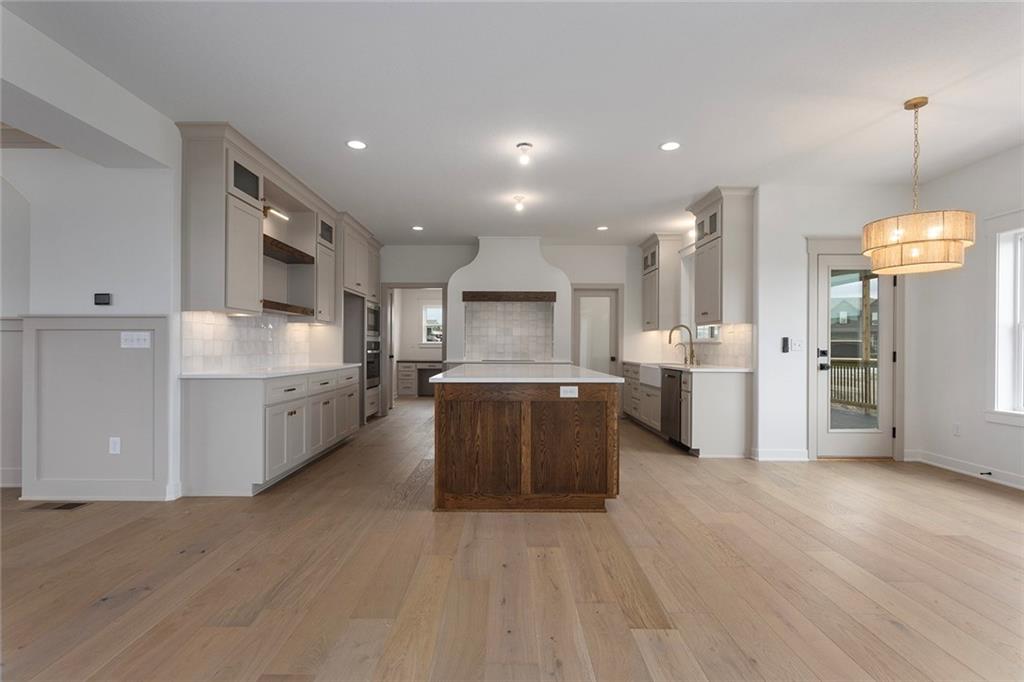
Introducing the Mel, a stunning new construction home that perfectly blends modern farmhouse elegance with exceptional craftsmanship. From the moment you arrive, the striking exterior showcases a beautiful combination of stone, stucco, wood accents, and clean architectural lines that create unforgettable curb appeal. Inside, you'll find an open-concept design highlighted by soaring ceilings, wide-plank hardwood flooring, custom cabinetry, and abundant natural light. The chef's kitchen is truly the heart of the home, featuring an oversized quartz island, custom tile backsplash, designer lighting, premium finishes, and an impressive built-in hutch that adds both beauty and functionality. Thoughtfully selected custom tile and upgraded quartz countertops carry throughout the home, creating a cohesive and luxurious feel. The spacious primary suite and main living areas showcase quality craftsmanship at every turn, while the unfinished walkout basement offers endless possibilities for future expansion, entertainment space, or additional bedrooms. Enjoy outdoor living on the low-maintenance composite deck overlooking the backyard. The Mel is a perfect combination of timeless design, modern amenities, and quality construction.
| 2 months ago | Listing updated with changes from the MLS® | |
| 3 months ago | Listing first seen on site |

The information displayed on this page is confidential, proprietary, and copyrighted information of Heartland Multiple Listing Service, Inc. (“Heartland MLS”). Copyright 2026, Heartland Multiple Listing Service, Inc. Heartland MLS and RE/MAX Innovations do not make any warranty or representation concerning the timeliness or accuracy of the information displayed herein. In consideration of the receipt of the information on this page, the recipient agrees to use the information solely for the private noncommercial purpose of identifying a property in which the recipient has a good faith interest in acquiring.
Terms of Use
Last checked 2026-09-05 05:04 AM CDT