Just listed

Single Family Homes

Condos

Luxury

New Construction

Save
Ask
Tour
Hide
Share
$1,400,000
35 Days On Site

6104 Timberidge Court
Parkville, MO64152

Single Family Residence|Pending
4
Beds
5
Total Baths
3
Full Baths
2
Partial Baths
6,215
SqFt
$225
/SqFt
2004
Built
Subdivision:
Riss Lake
County:
Platte

Due to the health concerns created by Coronavirus we are offering personal 1-1 online video walkthough tours where possible.
6104 Timberidge Court6104 Timberidge Court6104 Timberidge Court6104 Timberidge Court
Save
Ask
Tour
Hide
Share

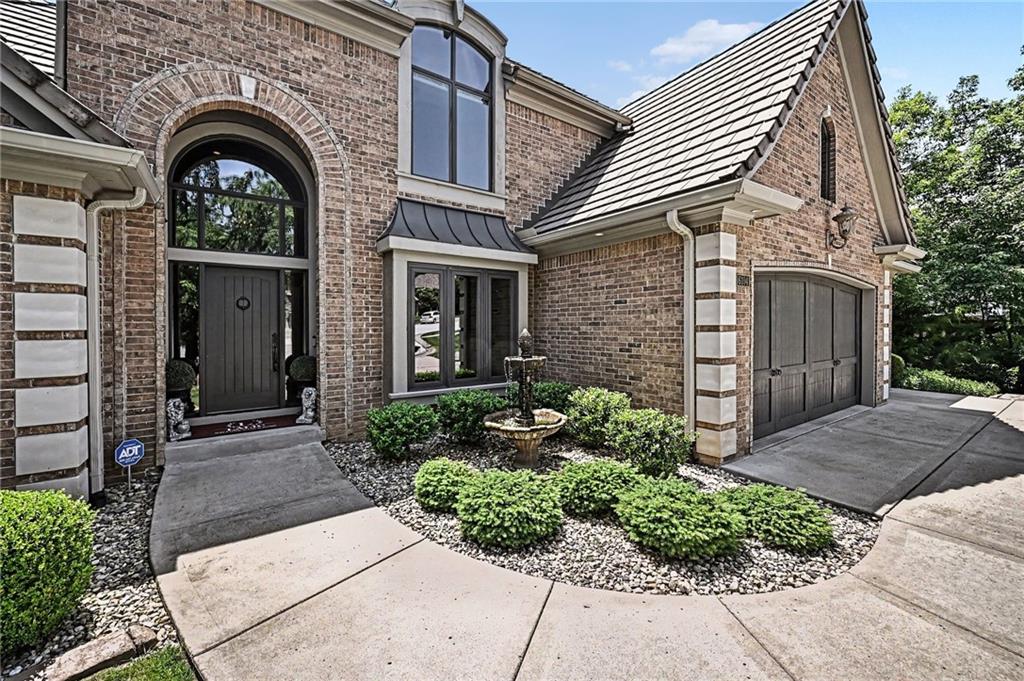
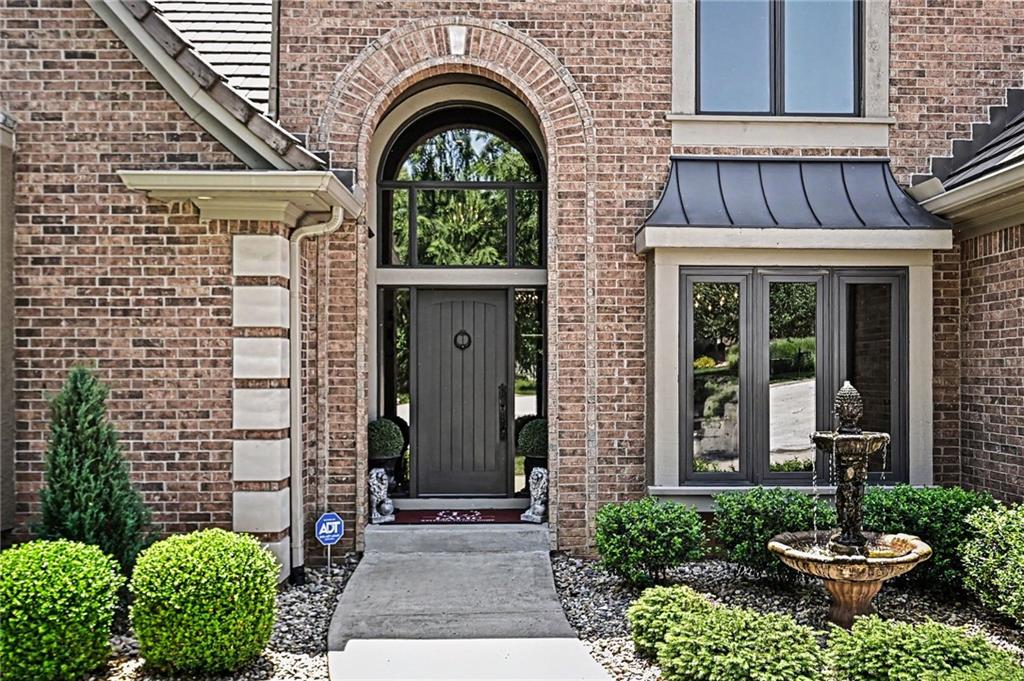
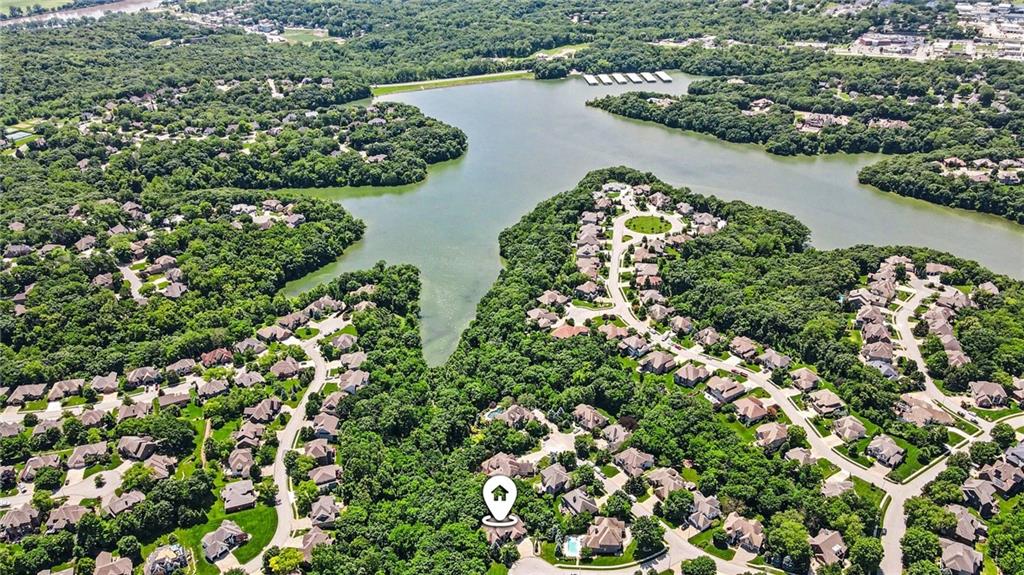
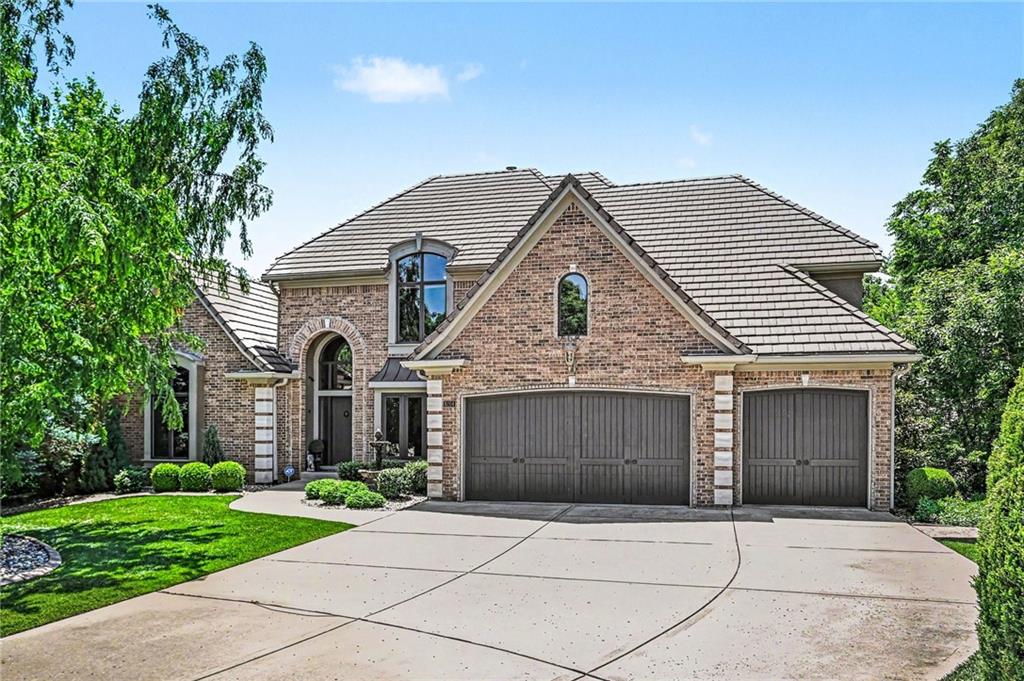
Nestled on a 1.14-acre wooded cul-de-sac lot, 6104 Timberidge Court is a custom Rosewood floor plan by Don Julian Builders, offering an exceptional blend of luxury, privacy, and timeless craftsmanship. You will be captivated by the impressive architectural details and thoughtfully designed living spaces. The main level features a home office, an elegant formal dining room adorned with a custom tin ceiling, and a sitting room framed by walls of windows. A striking see-through fireplace seamlessly connects the second dining space and hearth room to a charming library space. Designed for both everyday living and grand-scale entertaining, the chef's kitchen boasts a large center island with gas cooktop, double ovens, custom display cabinetry, serving bar, generous prep space, and a spacious walk-in pantry. The adjacent living and dining areas create a warm and welcoming atmosphere ideal for gathering with family and friends. The main-level primary suite offers a private retreat featuring a sitting area, see-through fireplace, and a spa-inspired bath with dual vanities, dedicated makeup area, whirlpool tub, oversized tiled walk-in shower with dual shower heads, and two expansive walk-in closets. The upper level provides additional flexibility with a spacious loft, three generously sized bedrooms, all with walk-in closets, and two full bathrooms. The two-tiered walkout lower level is an entertainer's dream, thoughtfully designed with a temperature-controlled wine cellar, custom wet bar, media and recreation areas, home gym, suspended garage space, and abundant storage. Outdoor living is equally impressive. The private backyard oasis showcases lush landscaping, a spacious paver patio, fire pit gathering area, river rock accents, and mature trees. Residents of the Riss Lake community enjoy access to neighborhood amenities, including a private lake with docks, three swimming pools, scenic walking trails, playground, pickleball courts, tennis courts, and basketball courts.

Save
Ask
Tour
Hide
Share
Listing Snapshot
Price 
$1,400,000
Days On Site 
35 Days
Bedrooms 
4
Inside Area (SqFt) 
6,215 sqft
Total Baths 
5
Full Baths 
3
Partial Baths 
2
Lot Size 
1.14 Acres
Year Built 
2004
MLS® Number 
2625070
Status 
Pending
Property Tax 
$11,007
HOA/Condo/Coop Fees 
$121.67 monthly
Sq Ft Source 
N/A
Friends & Family
Recent Activity
4 weeks agoListing updated with changes from the MLS®
4 weeks agoStatus changed to Pending
a month agoListing first seen on site
General Features
Acres 
1.14
Attached Garage 
Yes
Garage 
Yes
Garage Spaces 
3
Levels 
One and One Half
Number Of Stories 
1
Parking 
AttachedGarage Door OpenerGarage Faces Front
Property Sub Type 
Single Family Residence
Security 
Security System
Sewer 
Public Sewer
SqFt Above 
4253
SqFt Below 
1962
Style 
Traditional
Water Source 
Public
Interior Features
Appliances 
OvenCooktopDishwasherDisposalDryerHumidifierMicrowaveRefrigeratorElectric RangeStainless Steel Appliance(s)WasherWater Softener
Basement 
FinishedFullSump PumpWalk-Out Access
Cooling 
ElectricZonedCeiling Fan(s)
Fireplace 
Yes
Fireplace Features 
Living RoomRecreation RoomSee Through
Fireplaces 
3
Flooring 
CarpetTile
Heating 
Forced AirHeat PumpZoned
Interior 
Vaulted Ceiling(s)Walk-In Closet(s)Ceiling Fan(s)Kitchen IslandPantryWet Bar
Laundry Features 
Laundry RoomMain Level
Window Features 
Insulated Windows
Bathroom 2 
Level - SecondFeatures - Granite Counters
Bathroom 3 
Level - SecondFeatures - Granite Counters
Bedroom 2 
Level - SecondFeatures - Ceiling Fan(s), Walk-In Closet(s)
Bedroom 3 
Level - SecondFeatures - Ceiling Fan(s), Walk-In Closet(s)
Bedroom 4 
Level - SecondFeatures - Ceiling Fan(s), Walk-In Closet(s)
Dining Room 
Level - Main
Gym 
Level - Lower
Hearth Room 
Level - Main
Kitchen 
Level - MainFeatures - Granite Counters, Kitchen Island, Pantry
Laundry 
Level - MainFeatures - Built-in Features
Living Room 
Level - Main
Loft 
Level - Second
Office 
Level - Main
Primary Bathroom 
Level - MainFeatures - Double Vanity, Granite Counters
Primary Bedroom 
Level - MainFeatures - Walk-In Closet(s)
Recreation Room 
Level - LowerFeatures - Granite Counters, Wet Bar
Save
Ask
Tour
Hide
Share
Exterior Features
Construction Details 
Stucco
Exterior 
Dock
Lot Features 
Cul-De-SacMany TreesWooded
Patio And Porch 
DeckPatio
Roof 
Tile
Spa Features 
Bath
Waterfront Features 
Lake Privileges
Windows/Doors 
Insulated Windows
Community Features
Accessibility Features 
Therapeutic Whirlpool
Association Amenities 
Boat DockPoolTennis Court(s)Trail(s)
Association Dues 
1460
Financing Terms Available 
CashConventional
HOA Fee Frequency 
Annually
MLS Area 
115 - N=I-435/Hwy 152;S=Mo Rvr;E=Platte Co Ln;W=M
Roads 
Paved
School District 
Park Hill
Schools
School District
Park Hill
Elementary School
English Landing
Middle School
Lakeview
High School
Park Hill South
Listing courtesy of BHG Kansas City Homes [email protected]


The information displayed on this page is confidential, proprietary, and copyrighted information of Heartland Multiple Listing Service, Inc. (“Heartland MLS”). Copyright 2026, Heartland Multiple Listing Service, Inc. Heartland MLS and BHG Kansas City Homes do not make any warranty or representation concerning the timeliness or accuracy of the information displayed herein. In consideration of the receipt of the information on this page, the recipient agrees to use the information solely for the private noncommercial purpose of identifying a property in which the recipient has a good faith interest in acquiring.
Terms of Use
Last checked 2026-07-16 07:25 PM CDT

Neighborhood & Commute
Source: Walkscore
Save
Ask
Tour
Hide
Share