Just listed

Single Family Homes

Condos

Luxury

New Construction

Save
Ask
Tour
Hide
Share
$629,000
36 Days On Site

13365 NW 72nd Street
Parkville, MO64152

For Sale|Single Family Residence|Active
5
Beds
4
Total Baths
3
Full Baths
1
Partial Bath
3,406
SqFt
$185
/SqFt
2016
Built
Subdivision:
Chapel Ridge
County:
Platte

Due to the health concerns created by Coronavirus we are offering personal 1-1 online video walkthough tours where possible.
13365 NW 72nd Street13365 NW 72nd Street13365 NW 72nd Street13365 NW 72nd Street
Save
Ask
Tour
Hide
Share

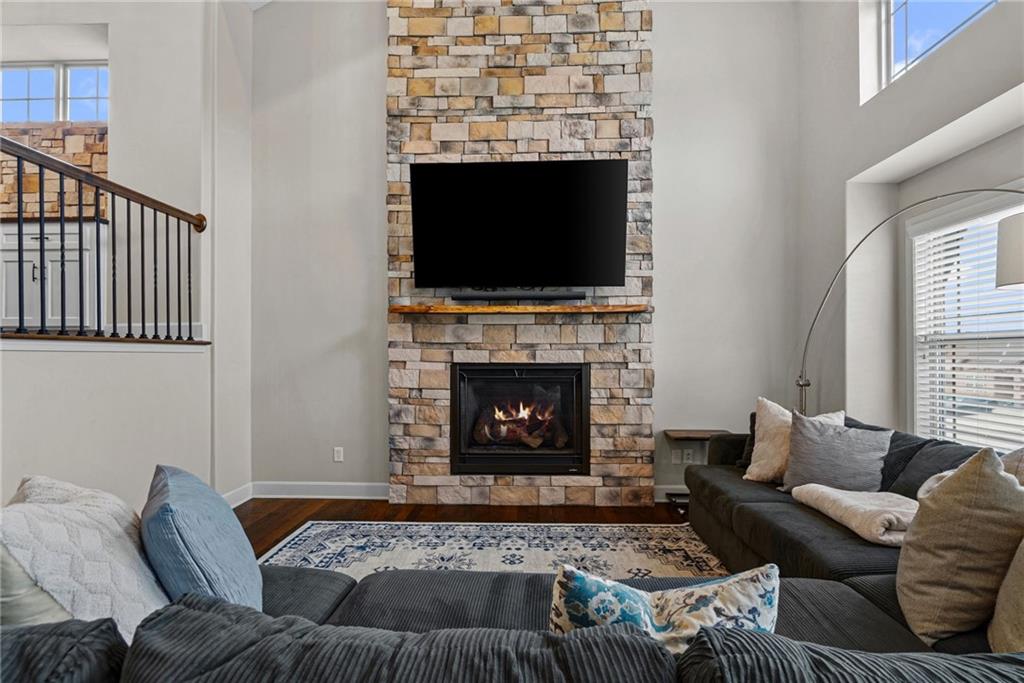
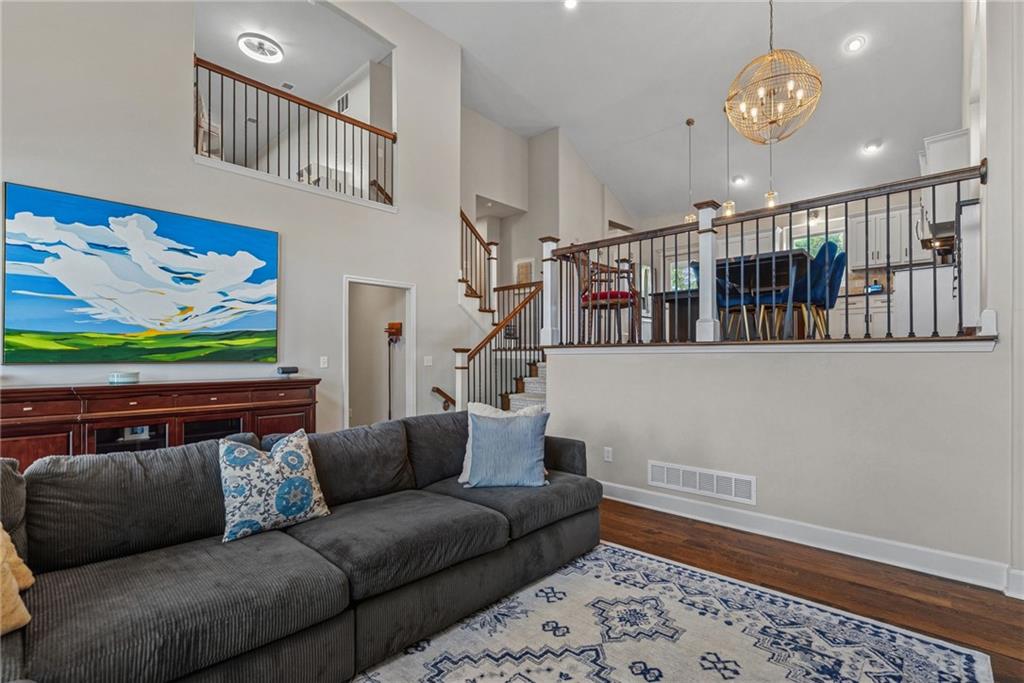
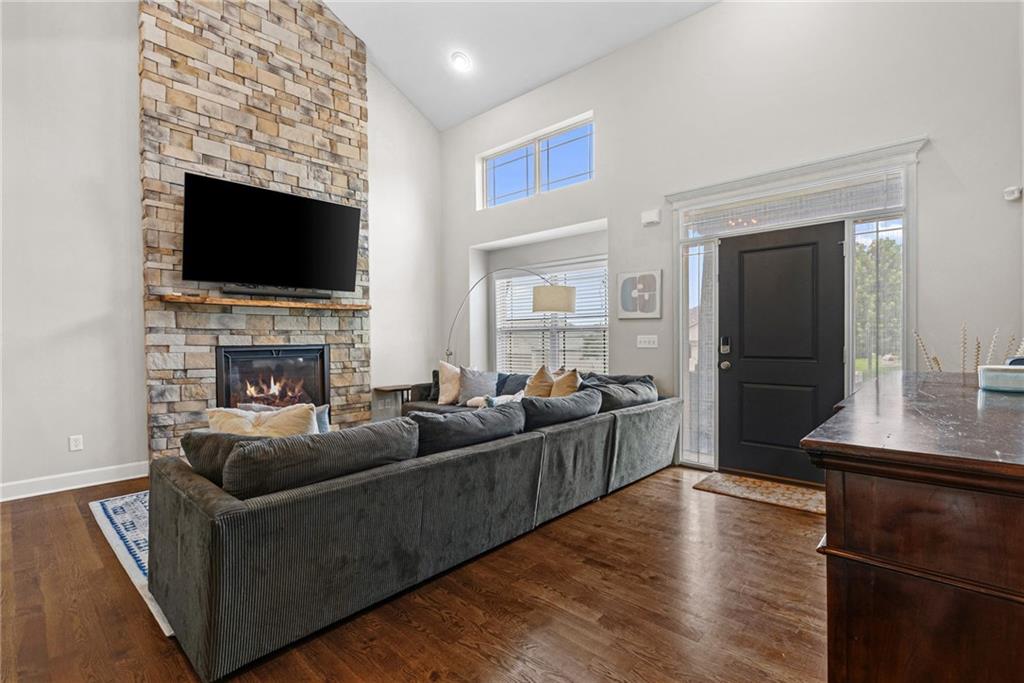
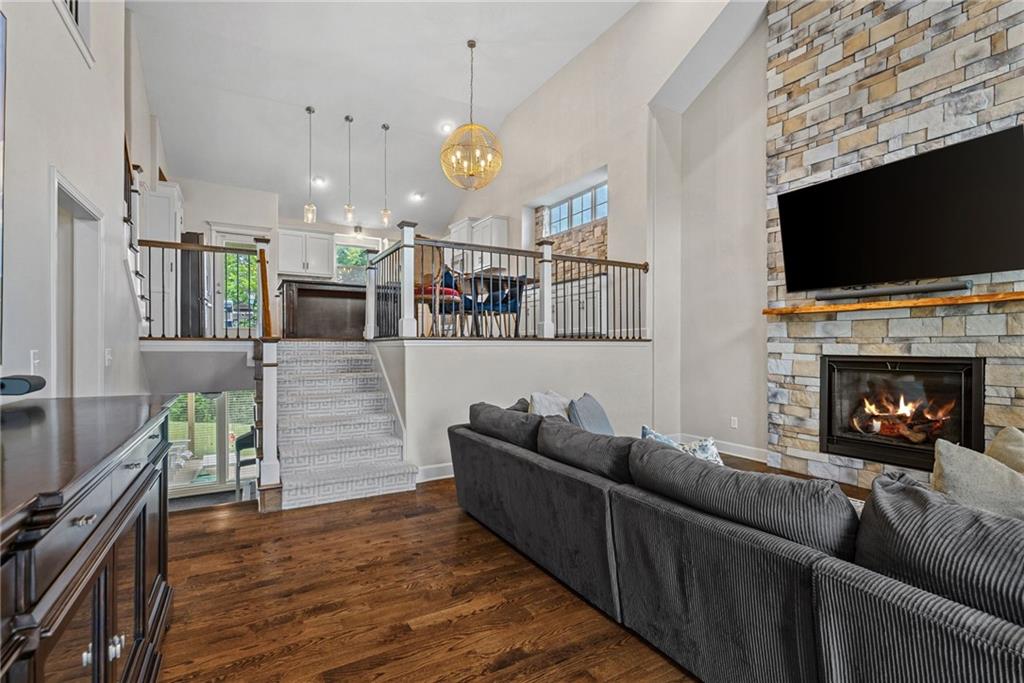
Welcome to Chapel Ridge in Parkville, Missouri, one of the Kansas City area's most sought-after communities, and this home is one of the best price-per-square-foot values in the neighborhood. 5 bedrooms, 3.1 baths, 3,406 finished square feet, a 3-car garage, and a walkout basement, all priced at $629,000. The main level is built for everyday living and entertaining. The great room features soaring vaulted ceilings, dark hardwood floors, and a floor-to-ceiling stacked stone fireplace. The open dining area connects seamlessly with a stone accent wall and updated chandelier. The kitchen delivers: white raised-panel cabinets, dark granite countertops, a large center island, pendant lights, stainless steel appliances, a tile backsplash, and a massive walk-in pantry with built-in shelving. A door off the kitchen leads to a large covered composite deck perfect for outdoor entertaining, overlooking open green space with no rear neighbors. Union Chapel Elementary sits directly behind, providing a natural buffer and easy backyard access to the school. The primary suite is a true retreat with a tray ceiling, a huge walk-in closet, an adjacent laundry room, and a spa bath featuring a freestanding soaker tub, a frameless glass walk-in shower, dual vanities, and a private water closet. Upstairs includes a bonus loft, two bedrooms with walk-in closets, and a Jack and Jill bath. The lower level offers a walkout rec room with abundant natural light, two flexible bedrooms, including a home office with a stone fireplace, and a full bath. A sub-basement adds exceptional storage. The 3-car garage includes built-in cabinetry and a workbench. Park Hill School District. Chapel Ridge HOA includes two pools, trails, fishing ponds, and a clubhouse.

Save
Ask
Tour
Hide
Share
Listing Snapshot
Price 
$629,000
Days On Site 
36 Days
Bedrooms 
5
Inside Area (SqFt) 
3,406 sqft
Total Baths 
4
Full Baths 
3
Partial Baths 
1
Lot Size 
0.22 Acres
Year Built 
2016
MLS® Number 
2625421
Status 
Active
Property Tax 
$6,316
HOA/Condo/Coop Fees 
$54.17 monthly
Sq Ft Source 
N/A
Friends & Family
Recent Activity
3 weeks agoListing updated with changes from the MLS®
3 weeks agoStatus changed to Active
a month agoListing first seen on site
General Features
Acres 
0.22
Attached Garage 
Yes
Garage 
Yes
Garage Spaces 
3
Levels 
Multi/SplitThree Or More
Parking 
AttachedGarage Faces Front
Property Sub Type 
Single Family Residence
Security 
Smoke Detector(s)
Sewer 
Public Sewer
SqFt Above 
2129
SqFt Below 
1277
Style 
Traditional
Water Source 
Public
Interior Features
Appliances 
DishwasherDisposalMicrowaveElectric Range
Basement 
FinishedFullWalk-Out Access
Cooling 
Electric
Fireplace 
Yes
Fireplace Features 
BasementFamily Room
Fireplaces 
1
Flooring 
CarpetWood
Heating 
Natural GasHeat Pump
Interior 
Vaulted Ceiling(s)Walk-In Closet(s)Eat-in Kitchen
Bathroom 3 
Dimensions - 10x5Level - Upper
Bathroom 4 
Dimensions - 9x5Level - Lower
Bedroom 2 
Dimensions - 1x10Level - UpperFeatures - Ceiling Fan(s)
Bedroom 3 
Dimensions - 13x10Level - UpperFeatures - Ceiling Fan(s)
Bedroom 4 
Dimensions - 14x9Level - LowerFeatures - Ceiling Fan(s)
Bedroom 5 
Dimensions - 16x15Level - LowerFeatures - Ceiling Fan(s)
Dining Room 
Dimensions - 11x10Level - Main
Half Bath 
Dimensions - 5x5Level - Main
Kitchen 
Dimensions - 18x10Level - MainFeatures - Kitchen Island, Pantry
Laundry 
Dimensions - 11x10Level - MainFeatures - Built-in Features
Living Room 
Dimensions - 18x15Level - First
Loft 
Dimensions - 21x10Level - Upper
Primary Bathroom 
Dimensions - 10x10Level - MainFeatures - Double Vanity
Primary Bedroom 
Dimensions - 17x15Level - MainFeatures - Ceiling Fan(s)
Recreation Room 
Dimensions - 24x12Level - Lower
Save
Ask
Tour
Hide
Share
Exterior Features
Construction Details 
Lap Siding
Lot Features 
City LotMany Trees
Patio And Porch 
CoveredDeck
Roof 
Composition
Community Features
Association Amenities 
PoolTrail(s)
Association Dues 
650
Financing Terms Available 
CashConventionalFHAVA Loan
HOA Fee Frequency 
Annually
MLS Area 
115 - N=I-435/Hwy 152;S=Mo Rvr;E=Platte Co Ln;W=M
Roads 
Paved
School District 
Park Hill
Schools
School District
Park Hill
Elementary School
Union Chapel
Middle School
Lakeview
High School
Park Hill South
Listing courtesy of ReeceNichols- Leawood Town Center [email protected]


The information displayed on this page is confidential, proprietary, and copyrighted information of Heartland Multiple Listing Service, Inc. (“Heartland MLS”). Copyright 2026, Heartland Multiple Listing Service, Inc. Heartland MLS and ReeceNichols- Leawood Town Center do not make any warranty or representation concerning the timeliness or accuracy of the information displayed herein. In consideration of the receipt of the information on this page, the recipient agrees to use the information solely for the private noncommercial purpose of identifying a property in which the recipient has a good faith interest in acquiring.
Terms of Use
Last checked 2026-07-16 07:25 PM CDT

Neighborhood & Commute
Source: Walkscore
Save
Ask
Tour
Hide
Share