Just listed

Single Family Homes

Condos

Luxury

New Construction

Save
Ask
Tour
Hide
Share
$2,000,000
30 Days On Site

25040 W 105th Terrace
Olathe, KS66061

For Sale|Single Family Residence|Active
4
Beds
5
Total Baths
4
Full Baths
1
Partial Bath
5,064
SqFt
$395
/SqFt
2020
Built
Subdivision:
Cedar Creek- Hidden Lake Estates
County:
Johnson

Due to the health concerns created by Coronavirus we are offering personal 1-1 online video walkthough tours where possible.
25040 W 105th Terrace25040 W 105th Terrace25040 W 105th Terrace25040 W 105th Terrace
Save
Ask
Tour
Hide
Share

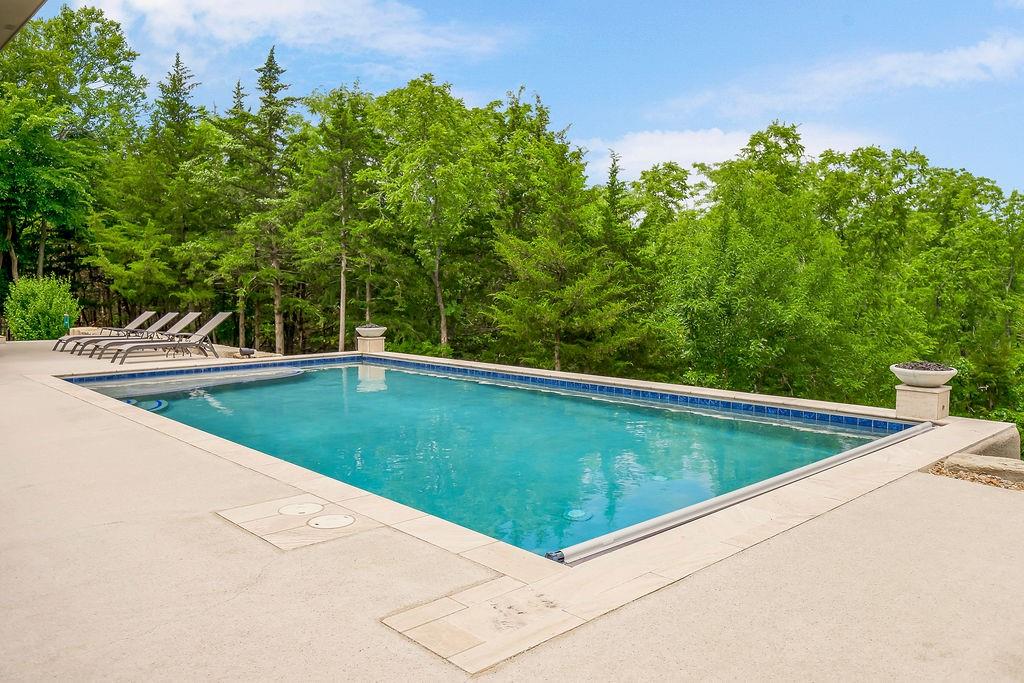
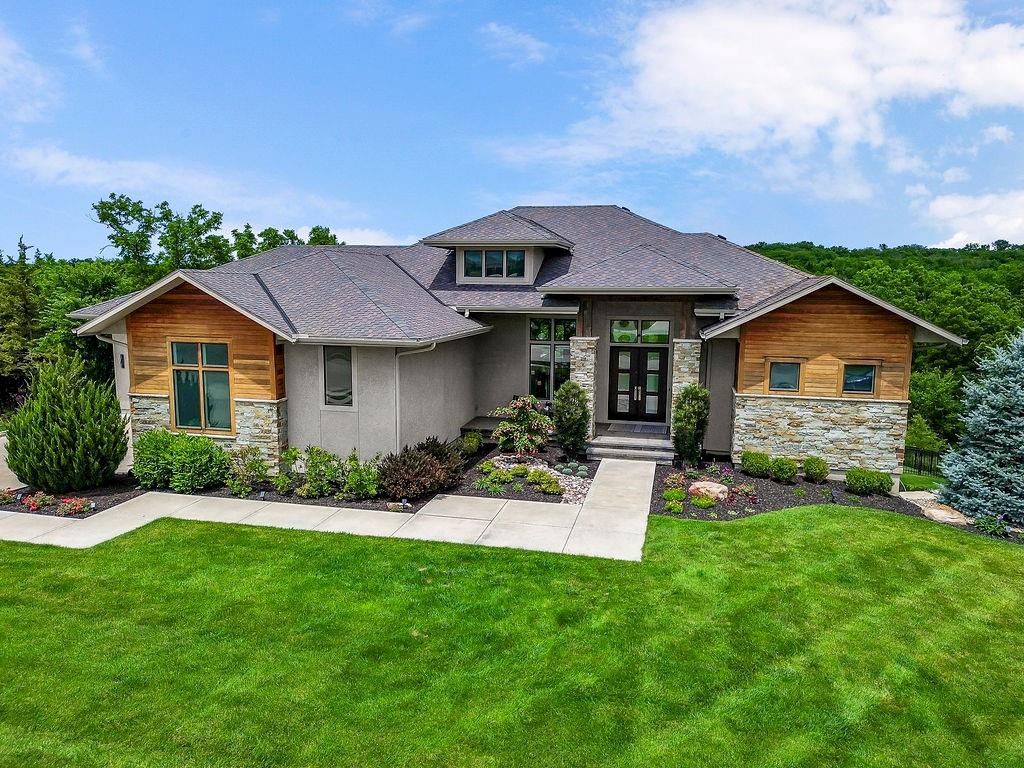
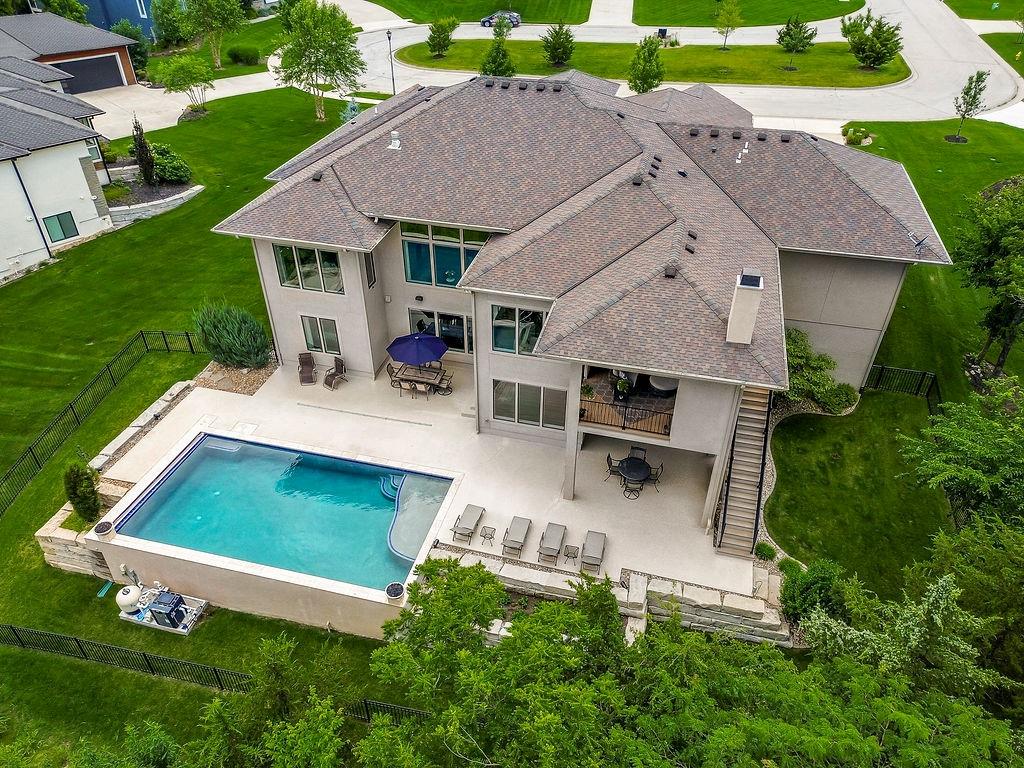
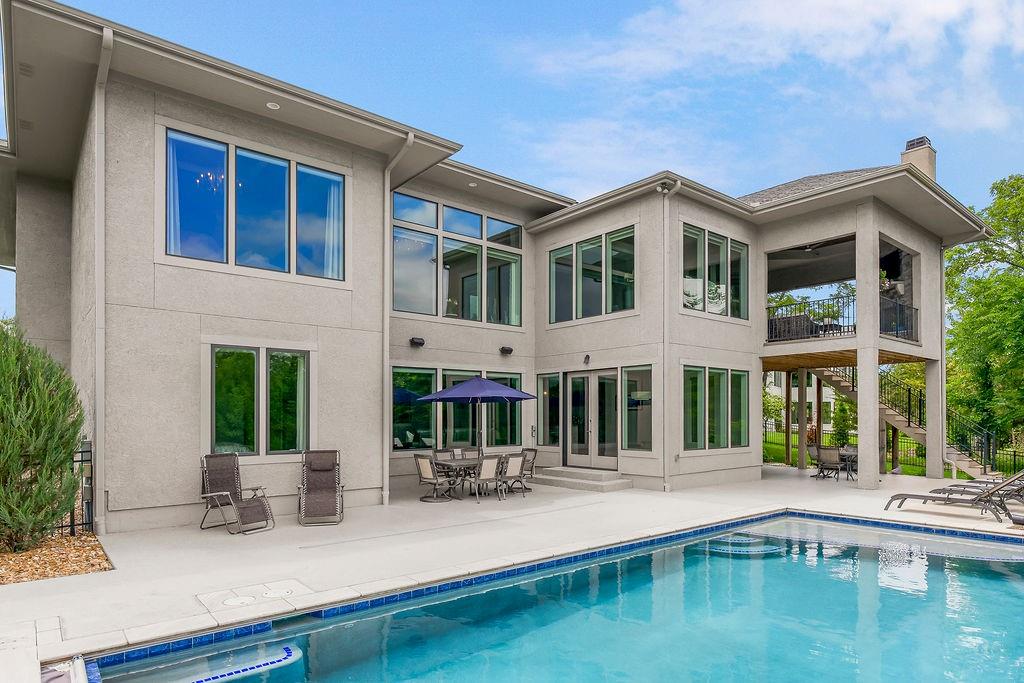
A spectacular Rev. 1.5 sty., custom built by Starr Homes and offers exceptional privacy! Located on a quiet cul-de-sac in the Hidden Lake Estates neighborhood of Cedar Creek, this home backs east to densely treed greenspace and includes a stunning salt-water pool, extensive outdoor living space, a fenced backyard & L-shaped 4-car garage! Open concept plan features a vaulted Great rm. w/stacked stone FP & wood beam accents! Designer kitchen w/huge island, high-end appliance package, prep kitchen & walk-in pantry! Luxurious primary suite w/double shower heads, free-standing tub & custom 2-sided closet! Versatile 2nd bedroom on the main floor is currently utilized as a home office w/direct access out to a 23 x 16 covered deck with FP & built-in grill! Walkout lower-level boasts 10' ft. foundation walls, 2 bedroom suites, 2.5 baths, Family/Media rm., Rec. rm., wet bar, exercise room & 145 sq ft walk-in safe rm. This home has been very well cared for & shows like new!

Save
Ask
Tour
Hide
Share
Listing Snapshot
Price 
$2,000,000
Days On Site 
30 Days
Bedrooms 
4
Inside Area (SqFt) 
5,064 sqft
Total Baths 
5
Full Baths 
4
Partial Baths 
1
Lot Size 
0.38 Acres
Year Built 
2020
MLS® Number 
2625515
Status 
Active
Property Tax 
$17,065
HOA/Condo/Coop Fees 
$187 monthly
Sq Ft Source 
N/A
Friends & Family
Recent Activity
5 days agoListing updated with changes from the MLS®
2 weeks agoStatus changed to Active
4 weeks agoListing first seen on site
General Features
Acres 
0.38
Attached Garage 
Yes
Garage 
Yes
Garage Spaces 
4
Levels 
One and One Half
Number Of Stories 
1
Parking 
Attached
Property Sub Type 
Single Family Residence
Sewer 
Public Sewer
SqFt Above 
2687
SqFt Below 
2377
Style 
Traditional
Water Source 
Public
Interior Features
Appliances 
DishwasherMicrowave
Basement 
ConcreteFinishedWalk-Out Access
Cooling 
Electric
Fireplace 
Yes
Fireplace Features 
Great RoomOther
Fireplaces 
2
Flooring 
CarpetTileVinylWood
Heating 
Forced Air
Interior 
Vaulted Ceiling(s)Walk-In Closet(s)Kitchen IslandPantryWet Bar
Laundry Features 
Main Level
Window Features 
Insulated Windows
Bedroom 2 
Dimensions - 14x12Level - MainFeatures - Ceiling Fan(s), Walk-In Closet(s)
Bedroom 3 
Dimensions - 14x13Level - LowerFeatures - Walk-In Closet(s)
Bedroom 4 
Dimensions - 12x12Level - LowerFeatures - Walk-In Closet(s)
Dining Room 
Dimensions - 14x13Level - First
Exercise Room 
Dimensions - 17x12Level - LowerFeatures - Ceiling Fan(s)
Family Room 
Dimensions - 17x17Level - LowerFeatures - Built-in Features
Great Room 
Dimensions - 17x17Level - FirstFeatures - Built-in Features
Kitchen 
Dimensions - 17x13Level - FirstFeatures - Kitchen Island, Pantry
Primary Bathroom 
Dimensions - 21x11Level - FirstFeatures - Walk-In Closet(s)
Primary Bedroom 
Dimensions - 18x14Level - First
Recreation Room 
Dimensions - 14x13Level - Lower
Save
Ask
Tour
Hide
Share
Exterior Features
Construction Details 
Stucco
Lot Features 
Cul-De-SacWoodedGreenbelt
Patio And Porch 
CoveredPatio
Pool Features 
In Ground
Roof 
Composition
Waterfront Features 
Lake Privileges
Windows/Doors 
Insulated Windows
Community Features
Association Amenities 
ClubhouseParty RoomPoolTennis Court(s)Trail(s)
Association Dues 
187
Financing Terms Available 
CashConventional
HOA Fee Frequency 
Monthly
MLS Area 
330 - N=I-435;S=135th;E=Pflumm;W=Moonlight Rd
School District 
Olathe
Schools
School District
Olathe
Elementary School
Cedar Creek
Middle School
Mission Trail
High School
Olathe West
Listing courtesy of Rosberg Realty [email protected]


The information displayed on this page is confidential, proprietary, and copyrighted information of Heartland Multiple Listing Service, Inc. (“Heartland MLS”). Copyright 2026, Heartland Multiple Listing Service, Inc. Heartland MLS and Rosberg Realty do not make any warranty or representation concerning the timeliness or accuracy of the information displayed herein. In consideration of the receipt of the information on this page, the recipient agrees to use the information solely for the private noncommercial purpose of identifying a property in which the recipient has a good faith interest in acquiring.
Terms of Use
Last checked 2026-07-11 03:18 PM CDT

Neighborhood & Commute
Source: Walkscore
Save
Ask
Tour
Hide
Share