Just listed

Single Family Homes

Condos

Luxury

New Construction

Save
Ask
Tour
Hide
Share
$489,000
New Listing

801 Colonial Drive
Pleasant Hill, MO64080

For Sale|Single Family Residence|Active
4
Beds
3
Total Baths
3
Full Baths
2,225
SqFt
$220
/SqFt
2025
Built
Subdivision:
Wild Wood
County:
Cass

Due to the health concerns created by Coronavirus we are offering personal 1-1 online video walkthough tours where possible.
801 Colonial Drive801 Colonial Drive801 Colonial Drive801 Colonial Drive
Save
Ask
Tour
Hide
Share

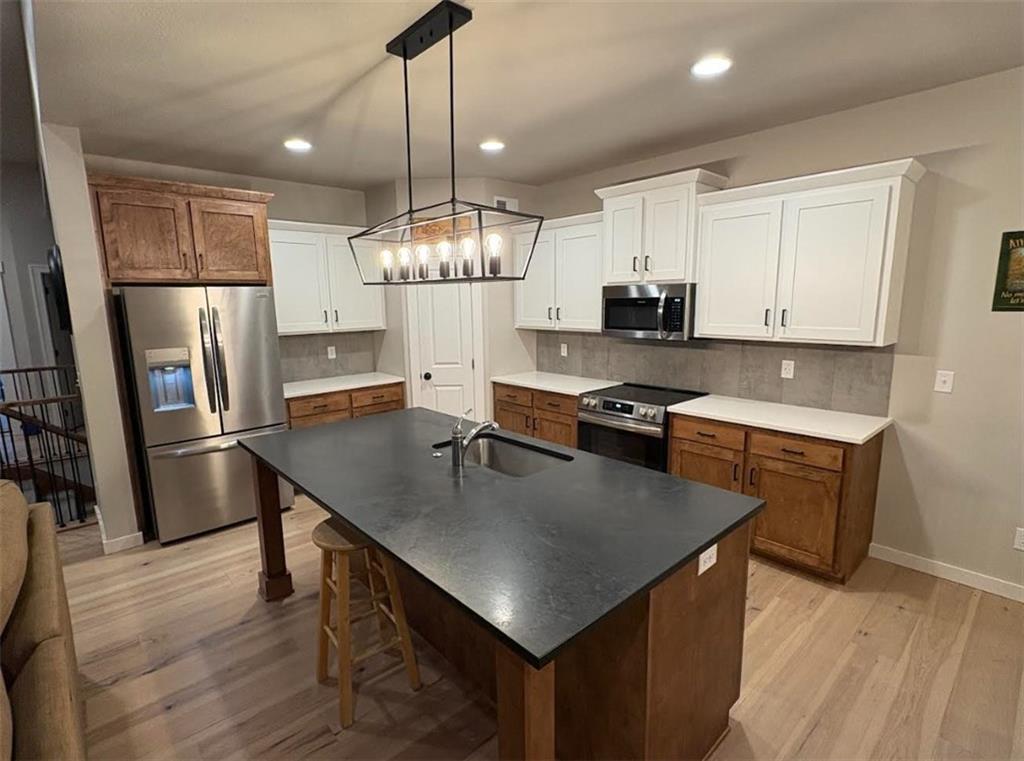
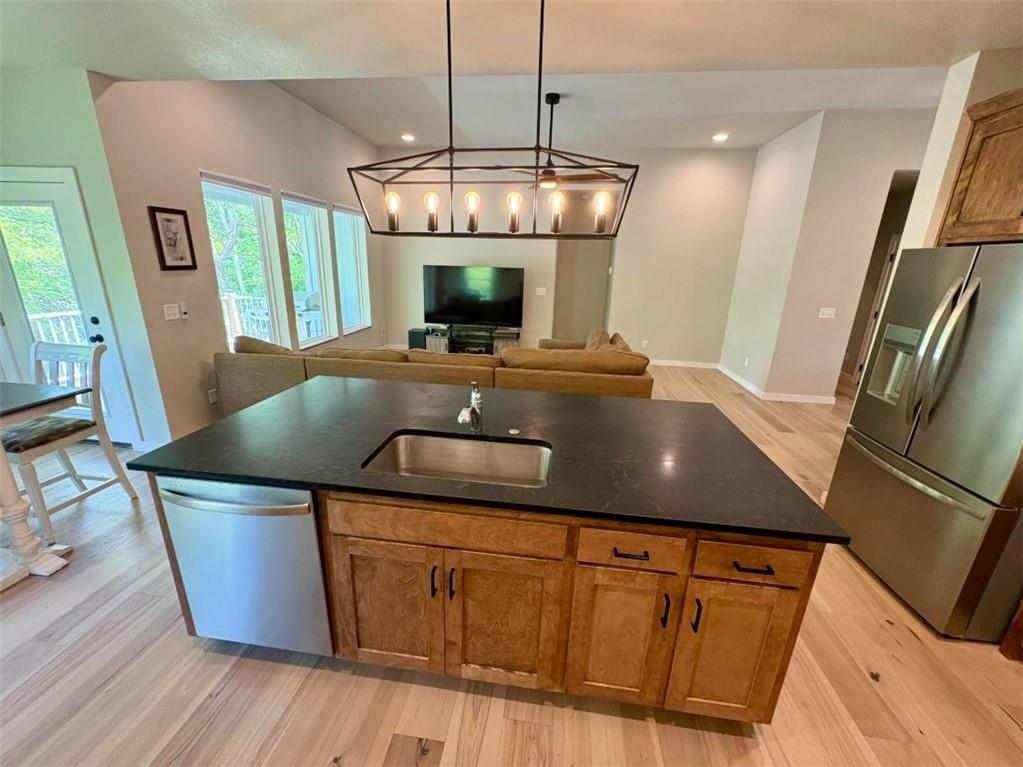
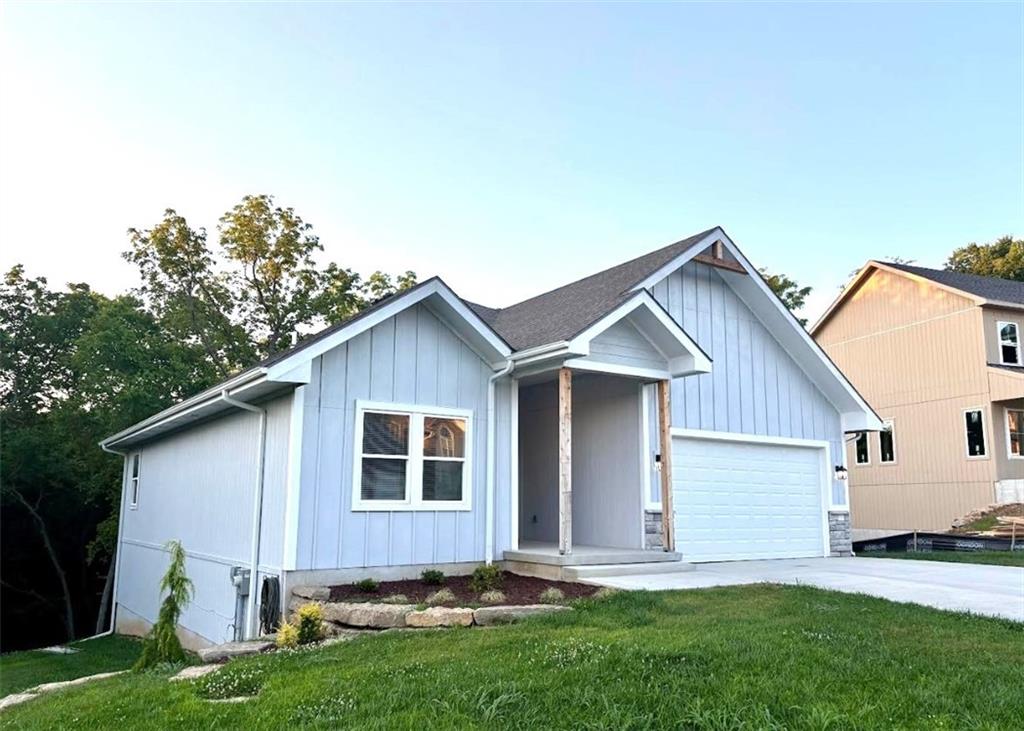
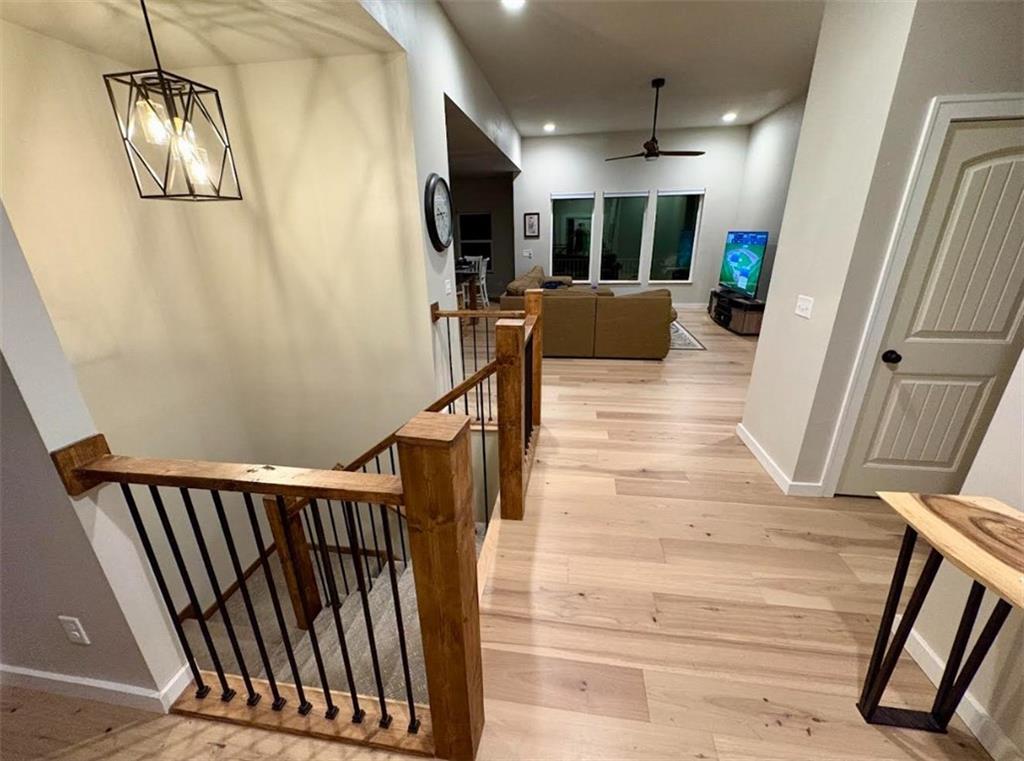
Stunning reverse 1 ½ story on a large, wooded lot! This impressive home features a main floor great room, eat-in kitchen with huge island, and custom cabinetry. Gorgeous granite tops the island. A walk-in pantry and stainless-steel appliances complete this functional and modern kitchen layout. Step out onto the covered deck to enjoy your morning coffee and take in the outdoor scenery. The main floor also has a large master bedroom with spacious double-sink bath, walk-in closet, and custom walk-in shower. A second bedroom, full bath, and convenient laundry room complete the main floor. Enjoy peaceful views of the expansive wooded back yard with mature trees, natural rock fire pit, and no backyard neighbors. A wide staircase leads to the lower level where 2 more bedrooms flank the rec room. A third full bath and 2 large unfinished storage rooms complete the lower level. A covered patio adds to the appeal of this home’s lower level. So many quality custom finishes throughout this home, including extensive tile work. No pets or smokers have lived in this home. Come see the home you’ve been looking for!

Save
Ask
Tour
Hide
Share
Listing Snapshot
Price 
$489,000
Days On Site 
0 Days
Bedrooms 
4
Inside Area (SqFt) 
2,225 sqft
Total Baths 
3
Full Baths 
3
Partial Baths 
N/A
Lot Size 
0.39 Acres
Year Built 
2025
MLS® Number 
2626093
Status 
Active
Property Tax 
$4,665
HOA/Condo/Coop Fees 
N/A
Sq Ft Source 
N/A
Friends & Family
Recent Activity
3 hours agoListing updated with changes from the MLS®
19 hours agoListing first seen on site
General Features
Acres 
0.39
Attached Garage 
Yes
Garage 
Yes
Garage Spaces 
2
Levels 
One and One Half
Number Of Stories 
1
Parking 
AttachedGarage Faces Front
Property Sub Type 
Single Family Residence
Security 
Smoke Detector(s)
Sewer 
Public Sewer
SqFt Above 
1475
SqFt Below 
750
Water Source 
Public
Interior Features
Appliances 
DishwasherDisposalMicrowaveElectric RangeStainless Steel Appliance(s)
Basement 
FinishedWalk-Out Access
Cooling 
ElectricCeiling Fan(s)
Flooring 
CarpetTileWood
Heating 
Natural Gas
Interior 
Vaulted Ceiling(s)Ceiling Fan(s)Kitchen IslandPantrySmart Thermostat
Laundry Features 
Laundry Room
Window Features 
Insulated WindowsWindow Coverings
Bathroom 2 
Level - Main
Bathroom 3 
Dimensions - 8x8Level - Lower
Bedroom 2 
Dimensions - 11x11Level - Main
Bedroom 3 
Dimensions - 14x10Level - Lower
Bedroom 4 
Dimensions - 14x11Level - Lower
Breakfast Room 
Dimensions - 12x10Level - Main
Kitchen 
Dimensions - 14x12Level - MainFeatures - Granite Counters, Kitchen Island, Pantry
Living Room 
Dimensions - 6x7Level - Main
Primary Bathroom 
Dimensions - 10x6Level - MainFeatures - Double Vanity
Primary Bedroom 
Dimensions - 15x15Level - MainFeatures - Walk-In Closet(s)
Recreation Room 
Dimensions - 25x24Level - Lower
Save
Ask
Tour
Hide
Share
Exterior Features
Construction Details 
Board & Batten SidingWood Siding
Exterior 
Fire Pit
Lot Features 
Many TreesWoodedGreenbelt
Patio And Porch 
Covered
Roof 
Composition
Waterfront Features 
Stream
Windows/Doors 
Insulated WindowsWindow Coverings
Community Features
Financing Terms Available 
Cash1031 ExchangeFHAVA Loan
MLS Area 
208 - Cass County, Mo
School District 
Pleasant Hill
Schools
School District
Pleasant Hill
Elementary School
Unknown
Middle School
Unknown
High School
Unknown
Listing courtesy of Platinum Realty LLC [email protected]


The information displayed on this page is confidential, proprietary, and copyrighted information of Heartland Multiple Listing Service, Inc. (“Heartland MLS”). Copyright 2026, Heartland Multiple Listing Service, Inc. Heartland MLS and Platinum Realty LLC do not make any warranty or representation concerning the timeliness or accuracy of the information displayed herein. In consideration of the receipt of the information on this page, the recipient agrees to use the information solely for the private noncommercial purpose of identifying a property in which the recipient has a good faith interest in acquiring.
Terms of Use
Last checked 2026-07-10 07:13 AM CDT

Neighborhood & Commute
Source: Walkscore
Save
Ask
Tour
Hide
Share