

5004 W 70th StreetPrairie Village, KS66208
Due to the health concerns created by Coronavirus we are offering personal 1-1 online video walkthough tours where possible.
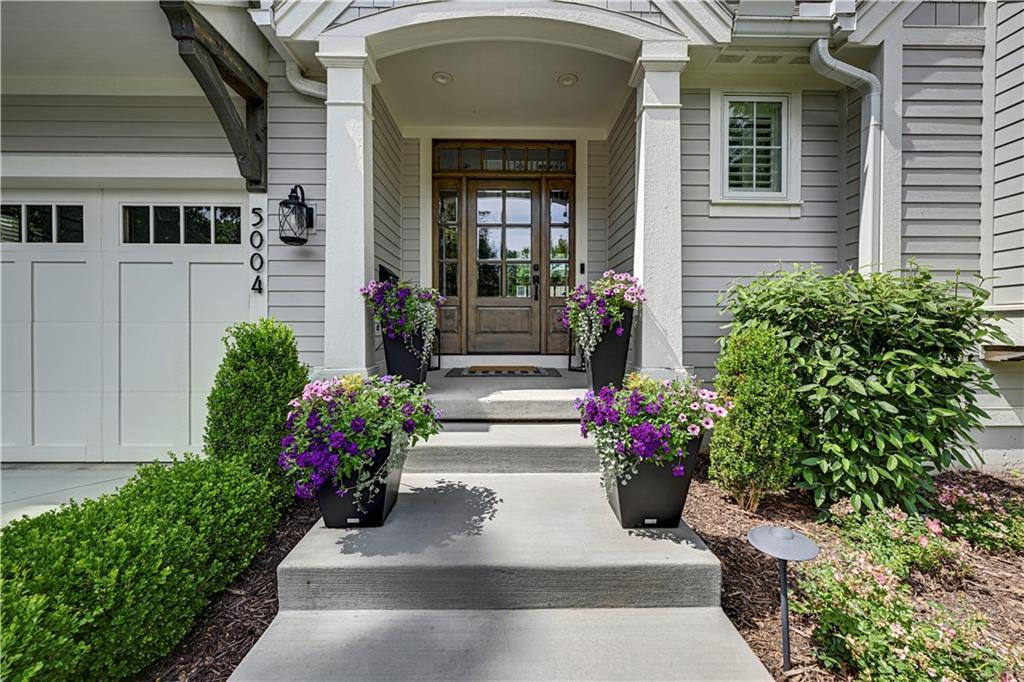
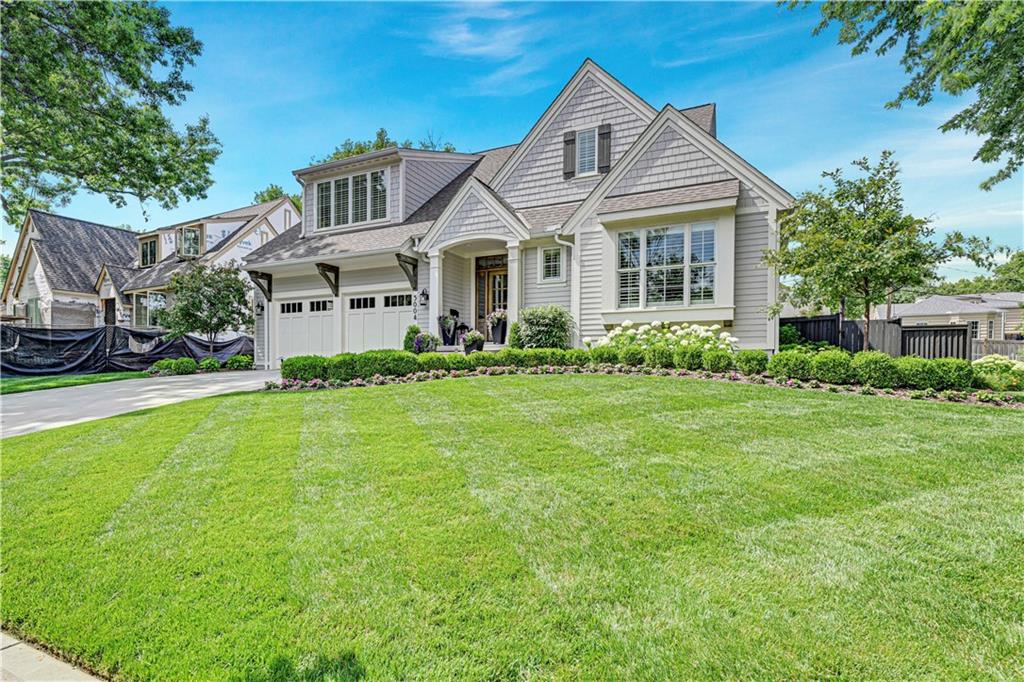
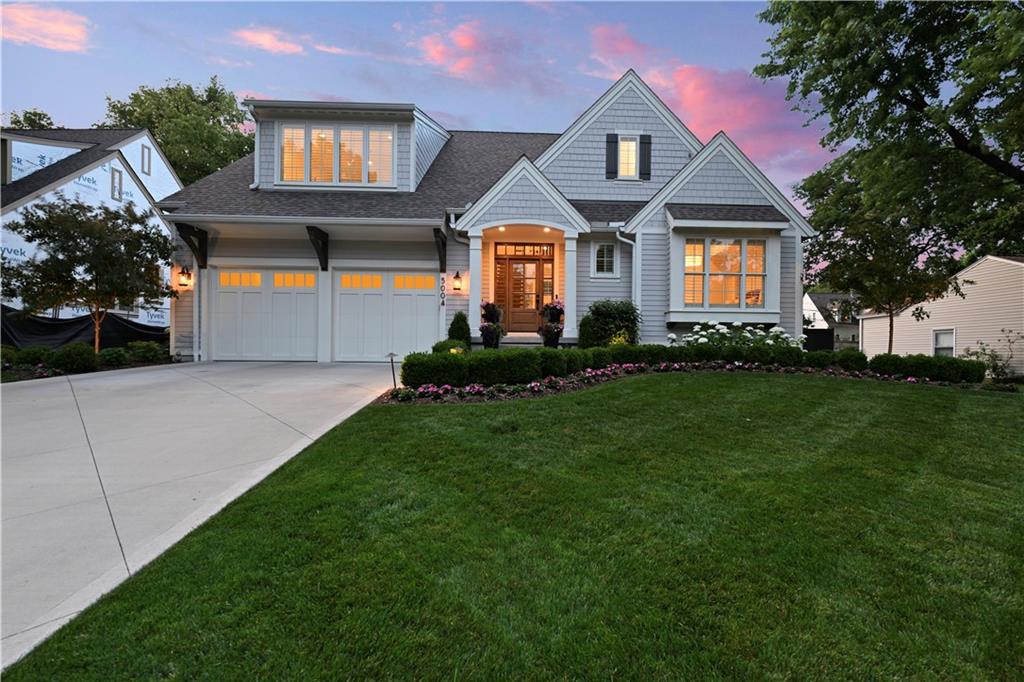
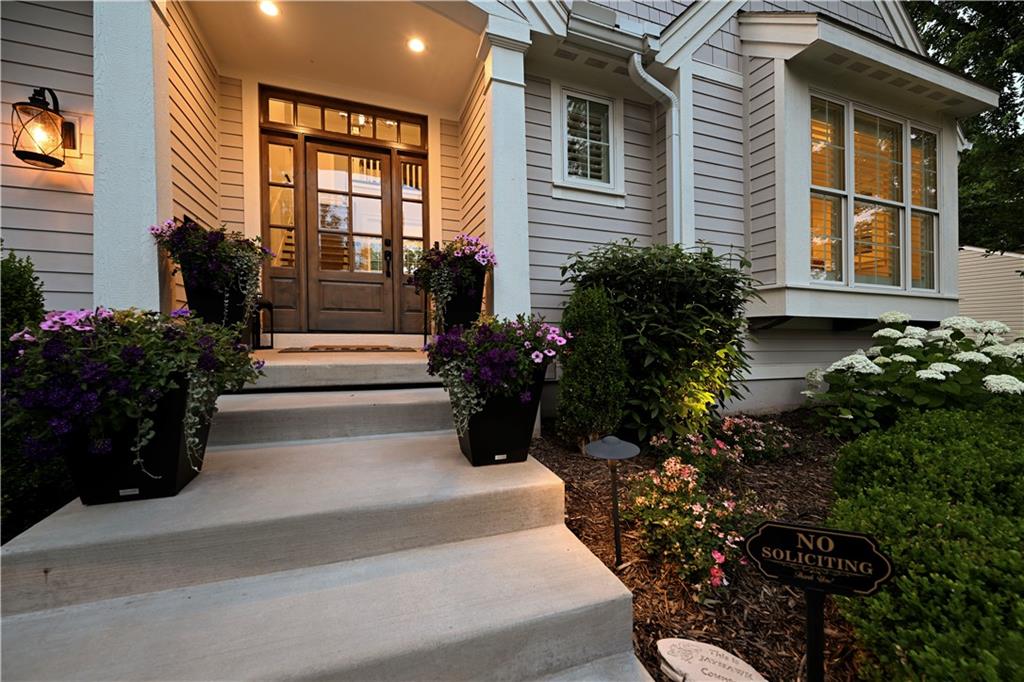
Don’t miss out on this Koenig home in Prairie Village. Koenig is one of the premier builders in Prairie Village, Leawood, Mission Hills and Fairway. Compare this home to currently listed Koenig homes, 600+ additional square feet, salt-water swimming pool, a 6th bedroom, wine cellar/room, full bar, privacy fence and a turfed backyard. Boasting a fresh, white, and airy aesthetic, this 5 year-old, 1.5 story modern custom home is completely move-in ready. This 6 bed,5 full bath home, spans over 4,600 sq.ft. (many extras that you don’t typically see in Koenig homes). Some upgraded features include plantation shutters, hardwoods thru-out main floor and premium James Hardie siding. The home has 2 main floor bedrooms (or perfect for a home office), primary bath feels like a spa with a free-standing tub and walk-in shower, a large walk-in pantry with a sink, and two laundry rooms. Upstairs has a landing that overlooks the family room and leads to the three spacious secondary bedrooms, all featuring excellent storage. A custom built lower level features a full bar, surround sound, a 500+ bottle wine/whiskey, tasting room, and a private guest suite or a dedicated workout room. You will love the resort style backyard with a spectacular 36 x 16 inground pool with a sun deck, fountains, and LED lighting, paired with an outdoor fireplace and a CAT-6 wired screen porch. There is an oversized two car garage, wired for EV charging set up/generator, LED lighting, and advanced drainage throughout the yard. Perfectly situated, this Home places you moments away from the finest local hubs, including The Prairie Village shops, Corinth Square, The Country Club Plaza and Town Center. DO NOT MISS THIS ONE!!!
| a month ago | Listing updated with changes from the MLS® | |
| a month ago | Status changed to Pending | |
| a month ago | Listing first seen on site |

The information displayed on this page is confidential, proprietary, and copyrighted information of Heartland Multiple Listing Service, Inc. (“Heartland MLS”). Copyright 2026, Heartland Multiple Listing Service, Inc. Heartland MLS and Compass Realty Group do not make any warranty or representation concerning the timeliness or accuracy of the information displayed herein. In consideration of the receipt of the information on this page, the recipient agrees to use the information solely for the private noncommercial purpose of identifying a property in which the recipient has a good faith interest in acquiring.
Terms of Use
Last checked 2026-07-28 03:50 AM CDT