

700 E 8TH #4S StreetKansas City, MO64106
Due to the health concerns created by Coronavirus we are offering personal 1-1 online video walkthough tours where possible.
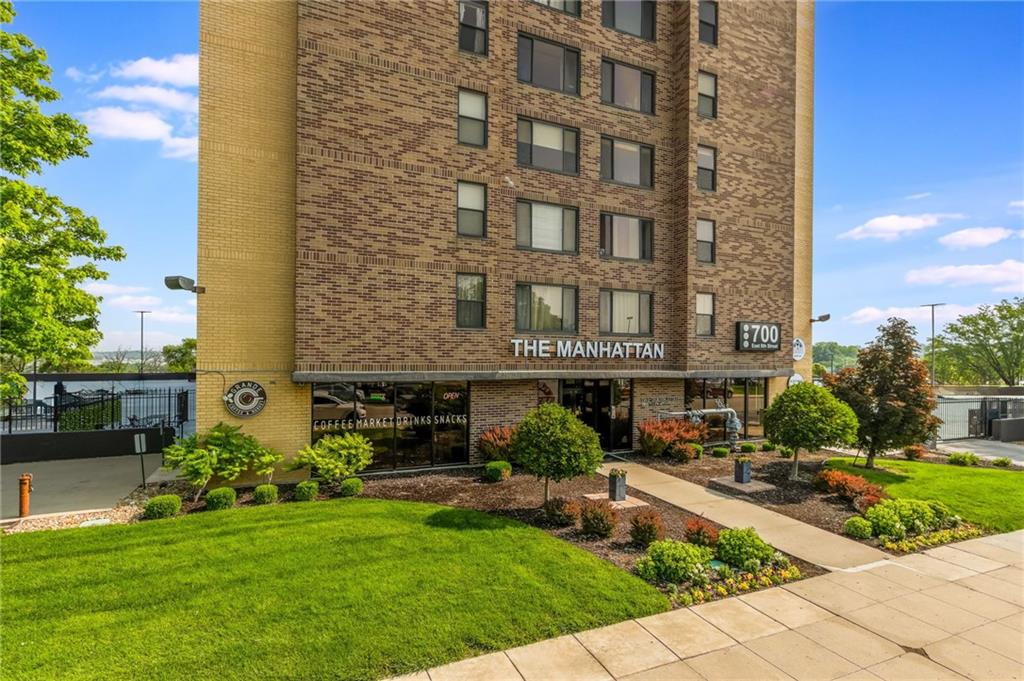
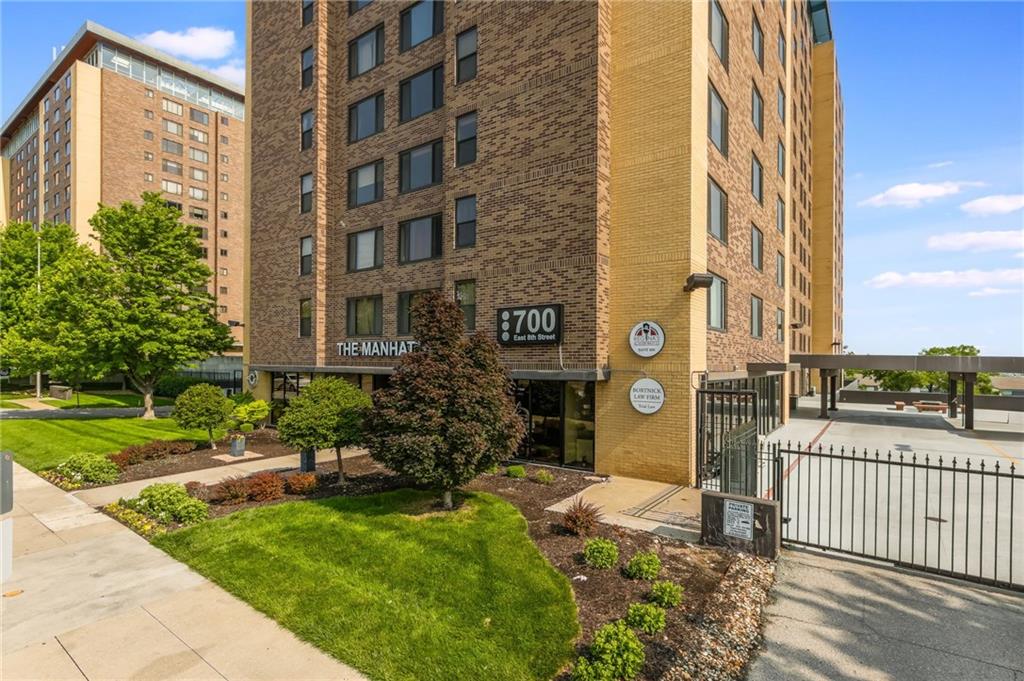
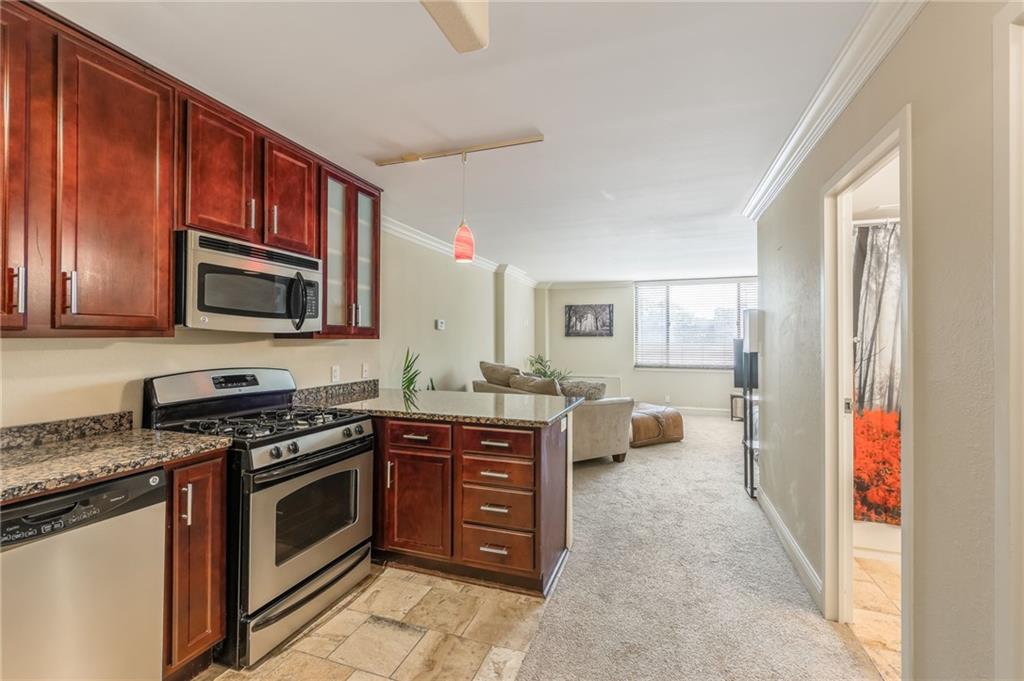
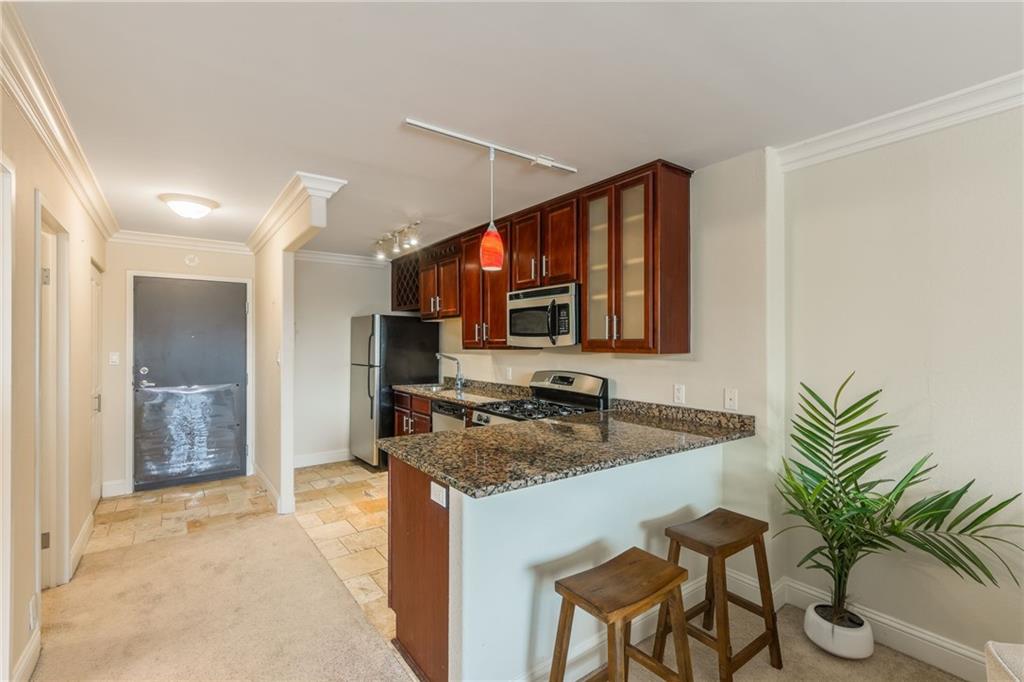
Experience the best of urban living in this stylish 4th-floor, 550 sq. ft. condo in the iconic Manhattan building. Perfectly located in the heart of the city, this sleek and well-maintained unit offers unbeatable amenities, modernized common areas, and exceptional comfort—all in one smart package. Inside, you’ll find a thoughtfully designed layout with large windows that flood the space with natural light. The open-concept kitchen features granite countertops, a gas stove, and stainless steel appliances—ideal for everyday living or entertaining. The full bathroom is clean, functional, and ready for your personal touch. This full-service building includes a dedicated parking space and access to standout amenities: a Penthouse pool, brand-new sauna, bar with panoramic city views (available for private events), and beautifully updated common areas. Residents also enjoy a top-tier fitness center, outdoor grilling area, game room with TV and full kitchen, private movie theater, billiards lounge, club room, on-site coffee shop, and even a garage workshop. Security and convenience are built-in with 24-hour concierge service, secure entry, and gated garage parking. Plus, all utilities, trash, and recycling are included in the HOA fees, making your budget easy to manage. Even better? A 50% tax abatement through 2031 adds long-term value. Located near the KC Streetcar, City Market, Power & Light District, and Crossroads Arts District, this condo puts the best of Kansas City at your doorstep. Whether you're seeking a modern starter home, downtown getaway, or savvy investment, this is the one you've been waiting for.
| 2 weeks ago | Listing updated with changes from the MLS® | |
| 2 weeks ago | Status changed to Pending | |
| 3 weeks ago | Listing first seen on site |

The information displayed on this page is confidential, proprietary, and copyrighted information of Heartland Multiple Listing Service, Inc. (“Heartland MLS”). Copyright 2026, Heartland Multiple Listing Service, Inc. Heartland MLS and RE/MAX Revolution do not make any warranty or representation concerning the timeliness or accuracy of the information displayed herein. In consideration of the receipt of the information on this page, the recipient agrees to use the information solely for the private noncommercial purpose of identifying a property in which the recipient has a good faith interest in acquiring.
Terms of Use
Last checked 2026-07-09 05:10 AM CDT