Just listed

Single Family Homes

Condos

Luxury

New Construction

Save
Ask
Tour
Hide
Share
$830,000
16 Days On Site

1505 SW Arbormill Terrace
Lee's Summit, MO64082

For Sale|Single Family Residence|Active
6
Beds
5
Total Baths
5
Full Baths
4,099
SqFt
$202
/SqFt
2023
Built
Subdivision:
Pryor Ridge
County:
Jackson

Due to the health concerns created by Coronavirus we are offering personal 1-1 online video walkthough tours where possible.
1505 SW Arbormill Terrace1505 SW Arbormill Terrace1505 SW Arbormill Terrace1505 SW Arbormill Terrace
Save
Ask
Tour
Hide
Share

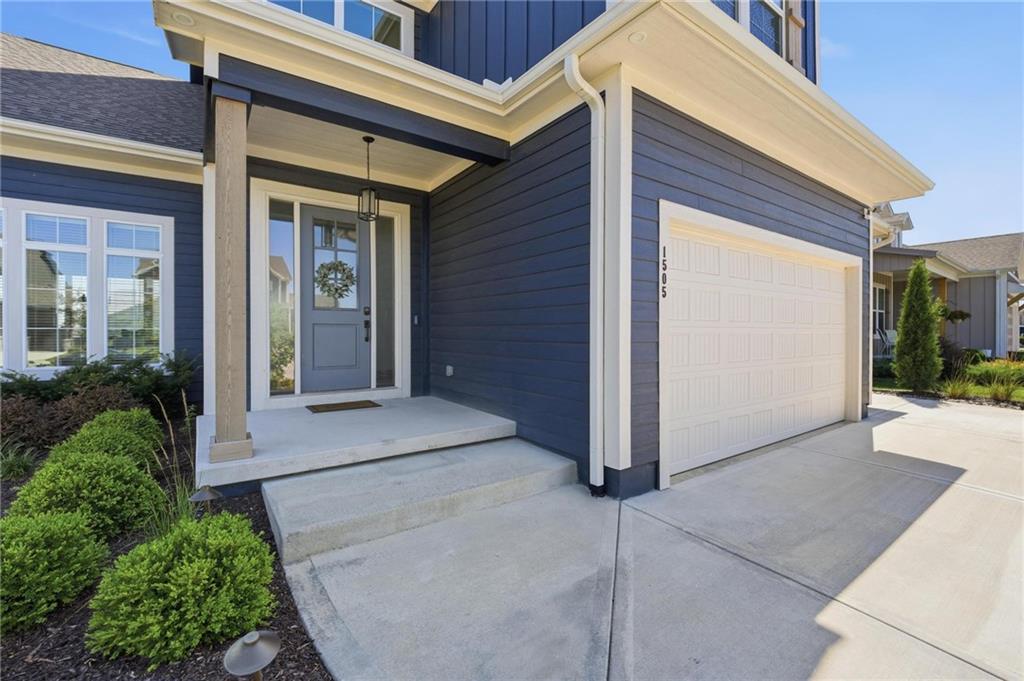
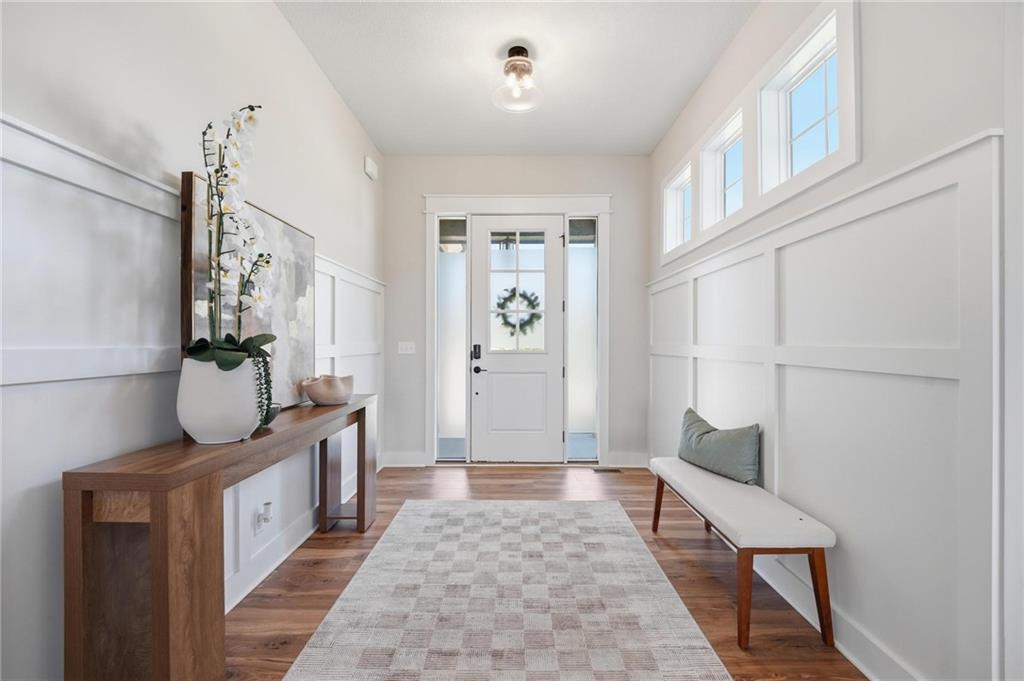
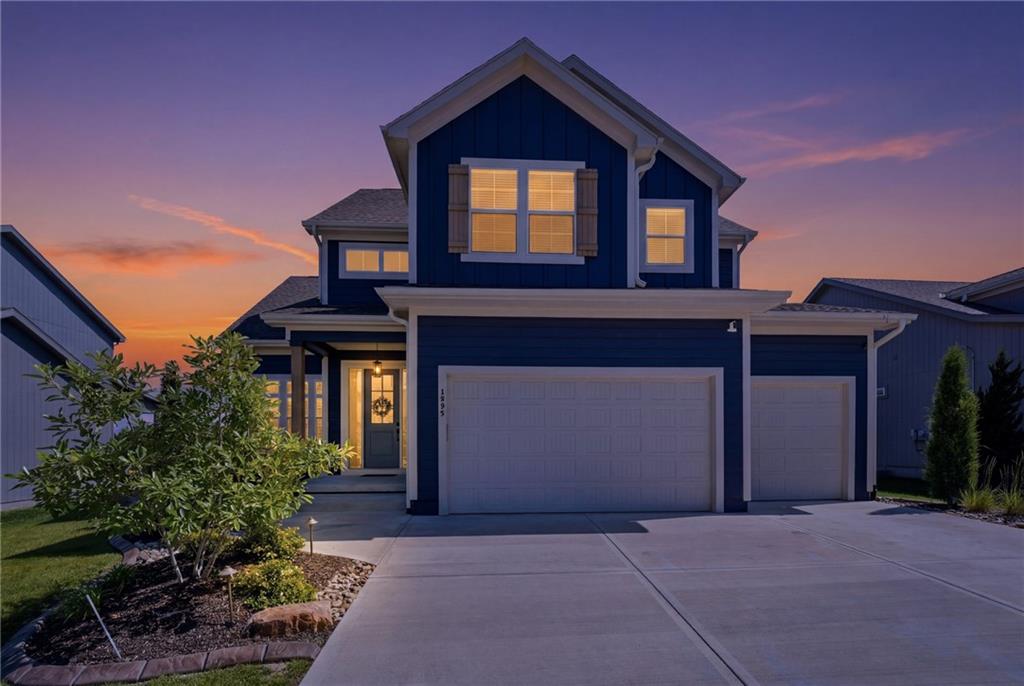
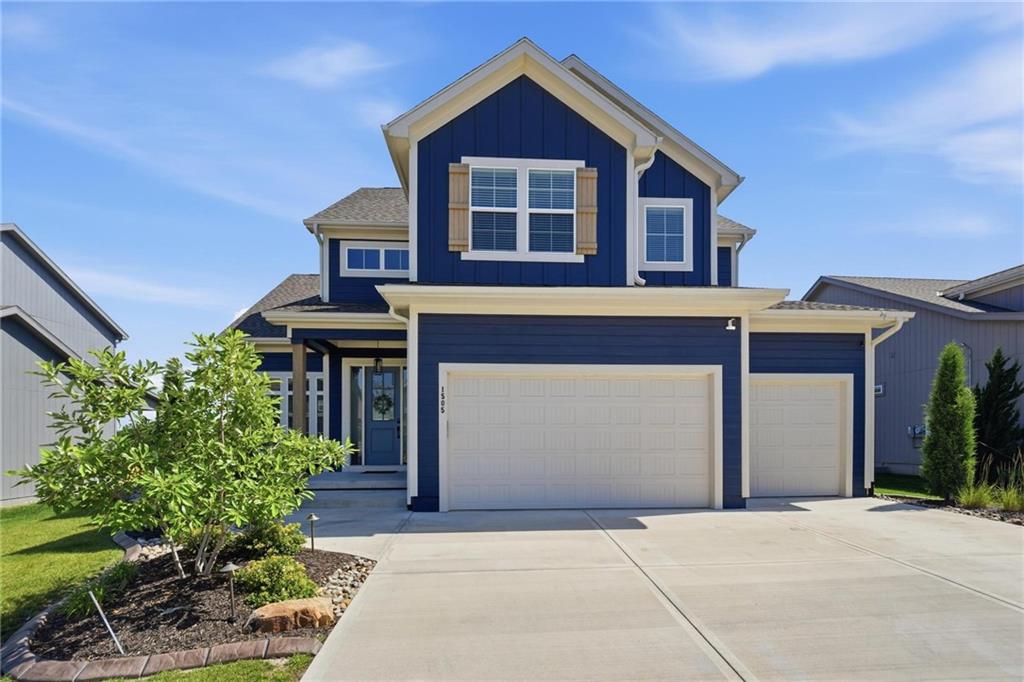
STUNNING 2-STORY IN SOUGHT-AFTER PRYOR RIDGE LOADED WITH SPACE, STYLE & AMENITIES! This beautifully designed home offers an open floor plan, abundant natural light and gorgeous wood floors throughout the main living areas. Inviting great room features a cozy fireplace and seamlessly connects to the heart of the home—the spectacular chef's kitchen showcasing quartz countertops, center eat-in island, stainless steel appliances including a gas cooktop, built-in oven and microwave, plus a spacious walk-in pantry. Dining area opens directly to the covered patio, creating the perfect setting for indoor-outdoor entertaining. Main-level bedroom with a walk-in closet and full bath provides flexibility for guests, multi-generational living, or a home office. Upstairs, retreat to the luxurious primary suite featuring a spa-inspired bath with separate vanities, soaking tub, walk-in shower and an enormous walk-in closet conveniently connected to the laundry room. Bedroom three enjoys its own private en-suite, while bedrooms four and five share a bath with separate vanities. All bedrooms feature walk-in closets, providing exceptional storage and organization throughout the home. Finished lower level expands your living space with a large family room, wet bar, sixth bedroom with walk-in closet, fifth full bath and a second laundry area—ideal for entertaining, extended stays or multi-generational living. Outside, enjoy the fenced backyard with room to play, relax and gather. Pryor Ridge offers an exceptional lifestyle with resort-style amenities including open green spaces, walking trails, playgrounds, basketball and pickleball courts, a fenced off-leash dog park and a junior competition-sized six-lane swimming pool with shade complex. Located in the highly acclaimed Lee's Summit West School District and just minutes from shopping, dining, entertainment and major highways! WELCOME HOME!

Save
Ask
Tour
Hide
Share
Listing Snapshot
Price 
$830,000
Days On Site 
16 Days
Bedrooms 
6
Inside Area (SqFt) 
4,099 sqft
Total Baths 
5
Full Baths 
5
Partial Baths 
N/A
Lot Size 
0.27 Acres
Year Built 
2023
MLS® Number 
2626260
Status 
Active
Property Tax 
$9,127
HOA/Condo/Coop Fees 
$63 monthly
Sq Ft Source 
N/A
Friends & Family
Recent Activity
4 days agoListing updated with changes from the MLS®
4 days agoPrice changed to $830,000
2 weeks agoStatus changed to Active
2 weeks agoListing first seen on site
General Features
Acres 
0.27
Attached Garage 
Yes
Direction Faces 
North
Garage 
Yes
Garage Spaces 
3
Green Energy Efficient 
AppliancesHVACInsulationDoorsWindows
Levels 
One and One HalfTwo
Number Of Stories 
2
Parking 
AttachedGarage Faces Front
Property Sub Type 
Single Family Residence
Security 
Smoke Detector(s)
Sewer 
Public Sewer
SqFt Above 
3116
SqFt Below 
983
Style 
OtherTraditional
Water Source 
Public
Interior Features
Appliances 
OvenCooktopDishwasherDisposalExhaust FanMicrowaveGas RangeStainless Steel Appliance(s)
Basement 
FinishedFullSump Pump
Cooling 
ElectricZonedCeiling Fan(s)
Fireplace 
Yes
Fireplace Features 
GasGreat RoomCirculating
Fireplaces 
1
Flooring 
CarpetWood
Heating 
Forced AirZonedExhaust Fan
Interior 
Walk-In Closet(s)Eat-in KitchenCeiling Fan(s)Kitchen IslandPantryWet BarBreakfast Bar
Laundry Features 
Laundry Room
Window Features 
Insulated Windows
Bathroom 2 
Dimensions - 8x7Level - Main
Bathroom 3 
Dimensions - 9x5Level - Second
Bathroom 4 
Dimensions - 18x12Level - SecondFeatures - Double Vanity
Bathroom 5 
Dimensions - 9x5Level - Basement
Bedroom 2 
Dimensions - 15x12Level - MainFeatures - Ceiling Fan(s), Walk-In Closet(s)
Bedroom 3 
Dimensions - 14x13Level - SecondFeatures - Ceiling Fan(s), Walk-In Closet(s)
Bedroom 4 
Dimensions - 19x17Level - SecondFeatures - Ceiling Fan(s), Walk-In Closet(s)
Bedroom 5 
Dimensions - 12x12Level - SecondFeatures - Ceiling Fan(s), Walk-In Closet(s)
Bedroom 6 
Dimensions - 11x11Level - BasementFeatures - Ceiling Fan(s), Walk-In Closet(s)
Dining Room 
Dimensions - 12x12Level - Main
Family Room 
Dimensions - 32x26Level - BasementFeatures - Granite Counters, Wet Bar
Great Room 
Dimensions - 20x16Level - MainFeatures - Ceiling Fan(s)
Kitchen 
Dimensions - 20x12Level - MainFeatures - Kitchen Island, Pantry
Primary Bathroom 
Dimensions - 28x12Level - SecondFeatures - Double Vanity, Walk-In Closet(s)
Primary Bedroom 
Dimensions - 15x12Level - SecondFeatures - Ceiling Fan(s)
Save
Ask
Tour
Hide
Share
Exterior Features
Construction Details 
FrameLap Siding
Lot Features 
Level
Patio And Porch 
CoveredPatio
Roof 
Composition
Windows/Doors 
Insulated Windows
Community Features
Association Amenities 
OtherPoolTrail(s)
Association Dues 
63
Financing Terms Available 
CashConventionalFHAVA Loan
HOA Fee Frequency 
Monthly
MLS Area 
204 - Lee's Summit Area
Roads 
Paved
School District 
Lee's Summit
Schools
School District
Lee's Summit
Elementary School
Summit Pointe
Middle School
Summit Lakes
High School
Lee's Summit West
Listing courtesy of Keller Williams Realty Partners Inc. [email protected]


The information displayed on this page is confidential, proprietary, and copyrighted information of Heartland Multiple Listing Service, Inc. (“Heartland MLS”). Copyright 2026, Heartland Multiple Listing Service, Inc. Heartland MLS and Keller Williams Realty Partners Inc. do not make any warranty or representation concerning the timeliness or accuracy of the information displayed herein. In consideration of the receipt of the information on this page, the recipient agrees to use the information solely for the private noncommercial purpose of identifying a property in which the recipient has a good faith interest in acquiring.
Terms of Use
Last checked 2026-07-05 09:25 PM CDT

Neighborhood & Commute
Source: Walkscore
Save
Ask
Tour
Hide
Share