Just listed

Single Family Homes

Condos

Luxury

New Construction

Save
Ask
Tour
Hide
Share
$1,700,000
32 Days On Site

15348 Larsen Street
Overland Park, KS66221

For Sale|Single Family Residence|Active Under Contract
6
Beds
7
Total Baths
5
Full Baths
2
Partial Baths
8,593
SqFt
$198
/SqFt
2012
Built
Subdivision:
Colton Lake Estates
County:
Johnson

Due to the health concerns created by Coronavirus we are offering personal 1-1 online video walkthough tours where possible.
15348 Larsen Street15348 Larsen Street15348 Larsen Street15348 Larsen Street
Save
Ask
Tour
Hide
Share

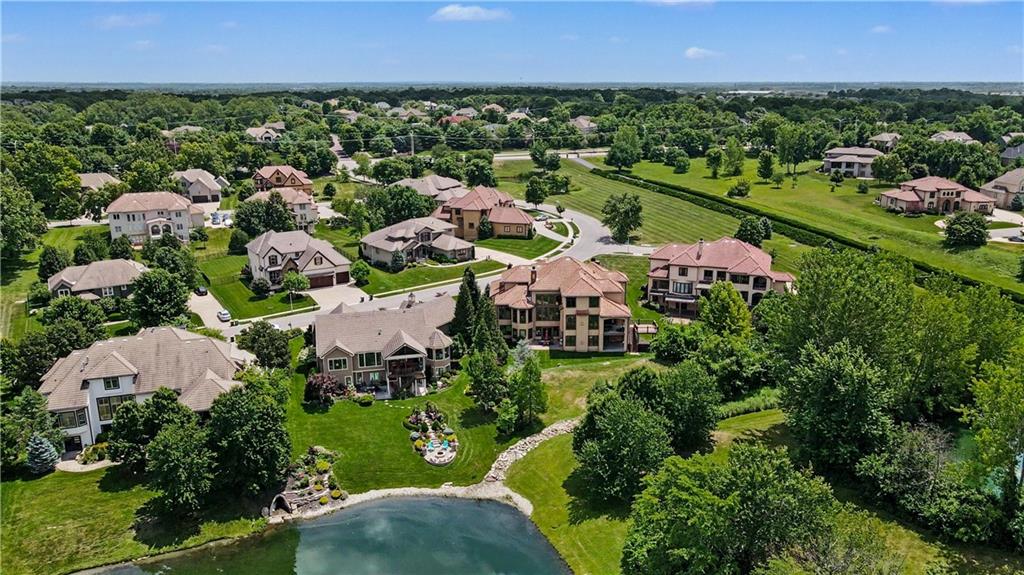
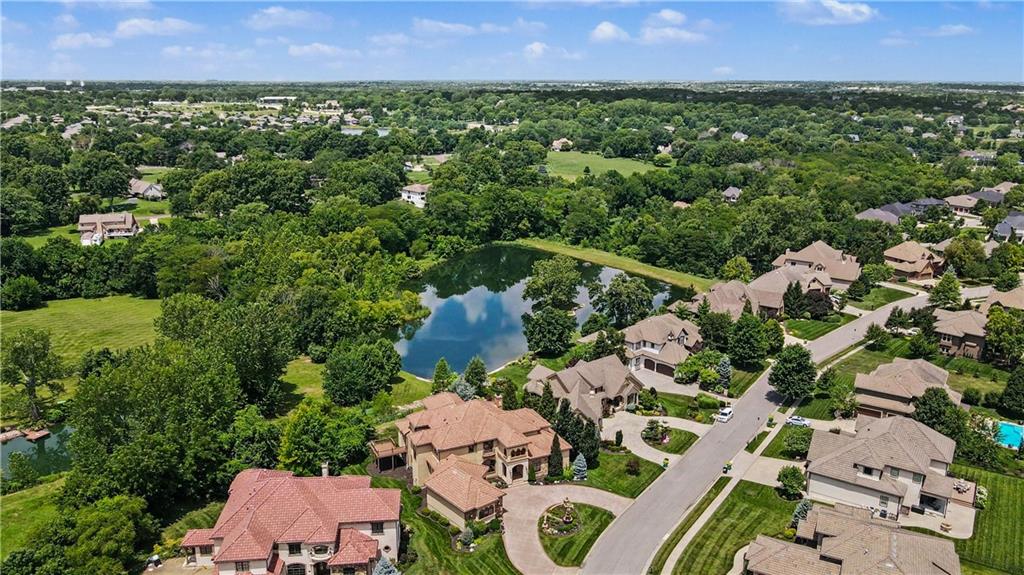
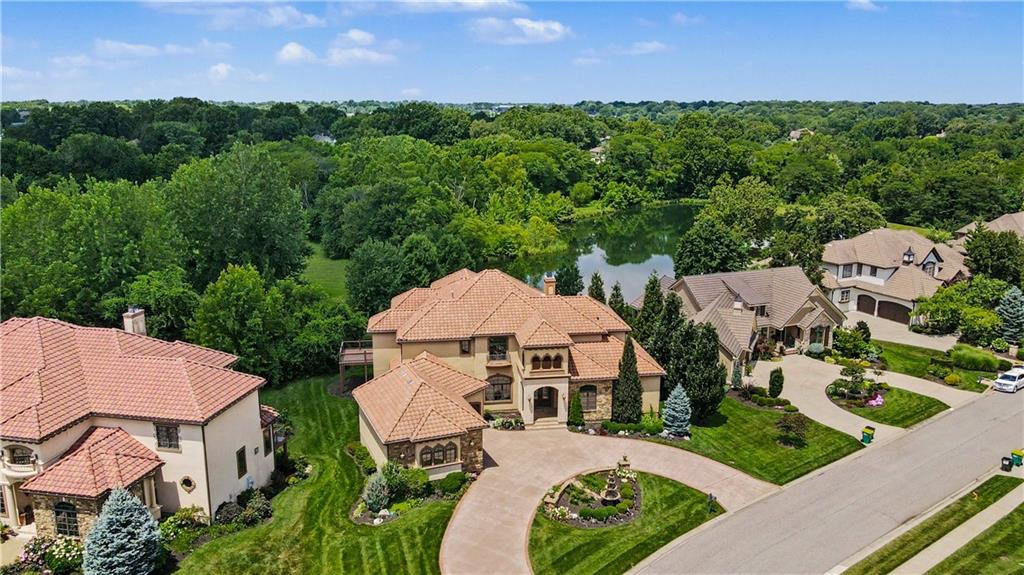
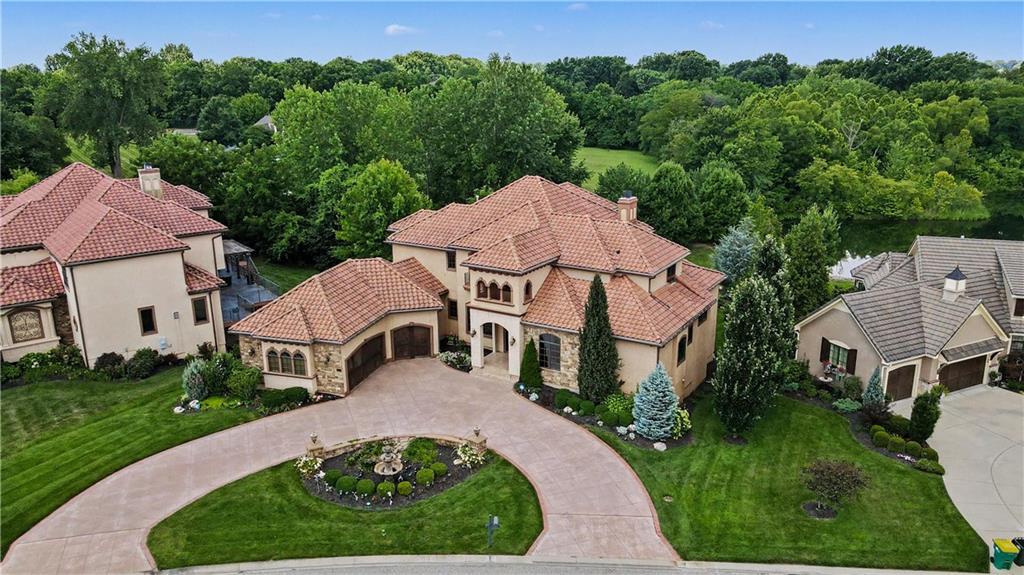
OUTSTANDING 6 Bed/5.2 Bath custom built home in Colton Lake Estates is a true gem in Overland Park! With over 8500 sq. Ft., coveted floor plan, floor to ceiling windows, custom high end finishes and backyard pond views this home has so much to offer. Enter to find 20 foot ceilings, winding staircase, an abundance of natural light and grand formal dining room. 6th bedroom is currently being used as a main floor office with beautiful front yard views and handsome built-ins. Formal living room includes built-ins, cut glass mantle, and pond views. Hearth room's stone fireplace flanked by windows is the perfect room opening to custom kitchen with LARGE kitchen island, Wolf appliances, large pantry and casual dining space. Sunroom/porch connecting to trex deck allows for outdoor relaxation or entertainment. Primary bedroom is large with beautiful backyard views and his/her closets. Primary bath includes beautiful natural stone surrounding soaker tub and a HUGE floor and ceiling tiled shower. 2nd level bedrooms are set apart with generous space and ensuites. 2nd floor landing allows for another living space. Lower level includes a huge recreational space, exercise room, family room, media room, bedroom, full bath, large bar and A FULL KITCHEN. 3 car generous garage includes two Tesla stations. All of this in the #1 Blue Valley School District close to highway access and the new Blue Hawk development! This home is exquisite - do not miss!

Save
Ask
Tour
Hide
Share
Listing Snapshot
Price 
$1,700,000
Days On Site 
32 Days
Bedrooms 
6
Inside Area (SqFt) 
8,593 sqft
Total Baths 
7
Full Baths 
5
Partial Baths 
2
Lot Size 
0.41 Acres
Year Built 
2012
MLS® Number 
2626312
Status 
Active Under Contract
Property Tax 
$19,016
HOA/Condo/Coop Fees 
$97.92 monthly
Sq Ft Source 
N/A
Friends & Family
Recent Activity
yesterdayListing updated with changes from the MLS®
3 days agoStatus changed to Active Under Contract
a month agoListing first seen on site
General Features
Acres 
0.41
Attached Garage 
Yes
Garage 
Yes
Garage Spaces 
3
Levels 
One and One Half
Number Of Stories 
1
Parking 
Attached
Property Sub Type 
Single Family Residence
Sewer 
Public Sewer
SqFt Above 
5656
SqFt Below 
2937
Style 
Spanish
Water Source 
Public
Interior Features
Appliances 
DisposalExhaust FanMicrowaveRefrigeratorGas Range
Basement 
Sump PumpWalk-Out Access
Cooling 
Electric
Fireplace 
Yes
Fireplace Features 
BasementLiving RoomOther
Fireplaces 
5
Flooring 
CarpetTerrazzoWood
Heating 
Natural GasExhaust Fan
Interior 
Walk-In Closet(s)Eat-in KitchenKitchen IslandPantryIn-Law FloorplanBreakfast Bar
Laundry Features 
Main LevelUpper Level
Bathroom 2 
Level - Second
Bathroom 3 
Level - Second
Bathroom 4 
Level - Second
Bedroom 2 
Level - Second
Bedroom 3 
Level - Second
Bedroom 4 
Level - Second
Dining Room 
Level - MainFeatures - Built-in Features
Half Bath 
Level - Main
Hearth Room 
Level - Main
Kitchen 
Level - MainFeatures - Granite Counters, Kitchen Island
Laundry 
Level - Second
Living Room 
Level - MainFeatures - Built-in Features
Office 
Level - MainFeatures - Built-in Features
Primary Bathroom 
Level - MainFeatures - Double Vanity
Primary Bedroom 
Level - MainFeatures - Walk-In Closet(s)
Sitting Room 
Level - Second
Save
Ask
Tour
Hide
Share
Exterior Features
Construction Details 
ConcreteStucco
Patio And Porch 
CoveredDeckPatio
Roof 
Tile
Community Features
Association Amenities 
Pool
Association Dues 
1175
Financing Terms Available 
CashConventional
HOA Fee Frequency 
Annually
MLS Area 
345 - N=135th;S=Co Ln;E=State Ln;W=Pflumm
School District 
Blue Valley
Schools
School District
Blue Valley
Elementary School
Timber Creek
Middle School
Aubry Bend
High School
Blue Valley Southwest
Listing courtesy of ReeceNichols - Leawood [email protected]


The information displayed on this page is confidential, proprietary, and copyrighted information of Heartland Multiple Listing Service, Inc. (“Heartland MLS”). Copyright 2026, Heartland Multiple Listing Service, Inc. Heartland MLS and ReeceNichols - Leawood do not make any warranty or representation concerning the timeliness or accuracy of the information displayed herein. In consideration of the receipt of the information on this page, the recipient agrees to use the information solely for the private noncommercial purpose of identifying a property in which the recipient has a good faith interest in acquiring.
Terms of Use
Last checked 2026-07-17 11:29 PM CDT

Neighborhood & Commute
Source: Walkscore
Save
Ask
Tour
Hide
Share