Just listed

Single Family Homes

Condos

Luxury

New Construction

Save
Ask
Tour
Hide
Share
$209,950
1 Day On Site

712C SE London Way
Lee's Summit, MO64081

Townhouse|Coming Soon
2
Beds
3
Total Baths
2
Full Baths
1
Partial Bath
1,279
SqFt
$164
/SqFt
2004
Built
Subdivision:
Bridgehampton
County:
Jackson

Due to the health concerns created by Coronavirus we are offering personal 1-1 online video walkthough tours where possible.
712C SE London Way712C SE London Way712C SE London Way712C SE London Way
Save
Ask
Tour
Hide
Share

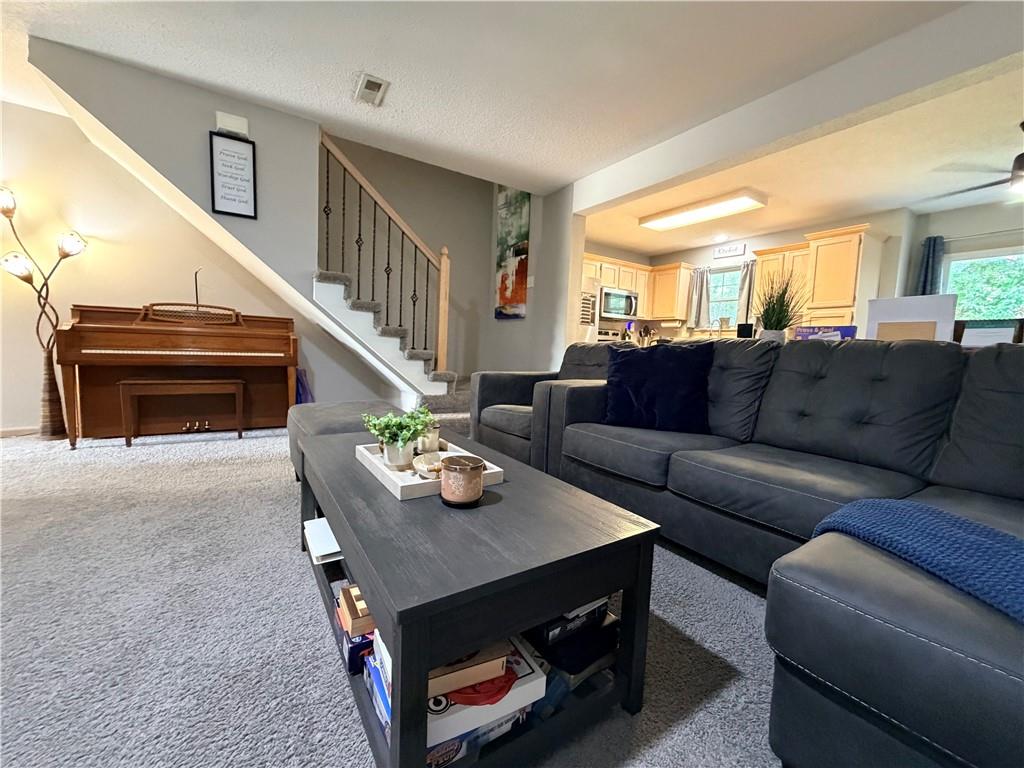
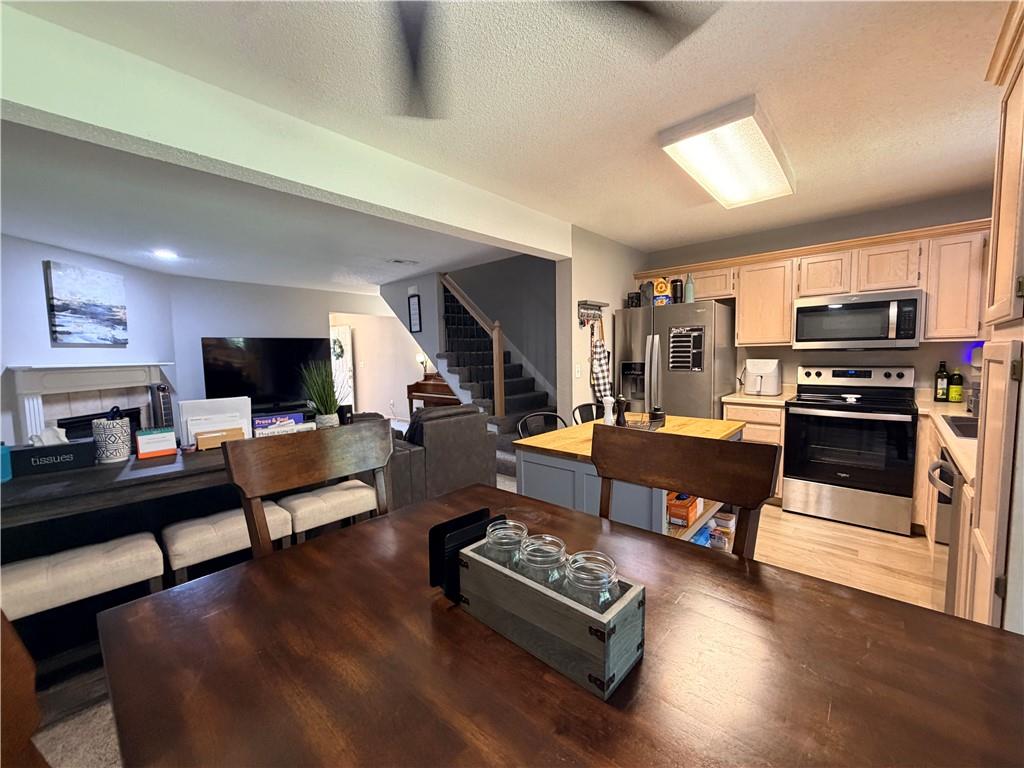
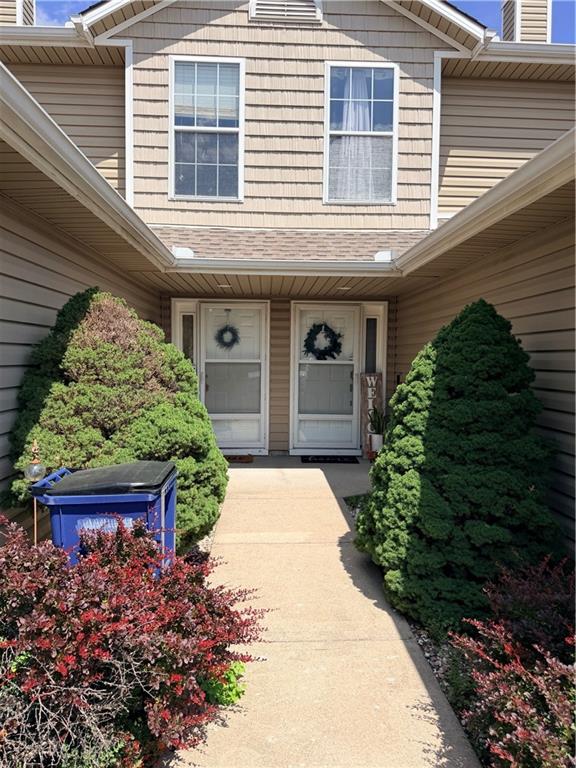
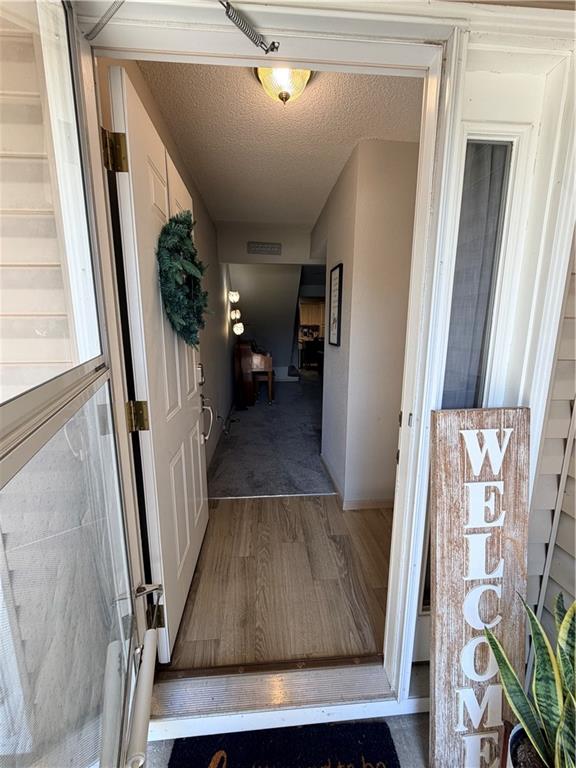
Welcome home! This well-maintained townhouse is located in the heart of Lees Summit. It's a rare find with low HOA fees of $55 per month or $660 annually!!! Move-in ready and very well kept, the sellers have made numerous upgrades over the years, making this a great opportunity for you. It offers the perfect size for buyers seeking good value for the space and location. Features a private patio and spacious backyard ideal for pets, gardening, or children. Additionally, it's one of the few subdivisions where owners can rent out the property if they choose. Convenient highway access nearby, with shopping and restaurants close by. Come see it for yourself! HOA covers exterior, roof, siding, snow removal, and grass maintenance..

Save
Ask
Tour
Hide
Share
Listing Snapshot
Price 
$209,950
Days On Site 
1 Day
Bedrooms 
2
Inside Area (SqFt) 
1,279 sqft
Total Baths 
3
Full Baths 
2
Partial Baths 
1
Lot Size 
0.02 Acres
Year Built 
2004
MLS® Number 
2626384
Status 
Coming Soon
Property Tax 
$2,227
HOA/Condo/Coop Fees 
$55 monthly
Sq Ft Source 
N/A
Friends & Family
Recent Activity
15 hours agoListing updated with changes from the MLS®
15 hours agoPrice changed to $209,950
yesterdayListing first seen on site
General Features
Acres 
0.02
Attached Garage 
Yes
Foundation 
Slab
Garage 
Yes
Garage Spaces 
1
Levels 
Two
Number Of Stories 
2
Parking 
AttachedGarage Door OpenerGarage Faces Front
Property Sub Type 
Townhouse
Security 
Smoke Detector(s)
Sewer 
Public Sewer
SqFt Above 
1279
Style 
Traditional
Water Source 
Public
Interior Features
Appliances 
DishwasherDisposalMicrowaveElectric Range
Cooling 
ElectricCeiling Fan(s)
Fireplace 
Yes
Fireplace Features 
GasGreat RoomLiving Room
Fireplaces 
1
Flooring 
Carpet
Heating 
ElectricForced Air
Interior 
Vaulted Ceiling(s)Walk-In Closet(s)Eat-in KitchenCeiling Fan(s)Pantry
Laundry Features 
Laundry Closet
Bathroom 2 
Dimensions - 8x6Level - SecondArea - 48Area Units - Square FeetFeatures - Laminate Counters
Bedroom 2 
Dimensions - 14x13Level - SecondArea - 182Area Units - Square FeetFeatures - Ceiling Fan(s)
Dining Room 
Dimensions - 15x11Level - FirstArea - 165Area Units - Square FeetFeatures - Ceiling Fan(s)
Great Room 
Dimensions - 16x15Level - FirstArea - 240Area Units - Square Feet
Half Bath 
Dimensions - 6x5Level - FirstArea - 30Area Units - Square FeetFeatures - Laminate Counters
Kitchen 
Dimensions - 10x9Level - FirstArea - 90Area Units - Square FeetFeatures - Laminate Counters, Pantry
Primary Bathroom 
Dimensions - 8x6Level - SecondArea - 48Area Units - Square FeetFeatures - Laminate Counters
Primary Bedroom 
Dimensions - 13x11Level - SecondArea - 143Area Units - Square FeetFeatures - Ceiling Fan(s), Walk-In Closet(s)
Save
Ask
Tour
Hide
Share
Exterior Features
Construction Details 
Frame
Fencing 
PartialWood
Lot Features 
City LotLevel
Patio And Porch 
Patio
Roof 
Composition
Community Features
Association Dues 
660
Financing Terms Available 
CashConventionalFHAVA Loan
HOA Fee Frequency 
Annually
MLS Area 
204 - Lee's Summit Area
Roads 
Paved
School District 
Lee's Summit
Schools
School District
Lee's Summit
Elementary School
Sunset Valley
Middle School
East Trails
High School
Lee's Summit
Listing courtesy of Property 6 Homes [email protected]


The information displayed on this page is confidential, proprietary, and copyrighted information of Heartland Multiple Listing Service, Inc. (“Heartland MLS”). Copyright 2026, Heartland Multiple Listing Service, Inc. Heartland MLS and Property 6 Homes do not make any warranty or representation concerning the timeliness or accuracy of the information displayed herein. In consideration of the receipt of the information on this page, the recipient agrees to use the information solely for the private noncommercial purpose of identifying a property in which the recipient has a good faith interest in acquiring.
Terms of Use
Last checked 2026-07-05 11:50 PM CDT

Neighborhood & Commute
Source: Walkscore
Save
Ask
Tour
Hide
Share