

5316 NW Bluff DriveParkville, MO64152
Due to the health concerns created by Coronavirus we are offering personal 1-1 online video walkthough tours where possible.
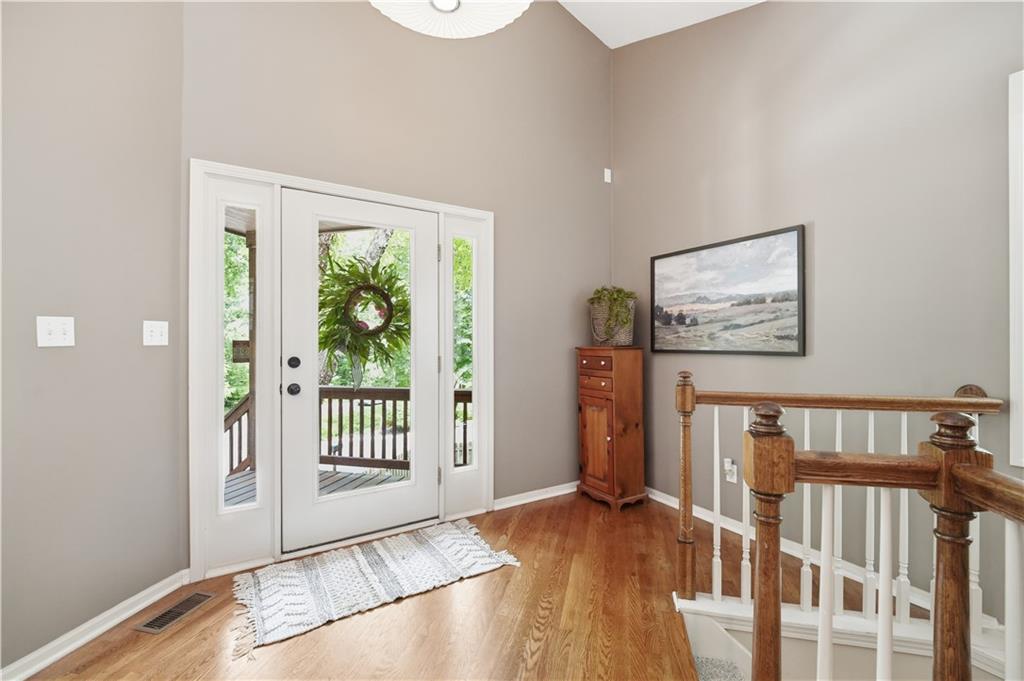
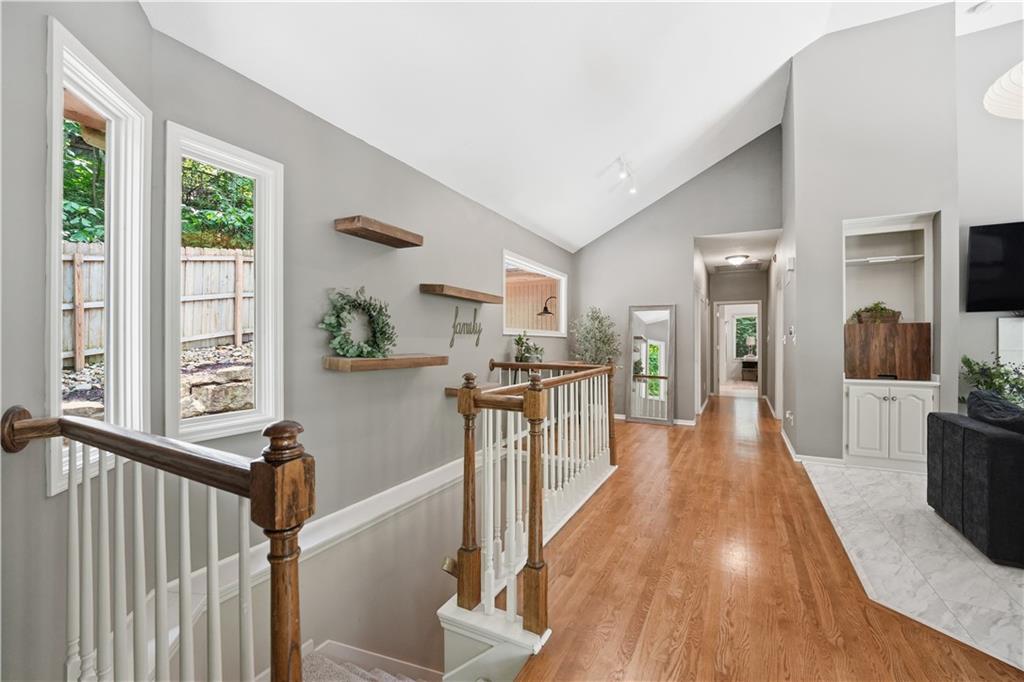
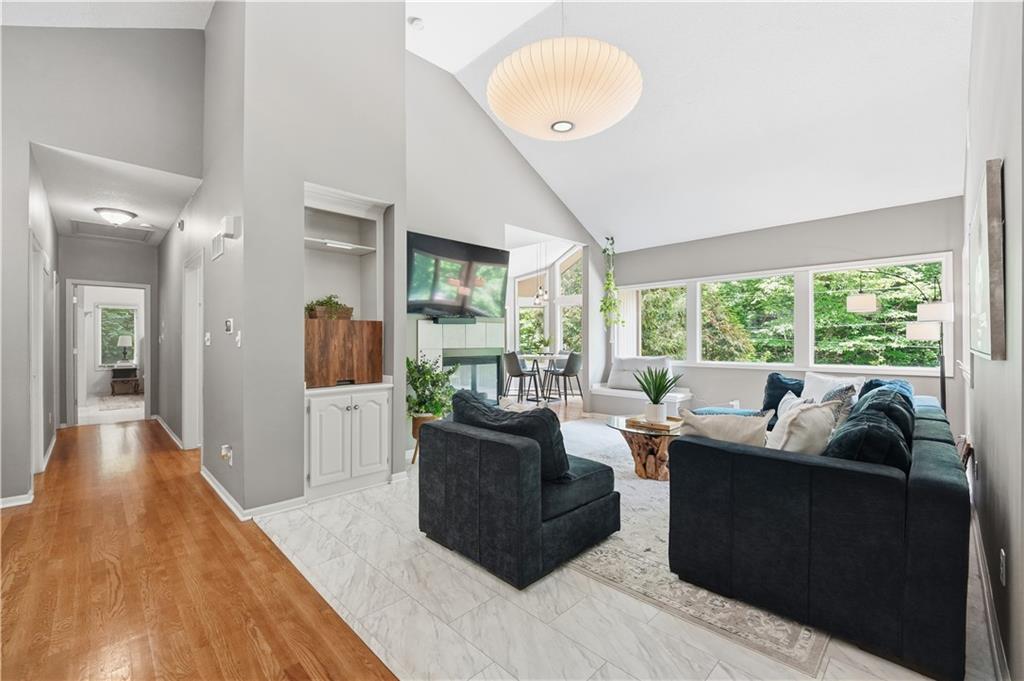
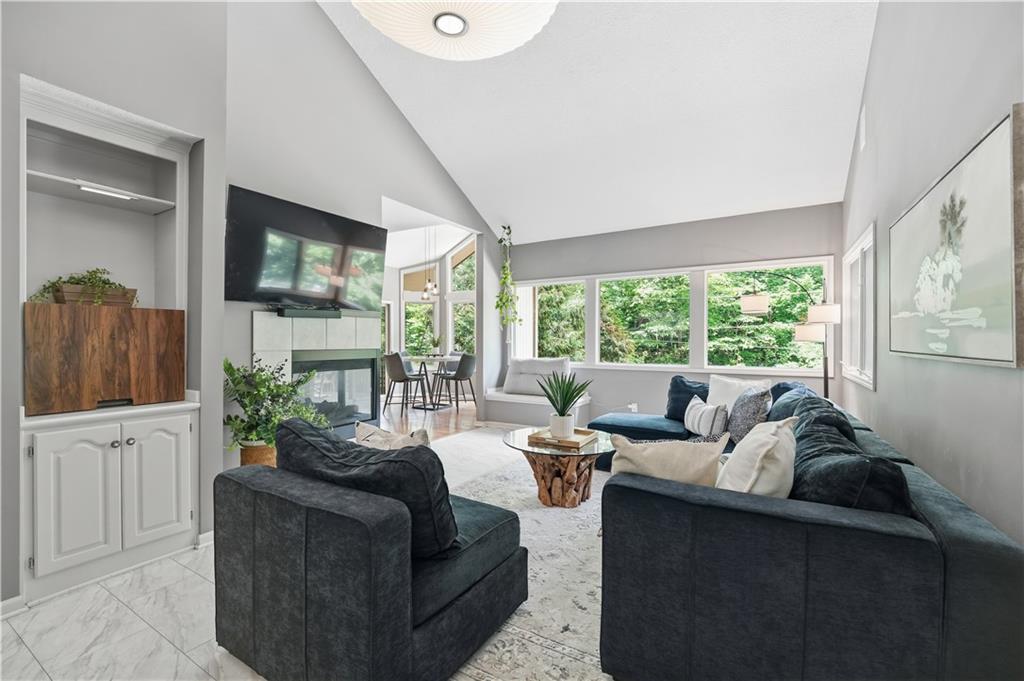
5316 NW Bluff Drive, a one-of-a-kind architectural gem located among the trees in The Bluffs, one of Parkville's most treasured communities. Tucked high above charming downtown Parkville, this beautifully designed home offers over 2,600 square feet of bright living space with 3 bedrooms, 2 full baths, and 1 half bath. Soaring ceilings and walls of windows bring the outdoors in, creating a stunning backdrop of mature trees that feels like living in your own private retreat. Every home in The Bluffs is uniquely designed, making this community so fun and special. The oversized living spaces make entertaining super easy. In addition to the gorgeous windows, the see thru fireplace also adds loads of character to the main living areas. The primary suite is a sanctuary of its own….complete with a cozy fireplace for peaceful evenings at home. You will also love quiet nights on the deck right off the primary, or peaceful slow mornings watching the woods wake up with you. The lower level features the additional bedrooms, and a second living room. There is also a versatile bonus room perfect for a home office, small gym, craft room, or extra storage. Newer carpet adds to the move-in ready appeal. You will love its incredible location. Just minutes from downtown Parkville, you'll enjoy local shops, restaurants, festivals, farmers markets, and nightlife. The nearby Nature Reserve Trails will provide scenic walks along the river. Park University is also conveniently close by. If you've been searching for a home with architectural character, peaceful surroundings, and an unbeatable Parkville lifestyle, this is one you won't want to miss.
| 3 weeks ago | Listing updated with changes from the MLS® | |
| 3 weeks ago | Price changed to $507,000 | |
| 2 months ago | Status changed to Active | |
| 2 months ago | Listing first seen on site |

The information displayed on this page is confidential, proprietary, and copyrighted information of Heartland Multiple Listing Service, Inc. (“Heartland MLS”). Copyright 2026, Heartland Multiple Listing Service, Inc. Heartland MLS and ReeceNichols - Lees Summit do not make any warranty or representation concerning the timeliness or accuracy of the information displayed herein. In consideration of the receipt of the information on this page, the recipient agrees to use the information solely for the private noncommercial purpose of identifying a property in which the recipient has a good faith interest in acquiring.
Terms of Use
Last checked 2026-09-05 06:06 AM CDT