Just listed

Single Family Homes

Condos

Luxury

New Construction

Save
Ask
Tour
Hide
Share
$425,000
38 Days On Site

5615 W 70th Terrace
Prairie Village, KS66208

For Sale|Single Family Residence|Active Under Contract
3
Beds
2
Total Baths
2
Full Baths
1,994
SqFt
$213
/SqFt
1952
Built
Subdivision:
Meadow Acres
County:
Johnson

Due to the health concerns created by Coronavirus we are offering personal 1-1 online video walkthough tours where possible.
5615 W 70th Terrace5615 W 70th Terrace5615 W 70th Terrace5615 W 70th Terrace
Save
Ask
Tour
Hide
Share

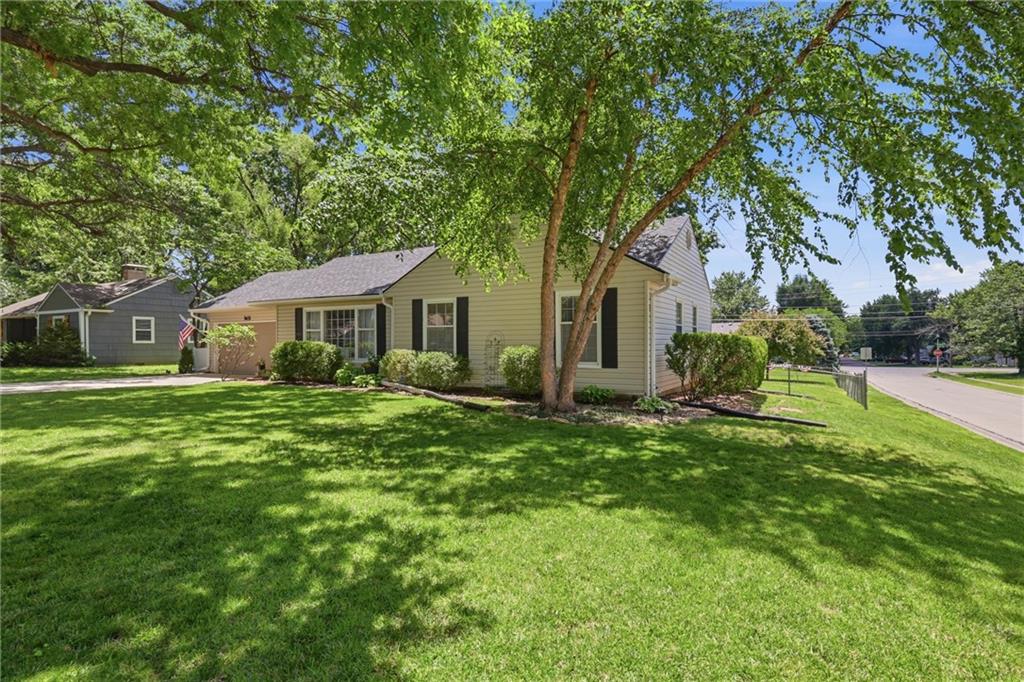
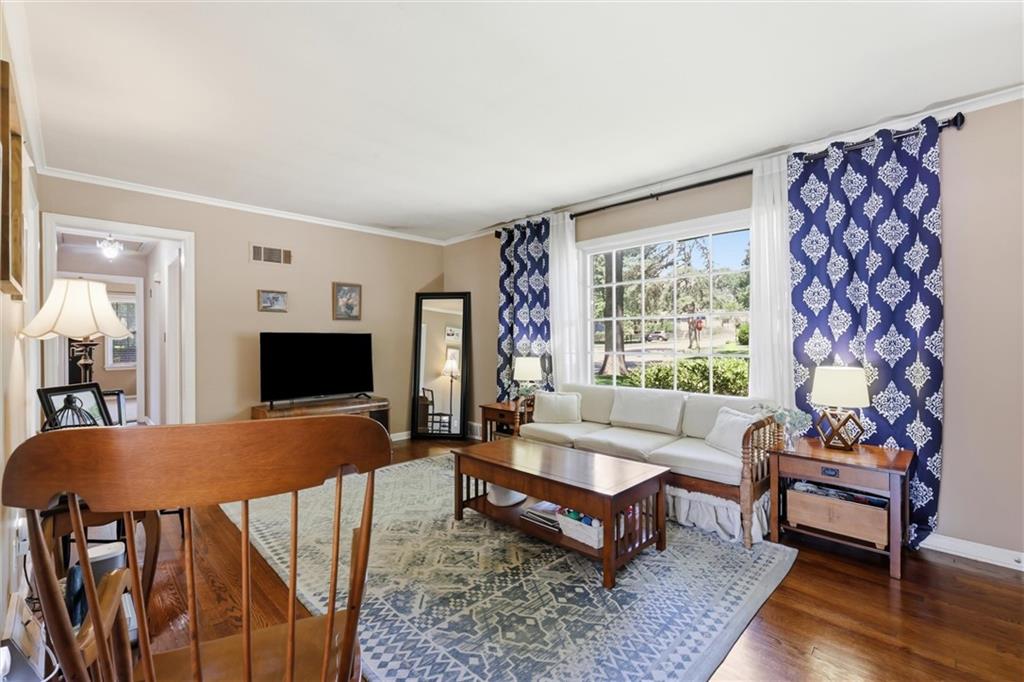
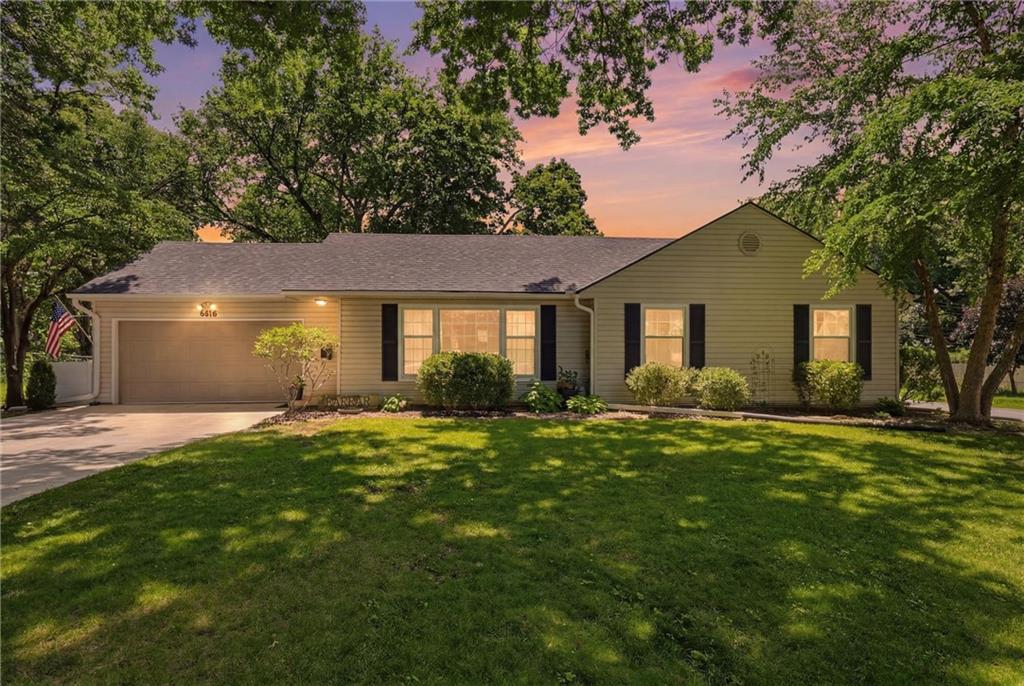
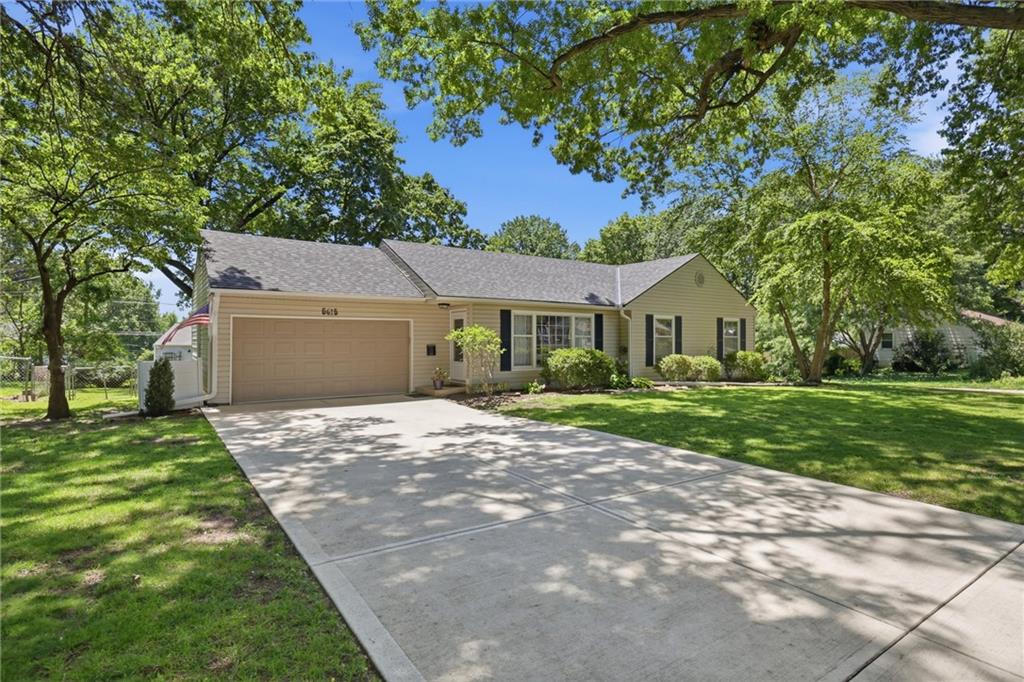
YOUR PRAIRIE VILLAGE DREAM HOME AWAITS! LOOKING FOR A PERFECT BLEND OF CLASSIC CHARM, MODERN UPDATES AND UPBEAT LOCATION? THIS STUNNING RANCH HAS 3 BEDROOMS/2 BATHROOMS/HUGE FINISHED LOWER LEVEL/RARE 2 CAR GARAGE*MAIN LEVEL LIVING FEATURES BEAUTIFUL STAINED HARDWOOD FLOORS, A BRIGHT INVITING LIVING ROOM & A LAYOUT THAT FEELS LIKE HOME THE SECOND YOU WALK IN*UPGRADED KITCHEN IS EQUIPPED WITH GRANITE COUNTERTOPS, STAINLESS STEEL APPLIANCES & DOUBLE OVENS*MASSIVE FINISHED LOWER LEVEL GIVES YOU ANOTHER FAMILY ROOM/RECREATION ROOM THAT IS IDEAL FOR MOVIE NIGHTS, A HOME GYM, OR A PLAYROOM & IS COMPLETE WITH A FULL BATHROOM AND LAUNDRY AREA*LOVELY OUTDOOR OASIS GIVES YOU A LARGE FULLY FENCED BACKYARD SHADED BY BEAUTIFUL MATURE TREES FEATURING A CUSTOM STAMPED CONCRETE PATIO BUILT FOR SUMMER BBQs AND ENTERTAINING! THIS HOME IS A 11 OUTA 10! DO NOT MISS OUT ON YOUR FUTURE HOME!

Save
Ask
Tour
Hide
Share
Listing Snapshot
Price 
$425,000
Days On Site 
38 Days
Bedrooms 
3
Inside Area (SqFt) 
1,994 sqft
Total Baths 
2
Full Baths 
2
Partial Baths 
N/A
Lot Size 
0.29 Acres
Year Built 
1952
MLS® Number 
2626935
Status 
Active Under Contract
Property Tax 
$5,610
HOA/Condo/Coop Fees 
N/A
Sq Ft Source 
N/A
Friends & Family
Recent Activity
4 weeks agoListing updated with changes from the MLS®
4 weeks agoStatus changed to Active Under Contract
a month agoListing first seen on site
General Features
Acres 
0.29
Attached Garage 
Yes
Garage 
Yes
Garage Spaces 
2
Levels 
One
Number Of Stories 
1
Parking 
AttachedGarage Door OpenerGarage Faces Front
Property Sub Type 
Single Family Residence
Security 
Smoke Detector(s)
Sewer 
Public Sewer
SqFt Above 
1104
SqFt Below 
890
Style 
Traditional
Water Source 
Public
Interior Features
Appliances 
DishwasherDisposalDouble OvenDryerRefrigeratorElectric RangeStainless Steel Appliance(s)Washer
Basement 
ConcreteFinishedSump PumpInterior Entry
Cooling 
Attic FanElectricCeiling Fan(s)
Flooring 
CarpetTileWood
Heating 
Forced Air
Interior 
Ceiling Fan(s)Pantry
Laundry Features 
Lower Level
Window Features 
Window CoveringsStorm Window(s)
Bathroom 1 
Level - First
Bathroom 2 
Level - Lower
Bedroom 2 
Dimensions - 11x13Level - FirstArea - 143Area Units - Square FeetFeatures - Ceiling Fan(s)
Bedroom 3 
Dimensions - 9x10Level - FirstArea - 90Area Units - Square Feet
Breakfast Room 
Dimensions - 9x11Level - FirstArea - 99Area Units - Square Feet
Family Room 
Dimensions - 14x23Level - LowerArea - 322Area Units - Square Feet
Kitchen 
Dimensions - 9x11Level - FirstArea - 99Area Units - Square Feet
Laundry 
Level - Lower
Living Room 
Dimensions - 12x19Level - FirstArea - 228Area Units - Square Feet
Primary Bedroom 
Dimensions - 11x14Level - FirstArea - 154Area Units - Square FeetFeatures - Ceiling Fan(s)
Save
Ask
Tour
Hide
Share
Exterior Features
Construction Details 
FrameVinyl Siding
Lot Features 
City LotCorner LotMany Trees
Patio And Porch 
Patio
Roof 
Composition
Windows/Doors 
Window CoveringsStorm Window(s)
Community Features
Financing Terms Available 
CashConventionalFHAVA Loan
MLS Area 
310 - N=Wy Co Ln;S=75th;E=State Ln;W=Switzer
School District 
Shawnee Mission
Schools
School District
Shawnee Mission
Elementary School
Unknown
Middle School
Unknown
High School
Unknown
Listing courtesy of Compass Realty Group [email protected]


The information displayed on this page is confidential, proprietary, and copyrighted information of Heartland Multiple Listing Service, Inc. (“Heartland MLS”). Copyright 2026, Heartland Multiple Listing Service, Inc. Heartland MLS and Compass Realty Group do not make any warranty or representation concerning the timeliness or accuracy of the information displayed herein. In consideration of the receipt of the information on this page, the recipient agrees to use the information solely for the private noncommercial purpose of identifying a property in which the recipient has a good faith interest in acquiring.
Terms of Use
Last checked 2026-07-28 03:45 AM CDT

Neighborhood & Commute
Source: Walkscore
Save
Ask
Tour
Hide
Share