Just listed

Single Family Homes

Condos

Luxury

New Construction

Save
Ask
Tour
Hide
Share
$1,549,900
80 Days On Site

18113 Cody Street
Overland Park, KS66013

For Sale|Single Family Residence|Active
5
Beds
5
Total Baths
4
Full Baths
1
Partial Bath
4,234
SqFt
$366
/SqFt
2026
Built
Subdivision:
Woodmyre
County:
Johnson

Due to the health concerns created by Coronavirus we are offering personal 1-1 online video walkthough tours where possible.
Upcoming Open Houses
Due to COVID-19, we recommend you verify Open Houses before attending.
Tue, Sep 15, 11:00 AM - 5:00 PM
Wed, Sep 16, 11:00 AM - 5:00 PM
Thu, Sep 17, 11:00 AM - 5:00 PM
Fri, Sep 18, 11:00 AM - 5:00 PM
Sat, Sep 19, 11:00 AM - 5:00 PM
Sun, Sep 20, 12:00 PM - 5:00 PM
Mon, Sep 21, 11:00 AM - 5:00 PM
Tue, Sep 22, 11:00 AM - 5:00 PM
Wed, Sep 23, 11:00 AM - 5:00 PM
Thu, Sep 24, 11:00 AM - 5:00 PM
Fri, Sep 25, 11:00 AM - 5:00 PM
Sat, Sep 26, 11:00 AM - 5:00 PM
Sun, Sep 27, 12:00 PM - 5:00 PM
Mon, Sep 28, 11:00 AM - 5:00 PM
Tue, Sep 29, 11:00 AM - 5:00 PM
Wed, Sep 30, 11:00 AM - 5:00 PM
Thu, Oct 1, 11:00 AM - 5:00 PM
Fri, Oct 2, 11:00 AM - 5:00 PM
Sat, Oct 3, 11:00 AM - 5:00 PM
Sun, Oct 4, 12:00 PM - 5:00 PM
Mon, Oct 5, 11:00 AM - 5:00 PM
Tue, Oct 6, 11:00 AM - 5:00 PM
Wed, Oct 7, 11:00 AM - 5:00 PM
Thu, Oct 8, 11:00 AM - 5:00 PM
Fri, Oct 9, 11:00 AM - 5:00 PM
Sat, Oct 10, 11:00 AM - 5:00 PM
Sun, Oct 11, 12:00 PM - 5:00 PM
18113 Cody Street18113 Cody Street18113 Cody Street18113 Cody Street
Save
Ask
Tour
Hide
Share

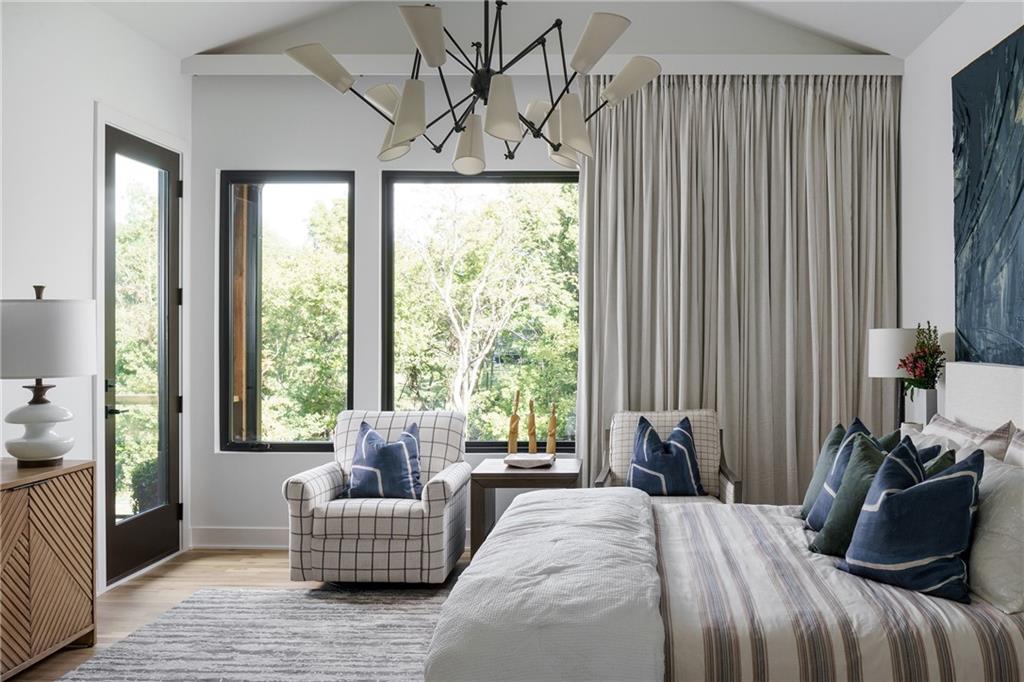
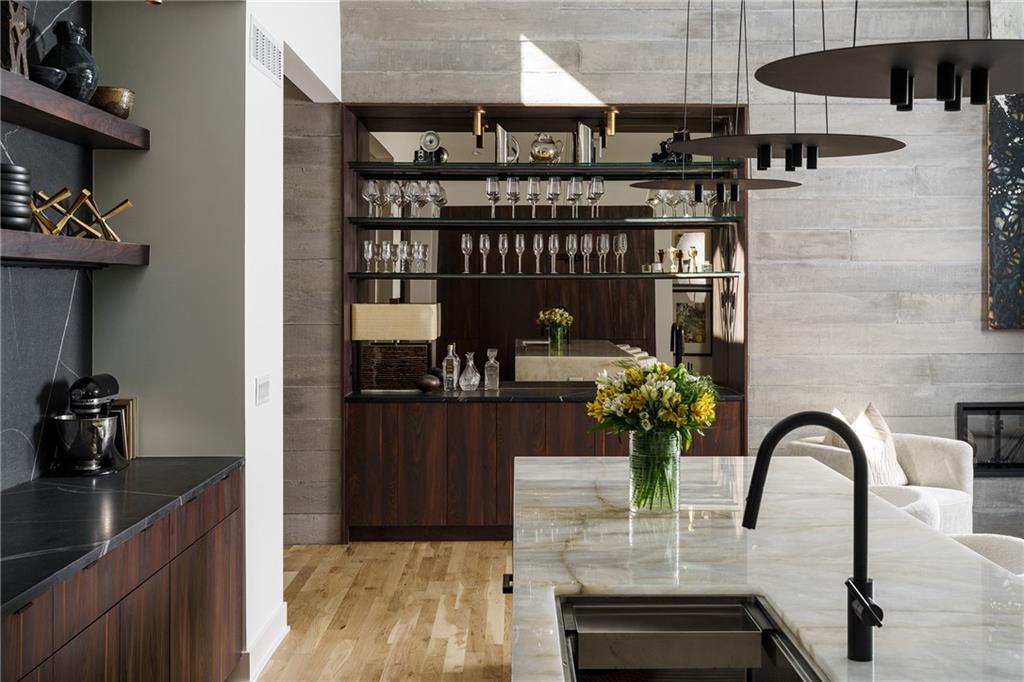
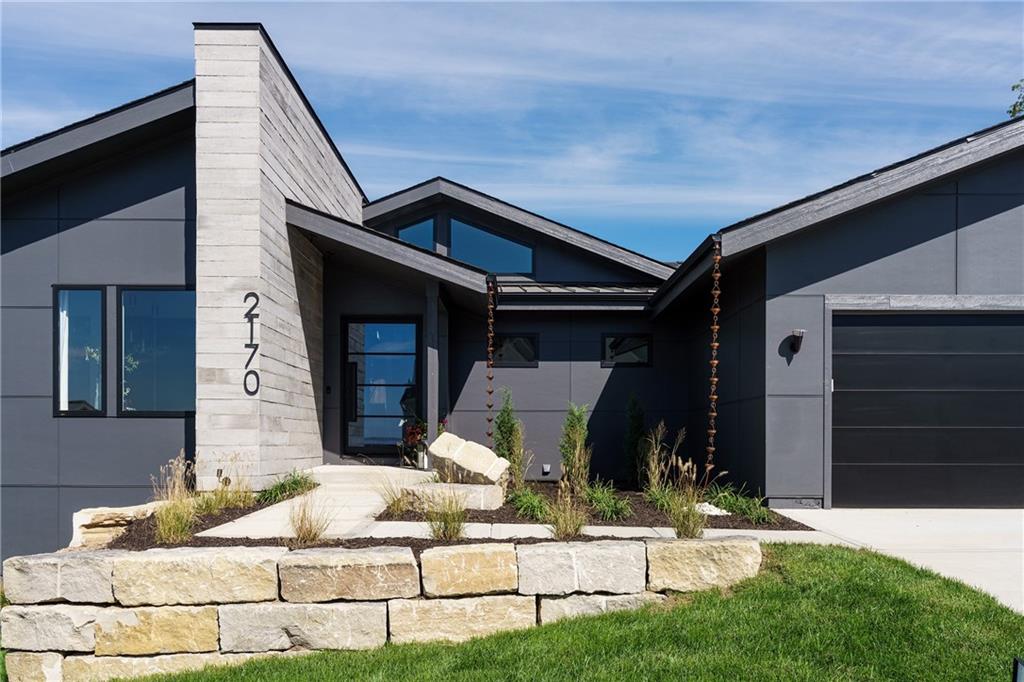
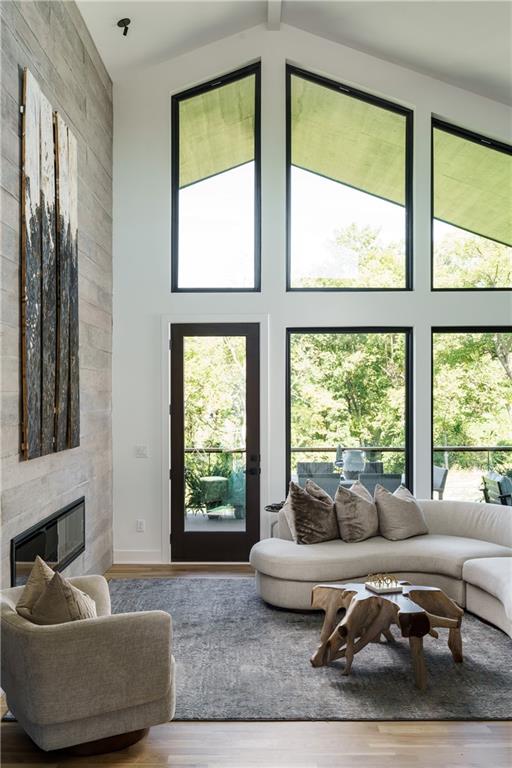
Introducing the Crawford, a perfectly modern 5 BEDROOM RANCH home by EFBC with finished basement situated on an ideal WALKOUT PRIVATE lot#30 against a tree line for privacy. Edward Franklin Building Company has done it again with this stellar mid-century modern 5 Bedroom RANCH almost move-in ready. Enjoy sophisticated elegance and custom designs around every corner. Come see what everyone’s going to be talking about as this home will be entered into the fall parade. Handcrafted concrete tiles, angled roof lines, rich colored exterior paint, industrial sized steel front door, black window frames, and modern lighting. Huge deck across the back of the house to enjoy your private backyard. Iconic split wall interior with concrete tiles and linear modern fireplace in offset angled vaulted great room with dark wood finishing and huge kitchen island. Unique boot bench and drop zone with laundry conveniently located just off the garage, Private 2nd and 3rd bedroom tucked away,on the main level ideal for office or guest. Unexpected and surprisingly unique back staircase in this true ranch home leads to a finished lower level with large entertaining room with industrial style wet bar plus the 4th and 5th luxury bedrooms with full size windows and private baths Truly a unique city loft industrial modern five bedroom ranch home on a private lot. *under construction, and some photos from model * Woodmyre is a brand new upscale new home community in Overland Park with BLUE VALLEY SCHOOLS. Situated on a hilltop at 181st and Quivira this boutique style community will have a resort-style pool, year round outdoor covered pavilion, pickleball court, play area, basketball half court, and outdoor sports field. A neighborhood you’ll be proud to call home! Located at 181st/Quivira, Woodmyre is close to Bluhawk shopping, OP Arboretum, Heritage Park with easy access to HWY 69. BLUE VALLEY SCHOOLS

Save
Ask
Tour
Hide
Share
Listing Snapshot
Price 
$1,549,900
Days On Site 
80 Days
Bedrooms 
5
Inside Area (SqFt) 
4,234 sqft
Total Baths 
5
Full Baths 
4
Partial Baths 
1
Lot Size 
0.26 Acres
Year Built 
2026
MLS® Number 
2627020
Status 
Active
Property Tax 
$13,000
HOA/Condo/Coop Fees 
$145.83 monthly
Sq Ft Source 
N/A
Friends & Family
Recent Activity
8 hours agoListing updated with changes from the MLS®
3 months agoListing first seen on site
General Features
Acres 
0.26
Direction Faces 
West
Garage 
Yes
Garage Spaces 
3
Home Warranty 
Yes
Levels 
One and One HalfOne
Number Of Stories 
1
Parking 
Garage Door OpenerGarage Faces Front
Property Condition 
Under Construction
Property Sub Type 
Single Family Residence
Security 
Smoke Detector(s)
Sewer 
Public Sewer
SqFt Above 
2475
SqFt Below 
1759
Style 
ContemporaryOther
Water Source 
Public
Interior Features
Appliances 
CooktopDishwasherDisposalExhaust FanHumidifierStainless Steel Appliance(s)
Basement 
FinishedFullSump PumpWalk-Out Access
Cooling 
Electric
Fireplace 
Yes
Fireplace Features 
Great Room
Fireplaces 
1
Flooring 
CarpetTileWood
Heating 
Forced AirExhaust Fan
Interior 
Vaulted Ceiling(s)Walk-In Closet(s)Eat-in KitchenKitchen IslandPantryWet Bar
Save
Ask
Tour
Hide
Share
Exterior Features
Lot Features 
Many TreesWoodedGreenbelt
Patio And Porch 
CoveredPorch
Roof 
Composition
Community Features
Association Fee 
$1750.0
Association Fee Frequency 
Annually
MLS Area 
345 - N=135th;S=Co Ln;E=State Ln;W=Pflumm
School District 
Blue Valley
Financing Terms Available 
CashConventionalVA Loan
Roads 
Paved
Schools
School District
Blue Valley
Elementary School
Aspen Grove
Middle School
Wolf Springs
High School
Blue Valley Southwest
Listing courtesy of Weichert, Realtors Welch & Co. [email protected]


The information displayed on this page is confidential, proprietary, and copyrighted information of Heartland Multiple Listing Service, Inc. (“Heartland MLS”). Copyright 2026, Heartland Multiple Listing Service, Inc. Heartland MLS and Weichert, Realtors Welch & Co. do not make any warranty or representation concerning the timeliness or accuracy of the information displayed herein. In consideration of the receipt of the information on this page, the recipient agrees to use the information solely for the private noncommercial purpose of identifying a property in which the recipient has a good faith interest in acquiring.
Terms of Use
Last checked 2026-09-14 09:36 PM CDT

Neighborhood & Commute
Source: Walkscore
Save
Ask
Tour
Hide
Share