

7106 W 185th TerraceOverland Park, KS66085
Due to the health concerns created by Coronavirus we are offering personal 1-1 online video walkthough tours where possible.
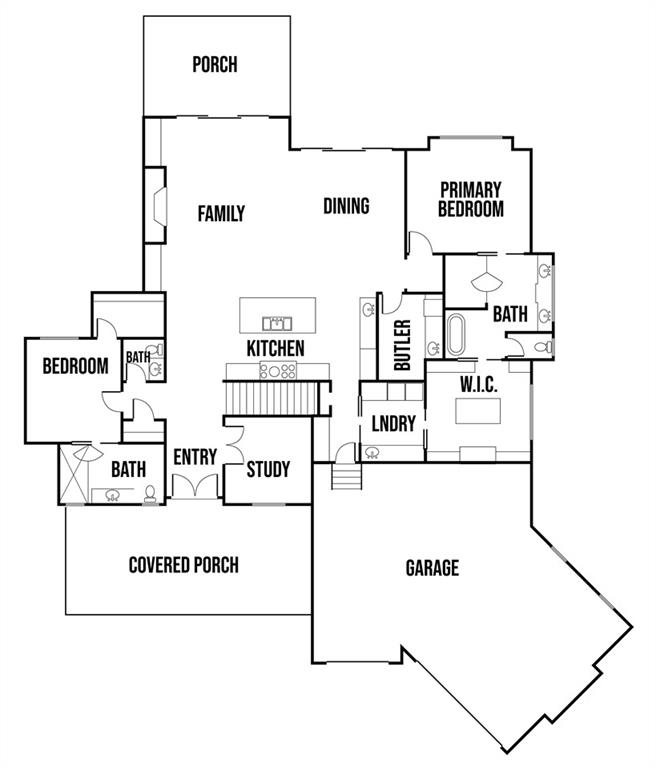
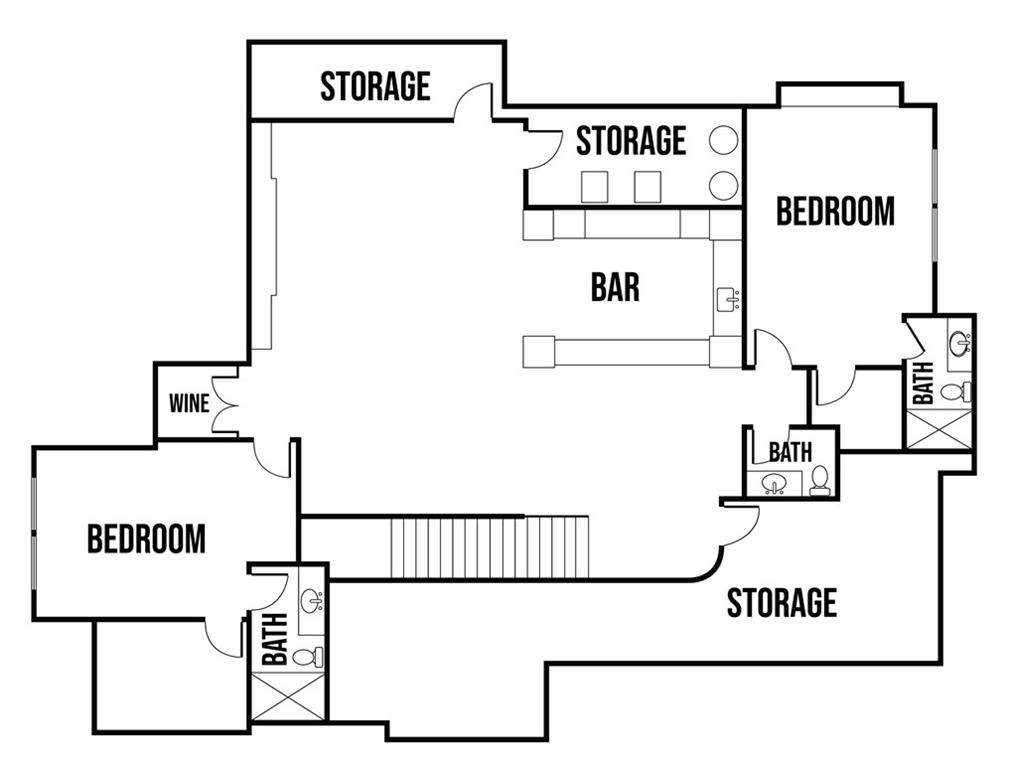
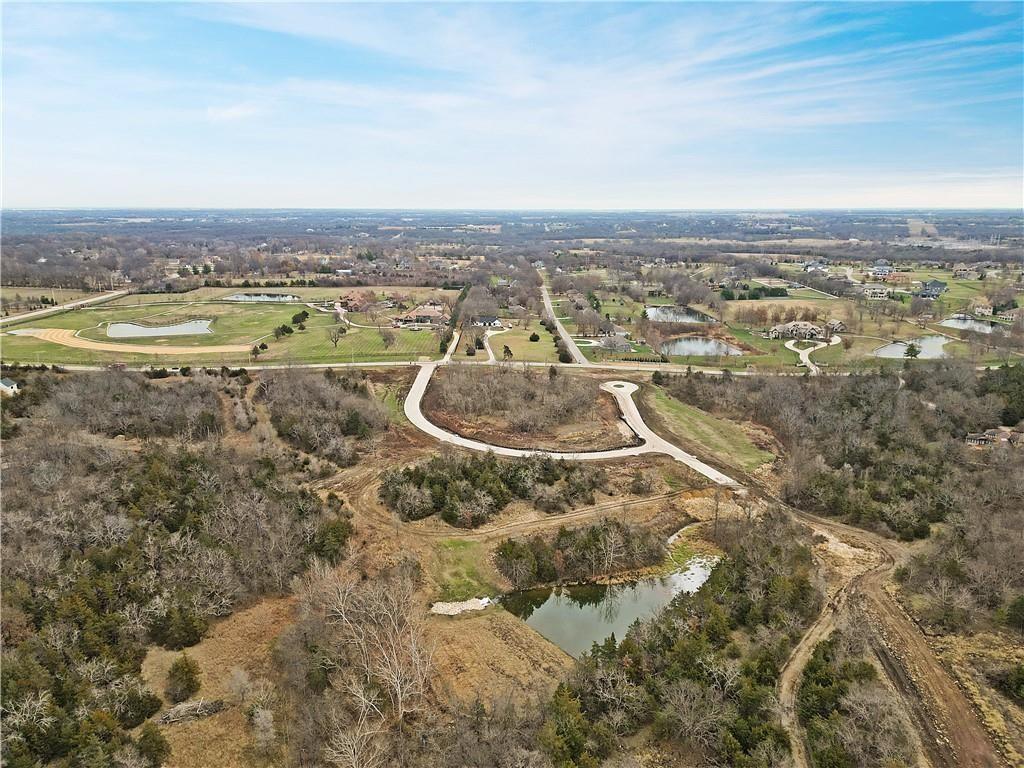
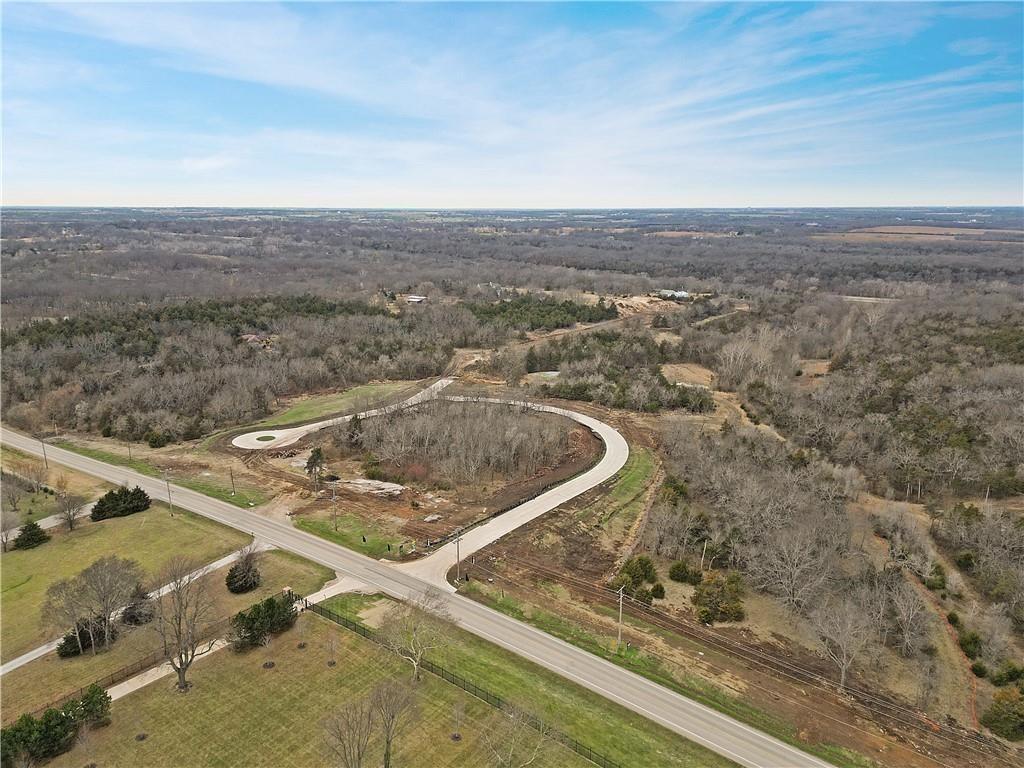
The Ridgeline by Top Shelf Home Builders on Lot 2 in Walnut Reserve. This stunning reverse 1.5-story home offers nearly 4,900 square feet of thoughtfully designed living space on a 1/2 acre in Overland Park's newest luxury community. A private front porch welcomes you into an open-concept floor plan featuring soaring ceilings, a dedicated study, guest suite, and an expansive great room with custom built-ins, beam accents, and designer finishes throughout. The chef's kitchen is designed for entertaining with premium cabinetry, a dramatic stone feature wall, premium appliances featuring a 60" gas range and 48" refrigerator, oversized island, and a butler's pantry. The luxurious main-level primary suite offers a standing tub and an exceptional custom closet complete with built-in dresser, center island, and extensive shelving. The finished lower level is built for entertaining with a spacious recreation room, custom wet bar with beverage coolers, ice maker, a wine room, built-in media wall, and two additional bedrooms with private baths. Enjoy outdoor living with a covered patio and extensive landscaping. Additional features include a 4-car garage, premium exterior finishes, designer lighting, and energy-efficient construction. Located in the award-winning Blue Valley School District with convenient access to shopping, dining, and highways. Estimated completion early 2027.
| yesterday | Listing updated with changes from the MLS® | |
| 2 days ago | Listing first seen on site |

The information displayed on this page is confidential, proprietary, and copyrighted information of Heartland Multiple Listing Service, Inc. (“Heartland MLS”). Copyright 2026, Heartland Multiple Listing Service, Inc. Heartland MLS and Weichert, Realtors Welch & Co. do not make any warranty or representation concerning the timeliness or accuracy of the information displayed herein. In consideration of the receipt of the information on this page, the recipient agrees to use the information solely for the private noncommercial purpose of identifying a property in which the recipient has a good faith interest in acquiring.
Terms of Use
Last checked 2026-07-17 11:29 PM CDT