Just listed

Single Family Homes

Condos

Luxury

New Construction

Save
Ask
Tour
Hide
Share
$1,507,736
55 Days On Site

13001 W 185th Street
Overland Park, KS66013

Single Family Residence|Pending
4
Beds
4
Total Baths
3
Full Baths
1
Partial Bath
3,447
SqFt
$437
/SqFt
Subdivision:
Falls at Wolf Creek
County:
Johnson

Due to the health concerns created by Coronavirus we are offering personal 1-1 online video walkthough tours where possible.
13001 W 185th Street13001 W 185th Street13001 W 185th Street13001 W 185th Street
Save
Ask
Tour
Hide
Share

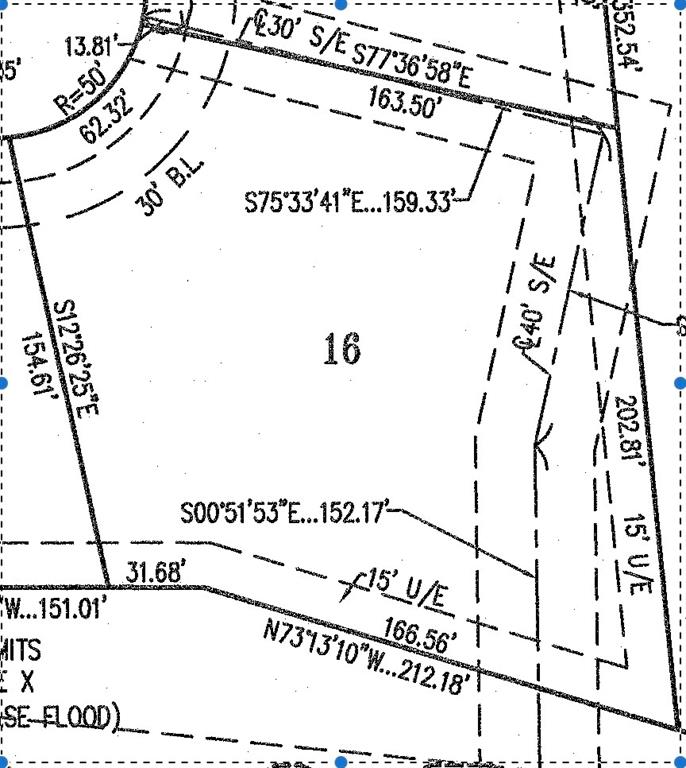
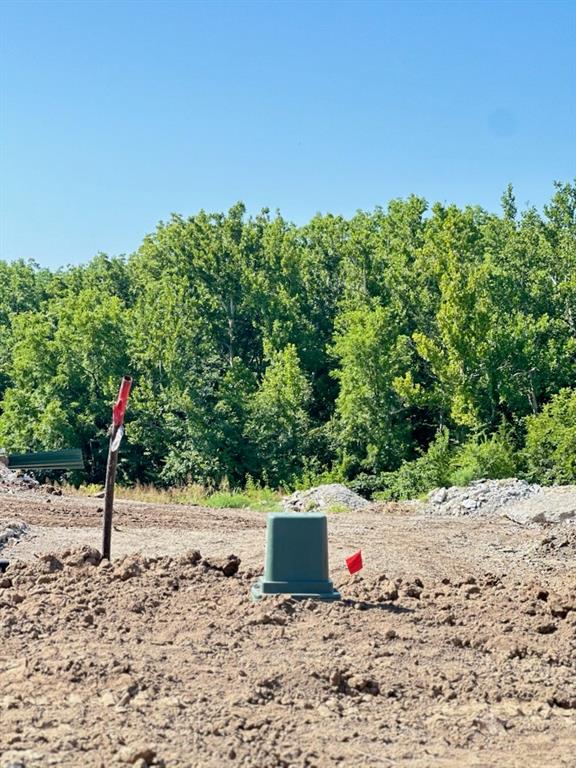
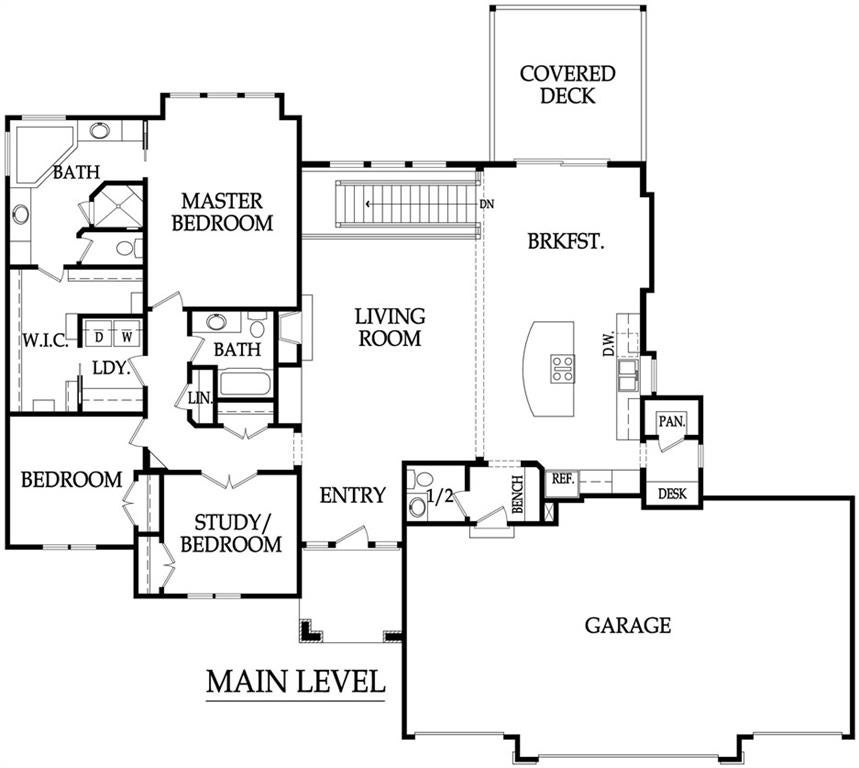
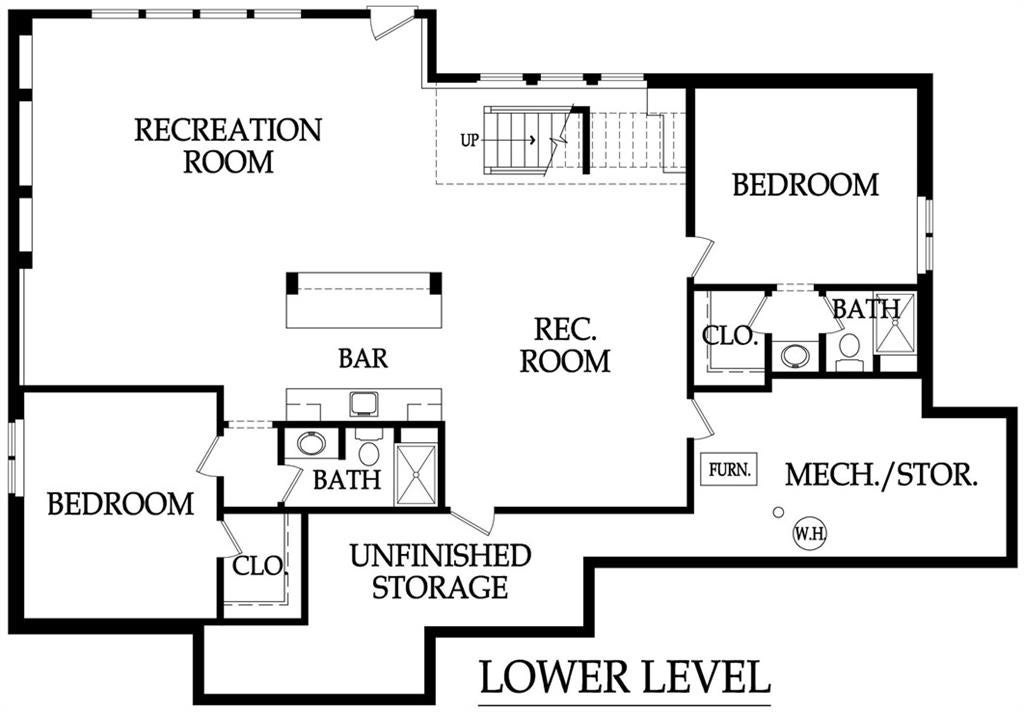
Sold Before Processing! Welcome to the newest luxury community in Overland Park, The Falls at Wolf Creek. This home is currently under contract, but you still have the opportunity to build the highly sought-after Brookridge IV by Don Julian Builders on your favorite homesite. This custom ranch plan offers exceptional design and craftsmanship, featuring a spacious open-concept layout, upscale finishes, and a desirable 4-car garage. The featured home is being built on Lot 16, a premium homesite backing to greenspace with a walkout lower level, providing beautiful views and added privacy. The Falls at Wolf Creek offers a rare opportunity to build a custom home in one of Overland Park's newest premier communities. Planned community amenities are designed to elevate your lifestyle and include a resort-style pool, cabana, hammock garden with lawn games, pickleball courts, play structure, open play field, picturesque lakes with waterfalls, bridges, a fishing dock, and walking trails. The Falls at Wolf Creek offers a rare opportunity to build a custom home in one of Overland Park's premier new communities.

Save
Ask
Tour
Hide
Share
Listing Snapshot
Price 
$1,507,736
Days On Site 
55 Days
Bedrooms 
4
Inside Area (SqFt) 
3,447 sqft
Total Baths 
4
Full Baths 
3
Partial Baths 
1
Lot Size 
0.85 Acres
Year Built 
N/A
MLS® Number 
2627067
Status 
Pending
Property Tax 
$20,000
HOA/Condo/Coop Fees 
$104.17 monthly
Sq Ft Source 
N/A
Friends & Family
Recent Activity
2 months agoListing updated with changes from the MLS®
2 months agoStatus changed to Pending
2 months agoListing first seen on site
General Features
Acres 
0.85
Attached Garage 
Yes
Garage 
Yes
Garage Spaces 
4
Home Warranty 
Yes
Levels 
One and One HalfOne
Number Of Stories 
1
Parking 
Attached
Property Condition 
Under Construction
Property Sub Type 
Single Family Residence
Sewer 
Public Sewer
SqFt Above 
2213
SqFt Below 
1234
Water Source 
Public
Interior Features
Appliances 
CooktopDishwasherDisposalExhaust FanMicrowave
Basement 
FinishedWalk-Out Access
Cooling 
Electric
Fireplace 
Yes
Fireplace Features 
Great Room
Fireplaces 
1
Heating 
Forced AirExhaust Fan
Interior 
Vaulted Ceiling(s)Walk-In Closet(s)Kitchen IslandPantryBreakfast Bar
Laundry Features 
Laundry RoomMain Level
Bedroom 2 
Level - Main
Bedroom 3 
Level - Main
Bedroom 4 
Level - Lower
Family Room 
Level - Lower
Great Room 
Level - Main
Primary Bedroom 
Level - Main
Save
Ask
Tour
Hide
Share
Exterior Features
Construction Details 
Stucco
Lot Features 
Cul-De-SacGreenbelt
Patio And Porch 
Covered
Roof 
Composition
Community Features
Association Amenities 
PoolTrail(s)
Association Fee 
$1250.0
Association Fee Frequency 
Annually
MLS Area 
345 - N=135th;S=Co Ln;E=State Ln;W=Pflumm
School District 
Spring Hill
Financing Terms Available 
CashConventional
Roads 
Paved
Schools
School District
Spring Hill
Elementary School
Timber Sage
Middle School
Forest Spring
High School
Spring Hill
Listing courtesy of Weichert, Realtors Welch & Co. [email protected]


The information displayed on this page is confidential, proprietary, and copyrighted information of Heartland Multiple Listing Service, Inc. (“Heartland MLS”). Copyright 2026, Heartland Multiple Listing Service, Inc. Heartland MLS and Weichert, Realtors Welch & Co. do not make any warranty or representation concerning the timeliness or accuracy of the information displayed herein. In consideration of the receipt of the information on this page, the recipient agrees to use the information solely for the private noncommercial purpose of identifying a property in which the recipient has a good faith interest in acquiring.
Terms of Use
Last checked 2026-09-15 09:30 PM CDT

Neighborhood & Commute
Source: Walkscore
Save
Ask
Tour
Hide
Share