

4309 Mcgee Street 2nKansas City, MO64111
Due to the health concerns created by Coronavirus we are offering personal 1-1 online video walkthough tours where possible.
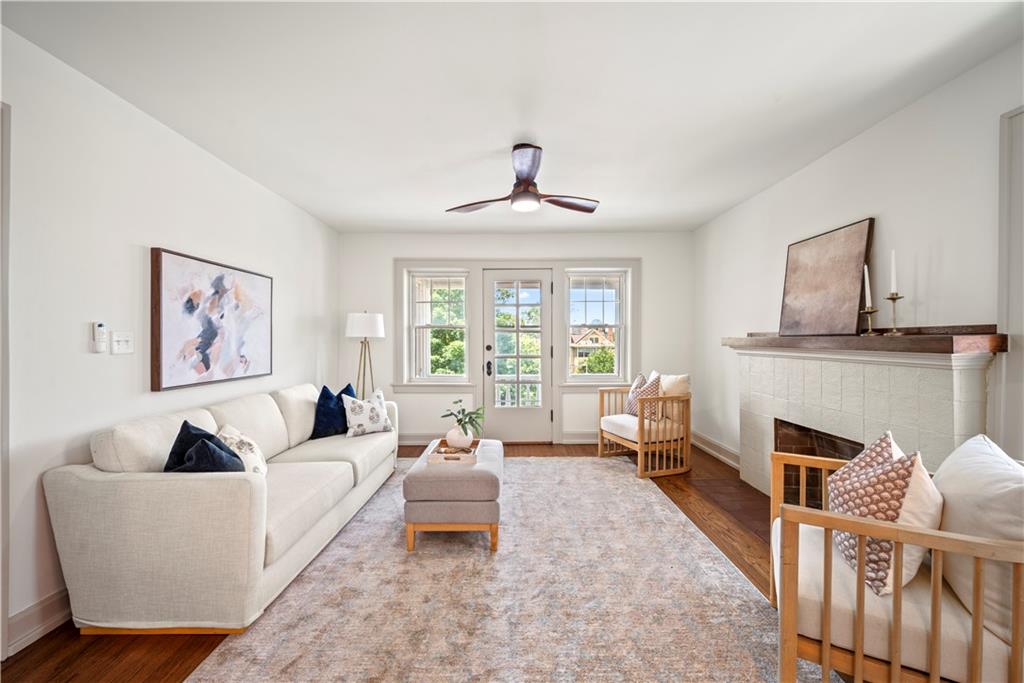
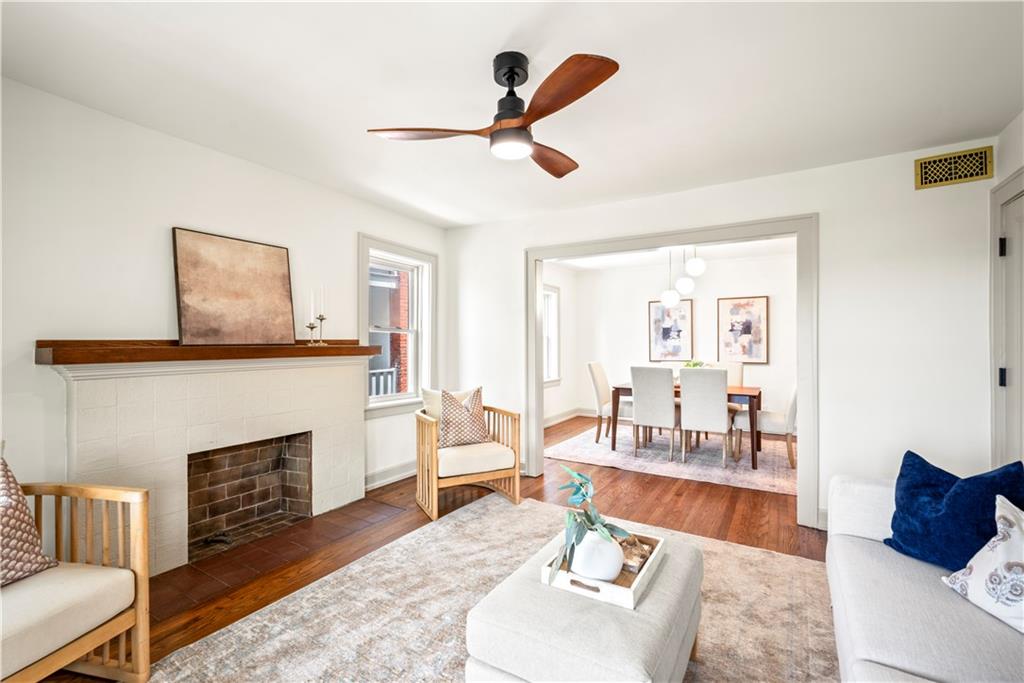
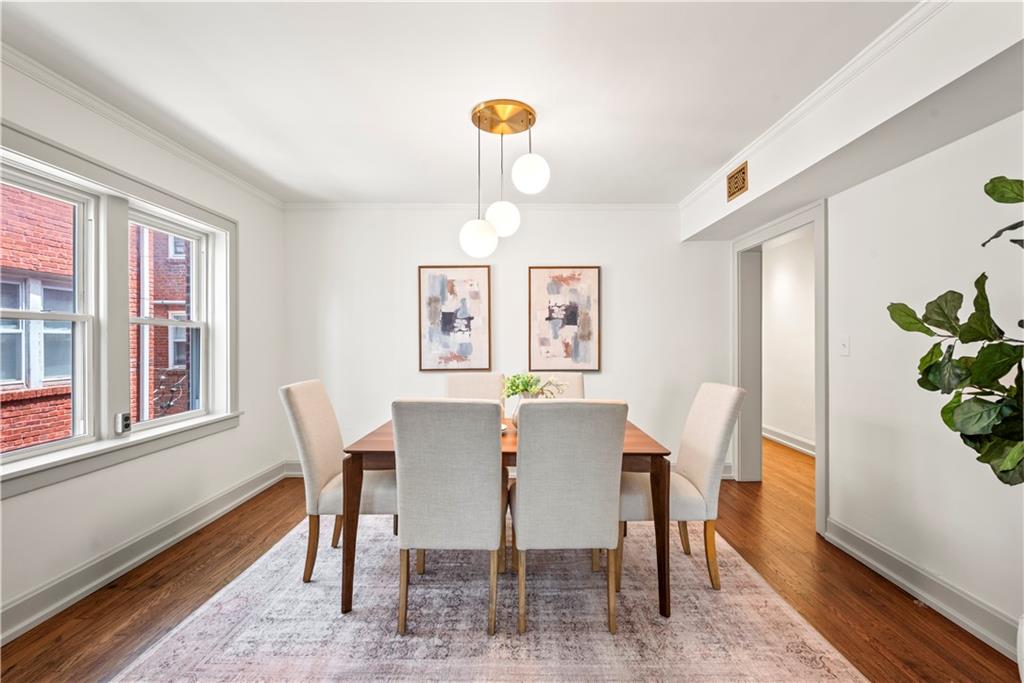
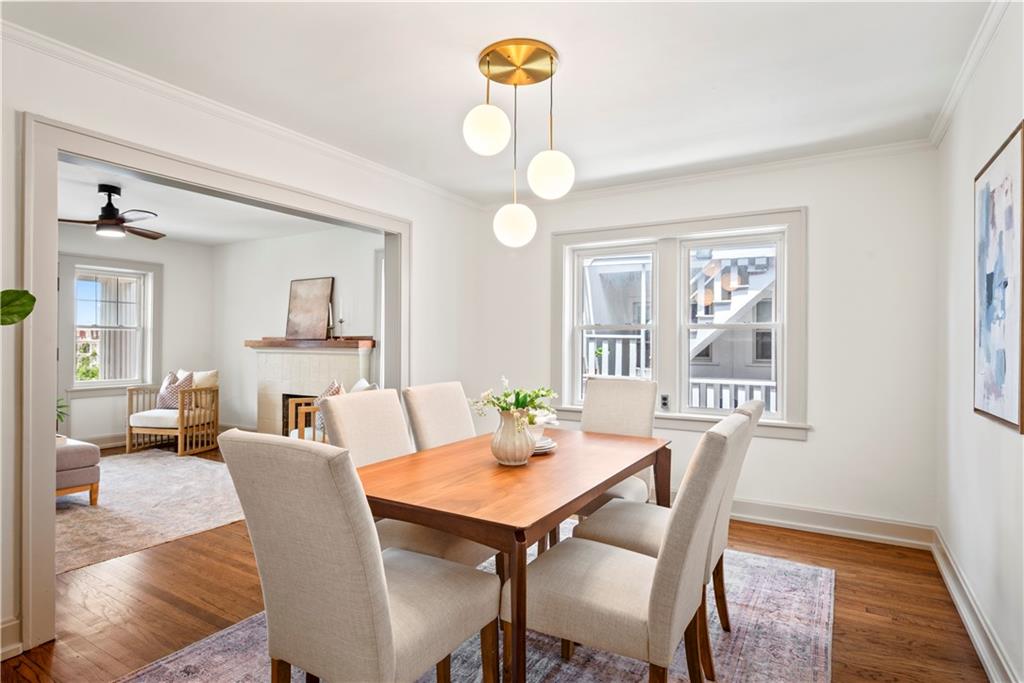
Historic charm and modern convenience come together in this beautifully updated 2-bedroom, 1-bath condo in the heart of Southmoreland. Located on the second floor, this light-filled home offers approximately 1,090 square feet and features hardwood floors, crown molding, decorative columns, high ceilings, and timeless architectural character throughout. The spacious living room opens to a covered balcony with peaceful treetop views, while the formal dining room provides the perfect space for entertaining or everyday living. The updated kitchen features custom cabinetry, stainless steel appliances, a gas range, and ample counter space. A bright bonus sunroom offers flexibility as a home office, den, or reading nook. Additional highlights include in-unit laundry, a rare private one-car garage, extra storage, and secure building access. Located in the pet-friendly Gallery Condominiums, you'll enjoy an unbeatable location just blocks from the Country Club Plaza, Westport, the Nelson-Atkins Museum, KC Art Institute, and the streetcar. A perfect blend of historic character, modern updates, and walkable city living.
| 2 days ago | Listing updated with changes from the MLS® | |
| 2 days ago | Status changed to Active Under Contract | |
| 2 weeks ago | Listing first seen on site |

The information displayed on this page is confidential, proprietary, and copyrighted information of Heartland Multiple Listing Service, Inc. (“Heartland MLS”). Copyright 2026, Heartland Multiple Listing Service, Inc. Heartland MLS and Chartwell Realty LLC do not make any warranty or representation concerning the timeliness or accuracy of the information displayed herein. In consideration of the receipt of the information on this page, the recipient agrees to use the information solely for the private noncommercial purpose of identifying a property in which the recipient has a good faith interest in acquiring.
Terms of Use
Last checked 2026-07-09 05:15 AM CDT