

5201 W 71st StreetPrairie Village, KS66208
Due to the health concerns created by Coronavirus we are offering personal 1-1 online video walkthough tours where possible.
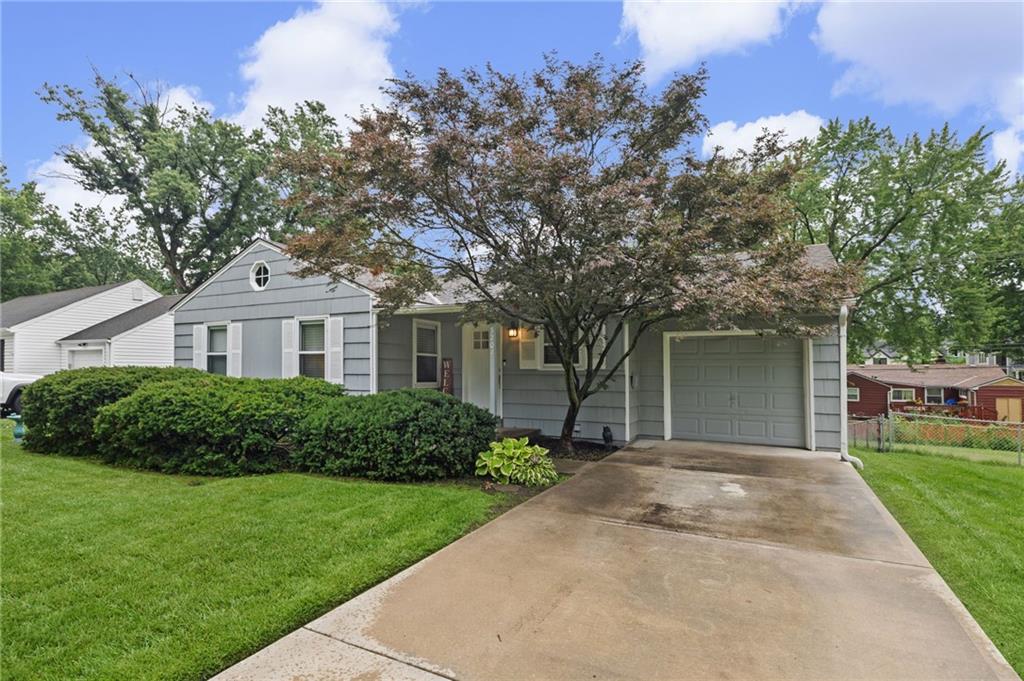
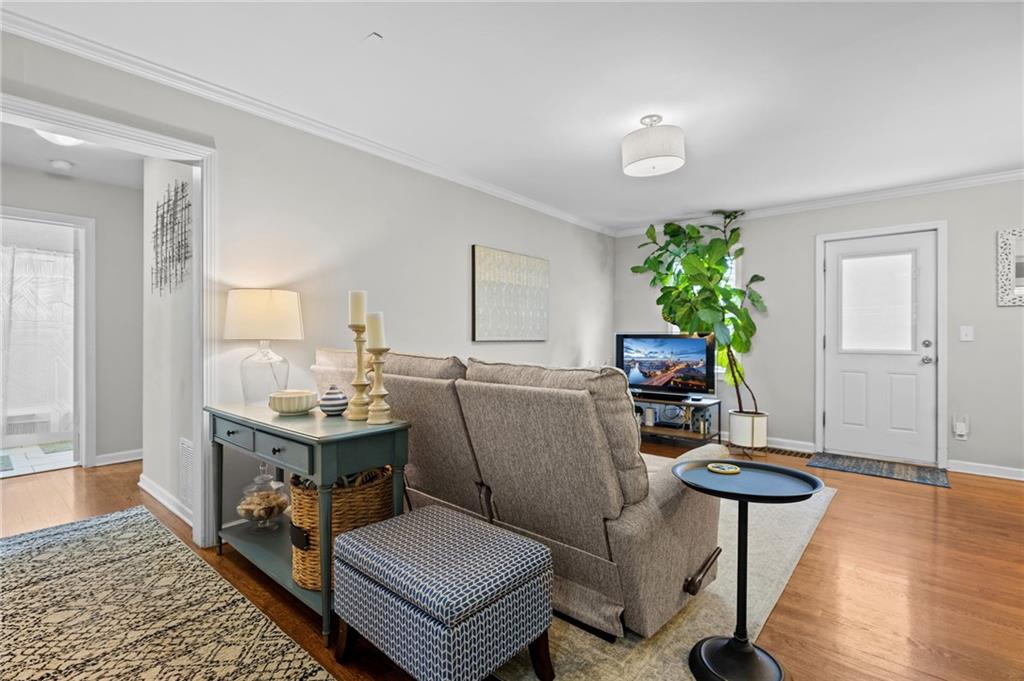
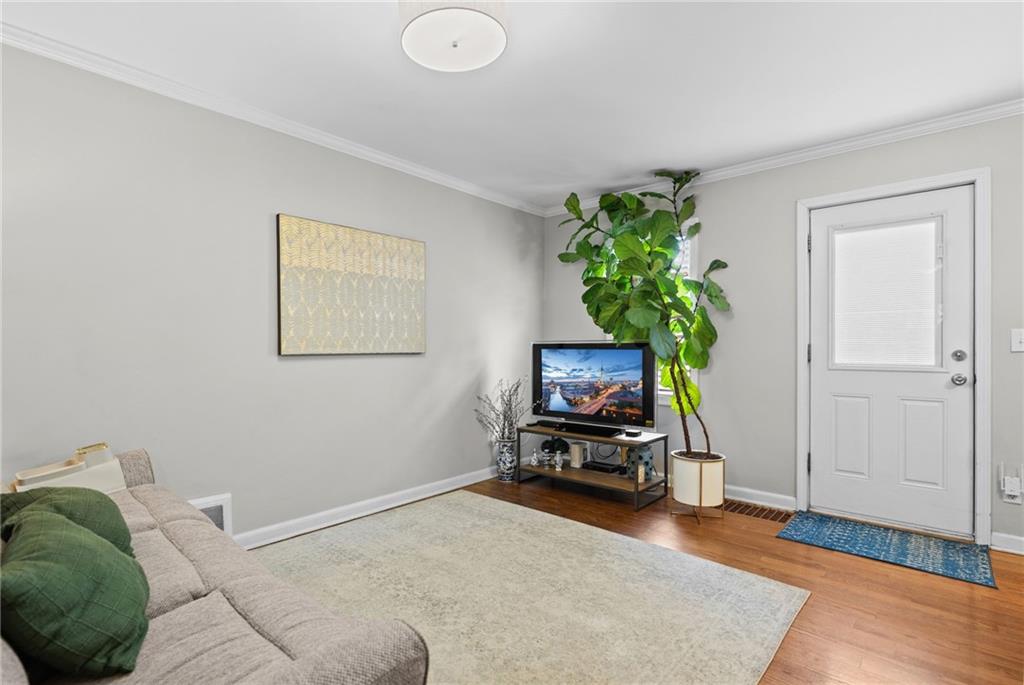
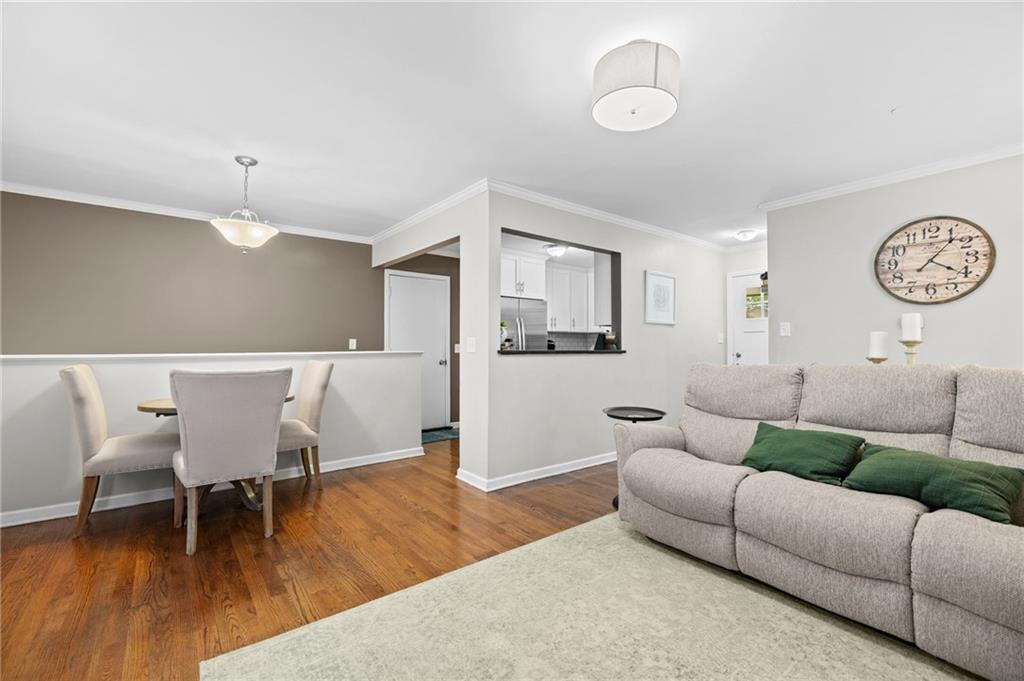
Welcome home to this beautifully maintained ranch in the heart of renowned Prairie Village, KS! This 3-bedroom, 2.5-bath home blends classic character with the comfort and functionality today’s buyers are looking for. Recent updates include leathered-finish granite countertops over soft-close cabinetry and stainless steel appliances in the kitchen - Refinished hardwood floors throughout the main level with updated interior and exterior finishes, newer windows, and a welcoming front entry. The spacious primary bedroom features a private en-suite bath, while the finished basement provides additional living space with a half bath and still allows ample, unfinished storage space.</br> The current owners have continued to thoughtfully care for this home, preserving its original charm while maintaining the quality of the renovations. Enjoy the incredible screened-in deck area, in addition to open deck space — professionally added with proper permits and completed to code — creating the perfect year-round outdoor retreat for morning coffee, relaxing evenings, and gatherings with friends and family...all overlooking the well manicured back yard.</br> Located within the highly desirable Shawnee Mission East boundary, this home offers the convenience of established Prairie Village living with easy access to shops, dining, parks, and neighborhood favorites. Enjoy being within walking distance to the new Big Grove Brewery and the vibrant amenities that make this area so special. Take this rare opportunity to own a move-in ready Prairie Village home where character, updates, and location come together perfectly - set your showing now.
| 3 weeks ago | Listing updated with changes from the MLS® | |
| 3 weeks ago | Status changed to Pending | |
| 4 weeks ago | Price changed to $420,000 | |
| a month ago | Listing first seen on site |

The information displayed on this page is confidential, proprietary, and copyrighted information of Heartland Multiple Listing Service, Inc. (“Heartland MLS”). Copyright 2026, Heartland Multiple Listing Service, Inc. Heartland MLS and Platinum Realty LLC do not make any warranty or representation concerning the timeliness or accuracy of the information displayed herein. In consideration of the receipt of the information on this page, the recipient agrees to use the information solely for the private noncommercial purpose of identifying a property in which the recipient has a good faith interest in acquiring.
Terms of Use
Last checked 2026-07-27 12:56 AM CDT