

1101 Walnut Street 1909Kansas City, MO64106
Due to the health concerns created by Coronavirus we are offering personal 1-1 online video walkthough tours where possible.
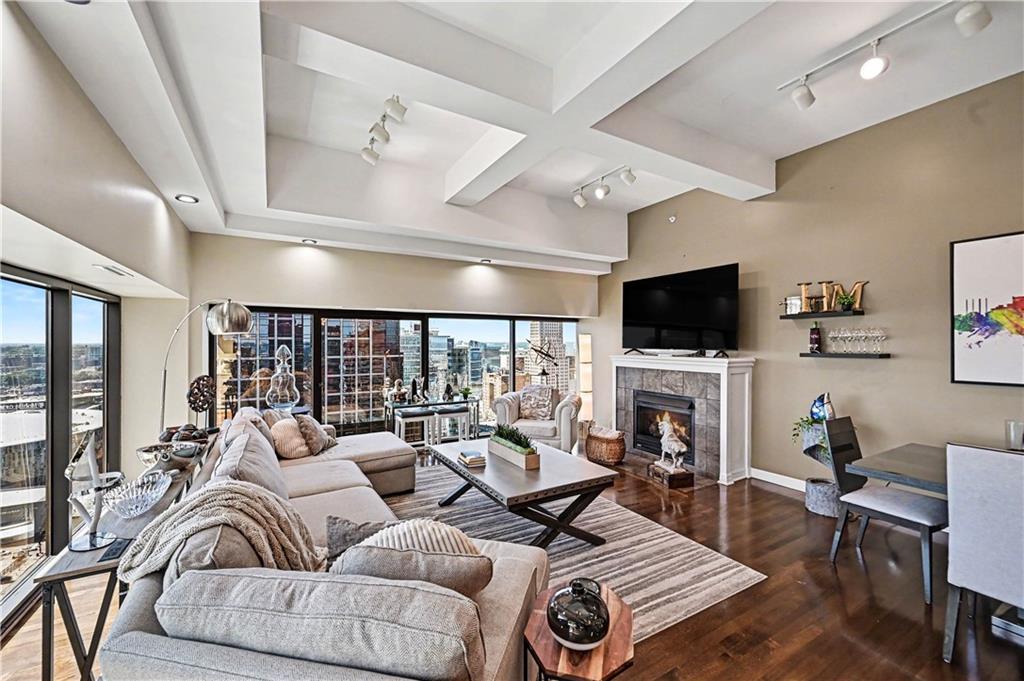
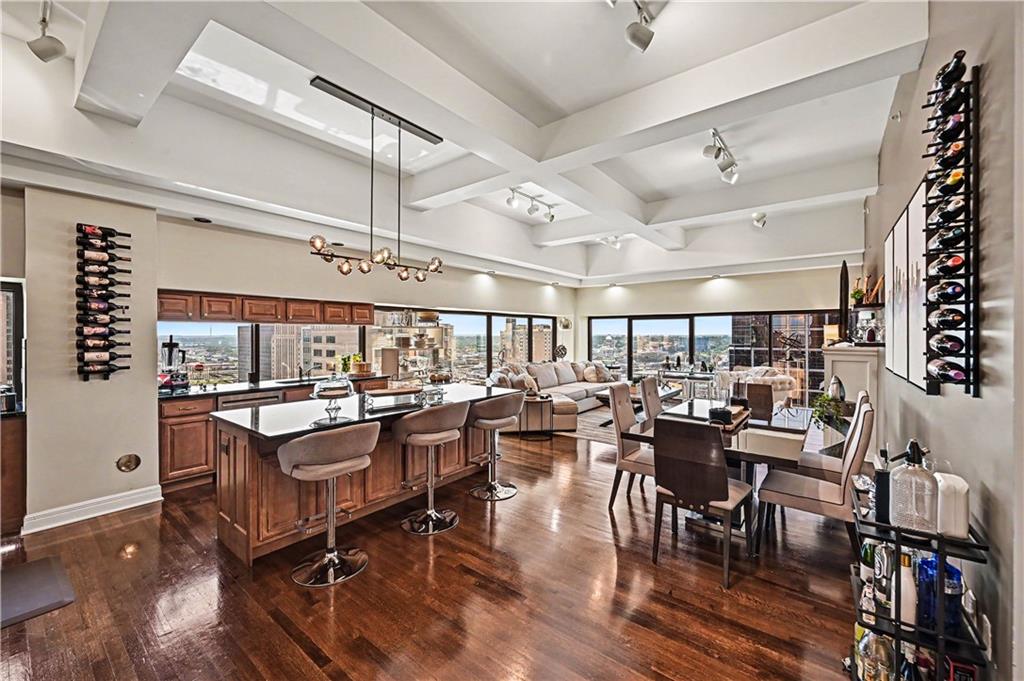
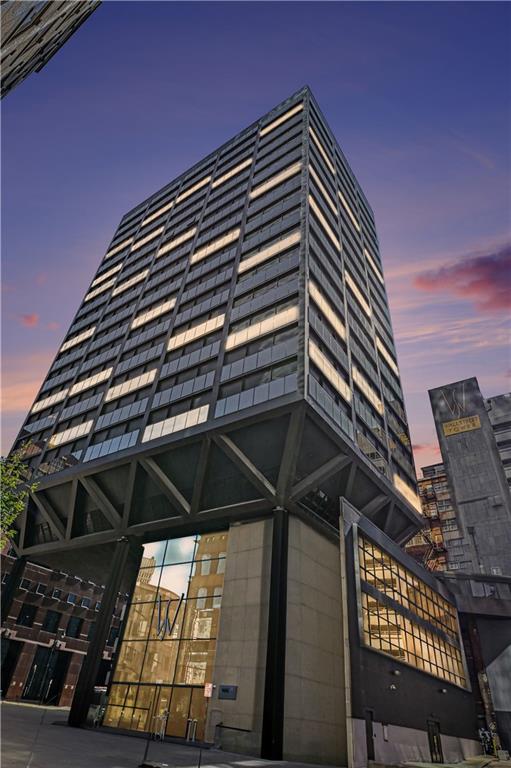
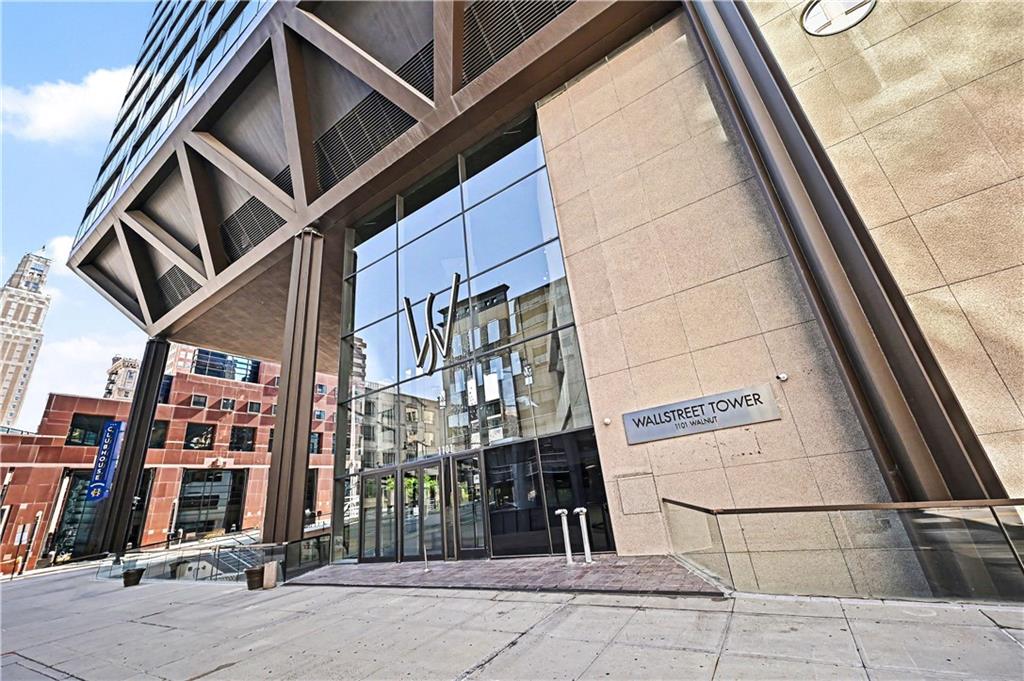
Experience one of downtown Kansas City's most spectacular views from this stunning 19th-floor corner residence in sought-after Wallstreet Towers. Offering a truly unmatched panoramic skyline view, this home captures breathtaking sights stretching across the city as far east as Indepence and as far west as western Johnson County, including front-row views of the T-Mobile Center, Power & Light, gorgeous downtown skylines at every turn. Day or night, the ever-changing cityscape creates a backdrop unlike any other. You will love seeing the buildings light up at night for different events throughout the year in so many colors showing true KC hometown pride. Designed for both entertaining and everyday living, the open-concept floor plan features a spacious kitchen, oversized island, formal dining area, and living room with gas fireplace surrounded by walls of windows that maximize the incredible views. Both generously sized bedrooms offers a private ensuite baths and large walk-in closets, providing comfort and privacy for residents and guests alike. Wallstreet Towers offers an impressive collection of amenities, including a staffed front desk, rooftop pool, rooftop terrace with a plethora of seating, BBQ areas & putt putt golf green, fitness center, theater room, game room with billiards & dart board w/kitchenette, community kitchen with 2 refrigerators, warming drawers and prep space outside the community party room that is available to reserve for private events, plus many more stylish entertaining spaces. Two secured garage parking spaces are included. Located in the heart of downtown Kansas City, you're just steps from the Power & Light District, River Market, streetcar access, restaurants, entertainment, and grocery just steps away-everything that makes city living so exciting. If you've been searching for a luxury condo with truly unforgettable views, this is the one! Just outside the building is a community park with frequesnt events.
| 2 weeks ago | Listing updated with changes from the MLS® | |
| 2 weeks ago | Status changed to Active | |
| 2 weeks ago | Listing first seen on site |

The information displayed on this page is confidential, proprietary, and copyrighted information of Heartland Multiple Listing Service, Inc. (“Heartland MLS”). Copyright 2026, Heartland Multiple Listing Service, Inc. Heartland MLS and ReeceNichols - Leawood do not make any warranty or representation concerning the timeliness or accuracy of the information displayed herein. In consideration of the receipt of the information on this page, the recipient agrees to use the information solely for the private noncommercial purpose of identifying a property in which the recipient has a good faith interest in acquiring.
Terms of Use
Last checked 2026-07-09 05:10 AM CDT