

6725 N Nevada AvenueParkville, MO64152
Due to the health concerns created by Coronavirus we are offering personal 1-1 online video walkthough tours where possible.
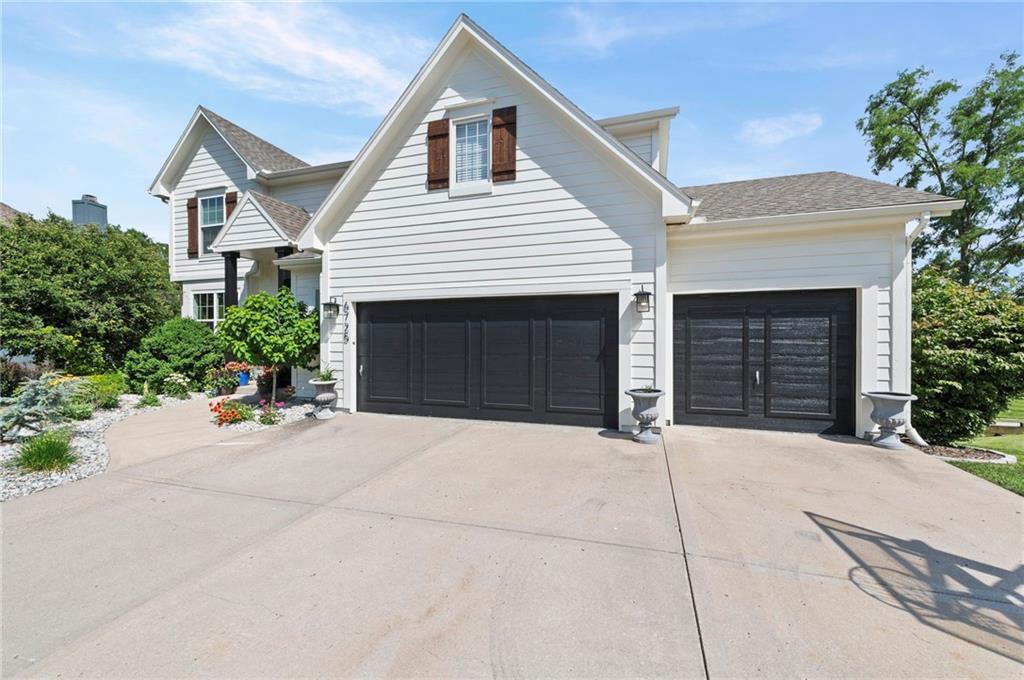
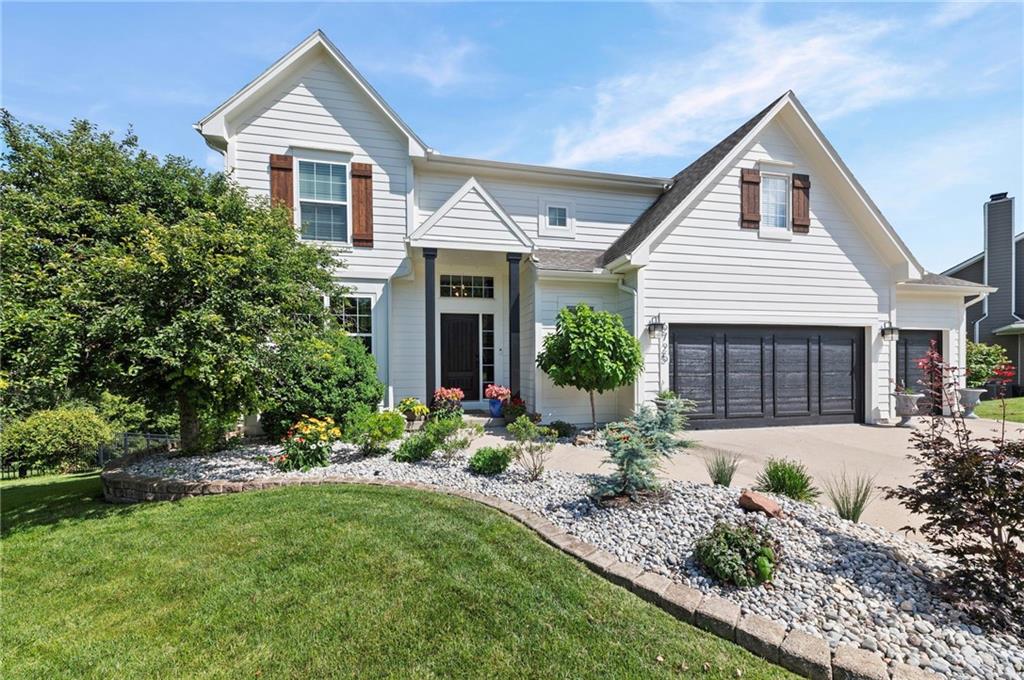
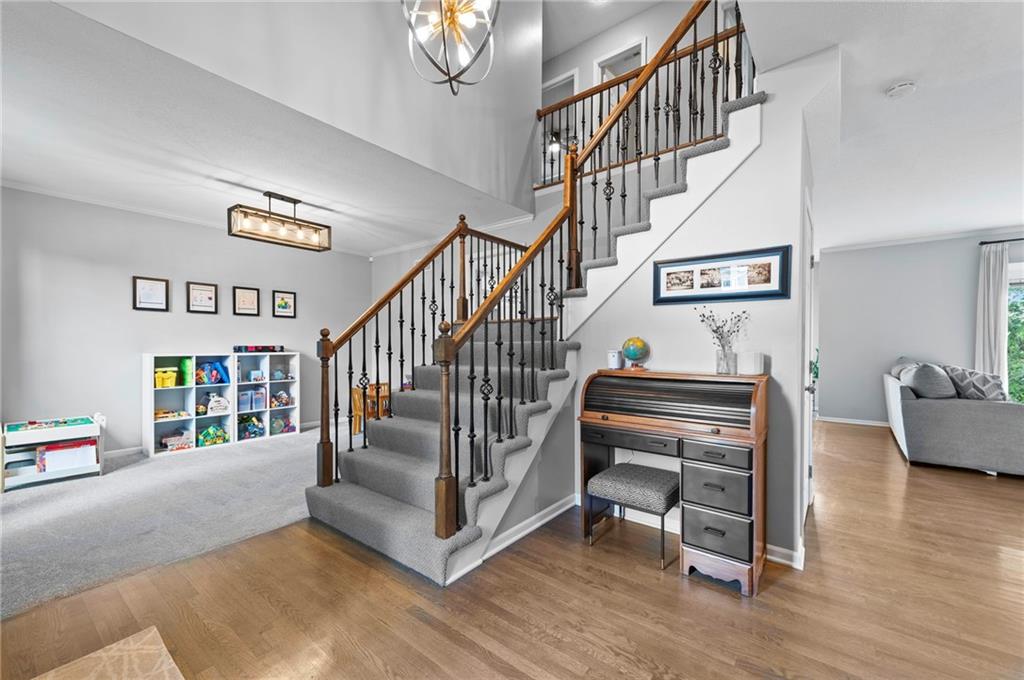
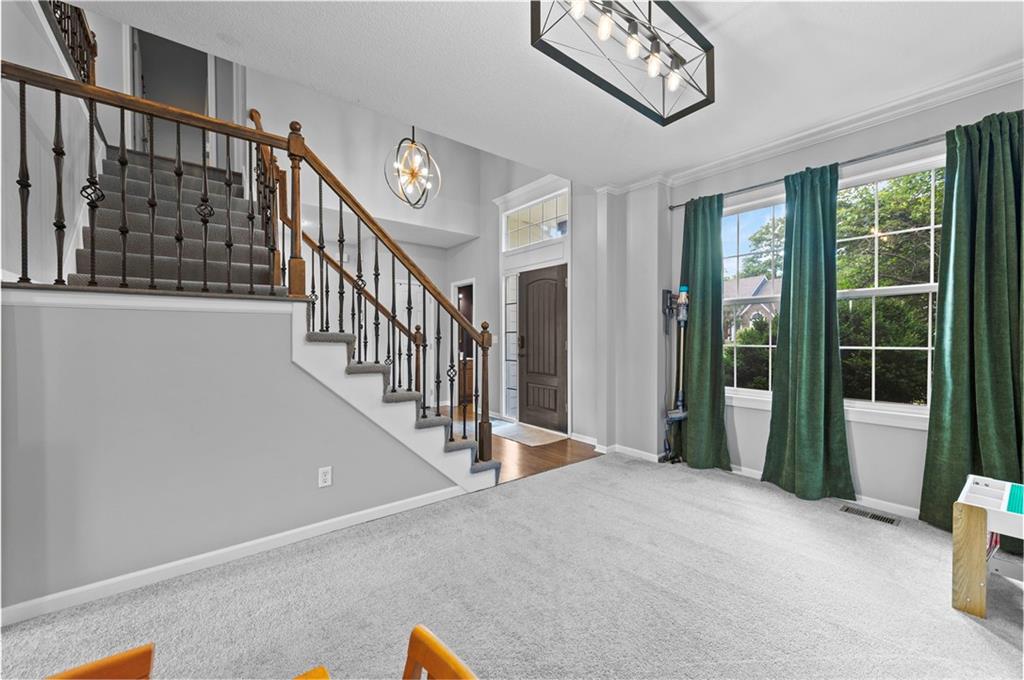
This stunning 4-bedroom home perfectly balances sophisticated indoor living with low-maintenance outdoor spaces and charm. Arrive to find a gorgeous, freshly painted exterior framed by inviting landscaping. Step inside to a welcoming foyer that effortlessly wraps into an open-concept main floor. The bright, spacious kitchen with freshly painted cabinetry and a bright & airy living room flow together to create the ultimate environment for daily life and hosting guests. Cozy up to the fireplace and enjoy the views from the large windows that flood the space with natural light. From the kitchen, step directly out onto your deck to enjoy seamless indoor and outdoor spaces- with a breathtaking view. All four bedrooms are privately tucked away on the upper level alongside a large laundry room for maximum convenience. The sprawling primary suite serves as a true sanctuary, featuring a spa-like primary bathroom with soaker tub and a gorgeous walk-in shower. The three secondary bedrooms are spacious and equipped with generous closet space. The lower levels offers a fully-finished walkout basement designed for entertainment. Complete with a wet bar and plenty of space to lounge, it includes a walkout to relaxation & play. Additional storage space is set up for organized living. Don't miss this opportunity to own a stunning Thousand Oaks property conveniently located with a flat drive along Nevada Avenue! Enjoy unmatched amenities including swimming pools, a clubhouse, tennis courts, a playground, miles of paved walking trails, waterfalls, fountains, ponds, community.
| 18 hours ago | Listing updated with changes from the MLS® | |
| 5 days ago | Price changed to $575,000 | |
| 2 months ago | Listing first seen on site |

The information displayed on this page is confidential, proprietary, and copyrighted information of Heartland Multiple Listing Service, Inc. (“Heartland MLS”). Copyright 2026, Heartland Multiple Listing Service, Inc. Heartland MLS and Keller Williams KC North do not make any warranty or representation concerning the timeliness or accuracy of the information displayed herein. In consideration of the receipt of the information on this page, the recipient agrees to use the information solely for the private noncommercial purpose of identifying a property in which the recipient has a good faith interest in acquiring.
Terms of Use
Last checked 2026-09-06 07:05 AM CDT