Just listed

Single Family Homes

Condos

Luxury

New Construction

Save
Ask
Tour
Hide
Share
$306,000
15 Days On Site

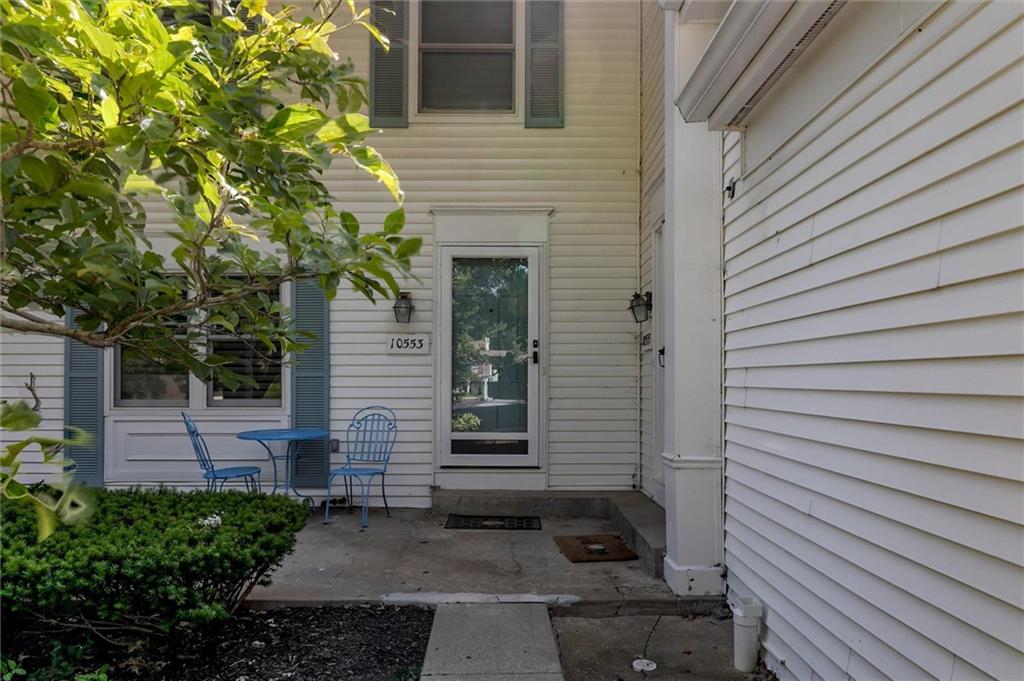
10553 Riley Street
Overland Park, KS66213

For Sale|Condominium|Active
3
Beds
3
Total Baths
3
Full Baths
2,640
SqFt
$116
/SqFt
1979
Built
Subdivision:
Indian Creek Woods
County:
Johnson

Due to the health concerns created by Coronavirus we are offering personal 1-1 online video walkthough tours where possible.
10553 Riley Street10553 Riley Street10553 Riley Street10553 Riley Street
Save
Ask
Tour
Hide
Share

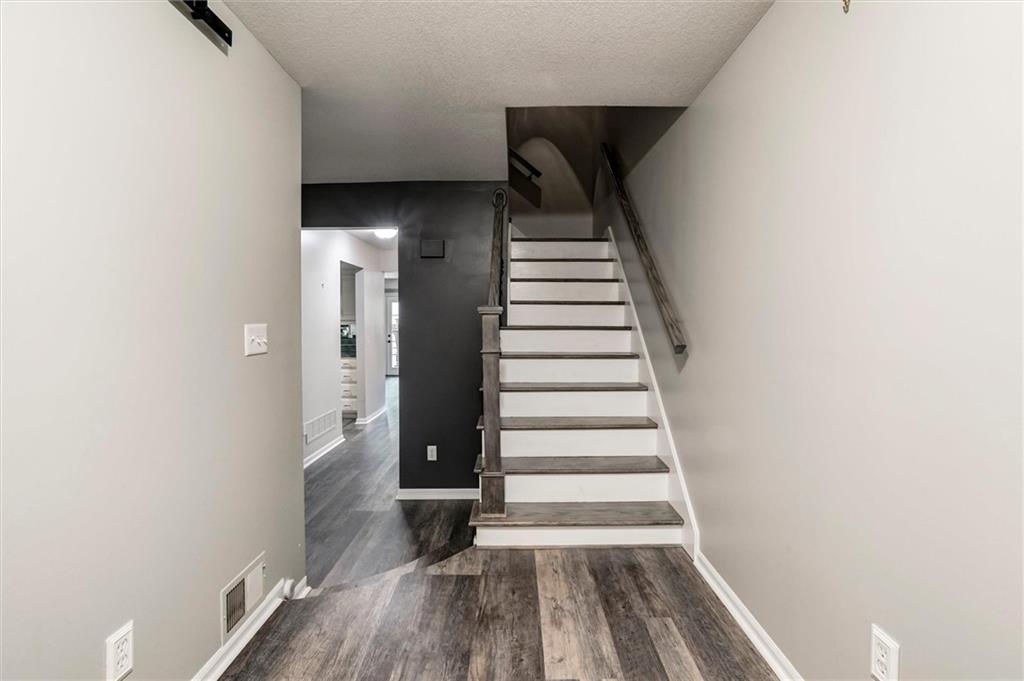
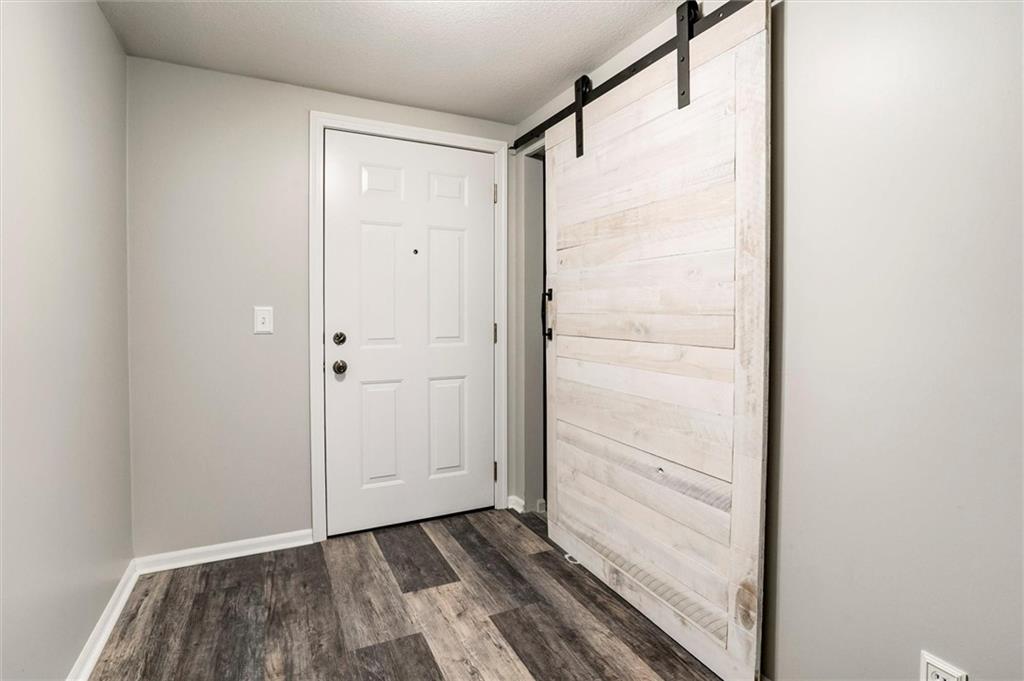
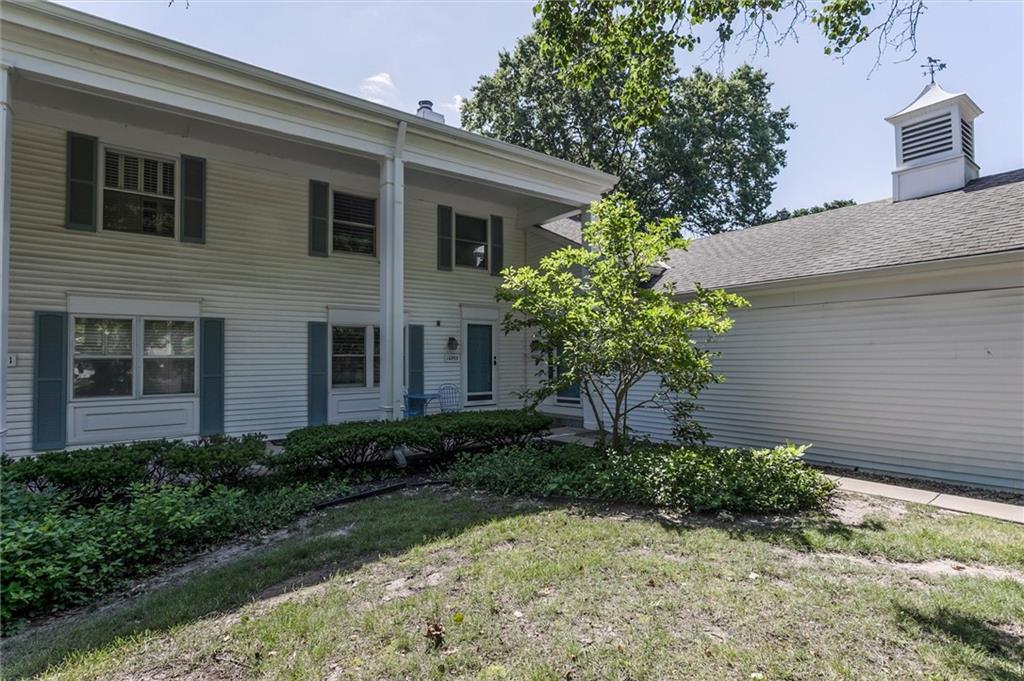
Don't miss out on this one Welcome to this stylishly renovated 3-bedroom, 3-bath home offering modern comfort in a classic setting. Inside, you’ll find fresh finishes throughout — including wide-plank luxury vinyl flooring, neutral paint, and abundant natural light. The spacious living room showcases a stunning stone-accent fireplace and French doors opening to a private fenced patio, perfect for relaxing or entertaining. The updated kitchen shines with stainless steel appliances, white cabinetry, and rich green countertops, blending character with functionality. Each bathroom has been thoughtfully refreshed with modern fixtures, wood-accent walls, and contemporary tile work. You will find one bedroom on main level that could be used for office or guest along with full bath. Upstairs, the primary suite offers generous space, plantation shutters, and a serene feel. Additional bedroom upstairs provides flexibility for guests as well...The lower level offers ample storage with partially finished basement. Enjoy the convenience of an attached garage and a quiet community setting close to parks, shops, and dining and easy access to highway.

Save
Ask
Tour
Hide
Share
Listing Snapshot
Price 
$306,000
Days On Site 
15 Days
Bedrooms 
3
Inside Area (SqFt) 
2,640 sqft
Total Baths 
3
Full Baths 
3
Partial Baths 
N/A
Lot Size 
0.02 Acres
Year Built 
1979
MLS® Number 
2627628
Status 
Active
Property Tax 
$2,481
HOA/Condo/Coop Fees 
$430 monthly
Sq Ft Source 
N/A
Friends & Family
Recent Activity
4 days agoListing updated with changes from the MLS®
2 weeks agoListing first seen on site
General Features
Acres 
0.02
Garage 
Yes
Garage Spaces 
1
Levels 
Two
Number Of Stories 
2
Parking 
Garage Door OpenerGarage Faces Side
Property Sub Type 
Condominium
Sewer 
Public Sewer
SqFt Above 
1760
SqFt Below 
880
Style 
Colonial
Water Source 
Public
Interior Features
Appliances 
DishwasherDisposalExhaust FanMicrowaveElectric Range
Basement 
ConcreteFinishedInterior Entry
Cooling 
ElectricCeiling Fan(s)
Fireplace 
Yes
Fireplace Features 
GasLiving Room
Fireplaces 
1
Flooring 
CarpetWood
Heating 
Natural GasExhaust Fan
Interior 
Ceiling Fan(s)
Window Features 
Insulated WindowsWood Frames
Bathroom 1 
Level - First
Bathroom 2 
Level - Second
Bathroom 3 
Level - Second
Bedroom 2 
Dimensions - 12x11Level - FirstArea - 132Area Units - Square Feet
Bedroom 3 
Dimensions - 18x10Level - SecondArea - 180Area Units - Square Feet
Den 
Dimensions - 15x11Level - BasementArea - 165Area Units - Square Feet
Dining Room 
Dimensions - 9x6Level - FirstArea - 54Area Units - Square Feet
Kitchen 
Dimensions - 10x8Level - FirstArea - 80Area Units - Square Feet
Living Room 
Dimensions - 18x15Level - FirstArea - 270Area Units - Square Feet
Primary Bedroom 
Dimensions - 18x12Level - SecondArea - 216Area Units - Square Feet
Workshop 
Level - Basement
Save
Ask
Tour
Hide
Share
Exterior Features
Construction Details 
Frame
Fencing 
Privacy
Lot Features 
City LotZero Lot Line
Patio And Porch 
Patio
Roof 
Shingle
Spa Features 
Bath
Windows/Doors 
Insulated WindowsWood Frames
Community Features
Accessibility Features 
Therapeutic Whirlpool
Association Amenities 
Pool
Association Dues 
430
Financing Terms Available 
CashConventionalFHAVA Loan
HOA Fee Frequency 
Monthly
MLS Area 
320 - N=75th;S=I-435;E=State Ln;W=I-35 & K-12
School District 
Shawnee Mission
Schools
School District
Shawnee Mission
Elementary School
Brookridge
Middle School
Indian Woods
High School
SM South
Listing courtesy of RE/MAX State Line [email protected]


The information displayed on this page is confidential, proprietary, and copyrighted information of Heartland Multiple Listing Service, Inc. (“Heartland MLS”). Copyright 2026, Heartland Multiple Listing Service, Inc. Heartland MLS and RE/MAX State Line do not make any warranty or representation concerning the timeliness or accuracy of the information displayed herein. In consideration of the receipt of the information on this page, the recipient agrees to use the information solely for the private noncommercial purpose of identifying a property in which the recipient has a good faith interest in acquiring.
Terms of Use
Last checked 2026-07-10 07:18 AM CDT

Neighborhood & Commute
Source: Walkscore
Save
Ask
Tour
Hide
Share