

4545 Wornall Road 609Kansas City, MO64111
Due to the health concerns created by Coronavirus we are offering personal 1-1 online video walkthough tours where possible.
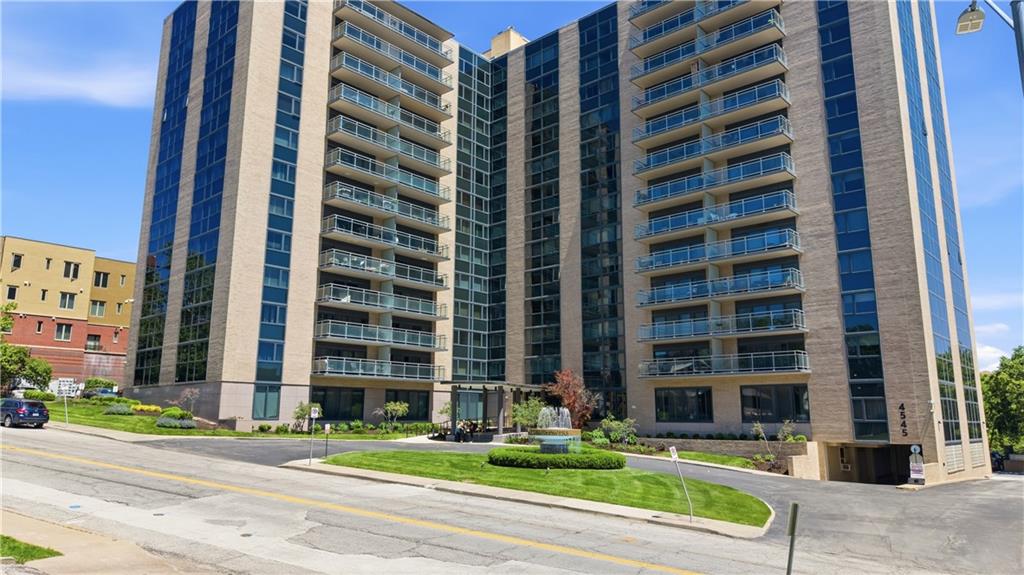
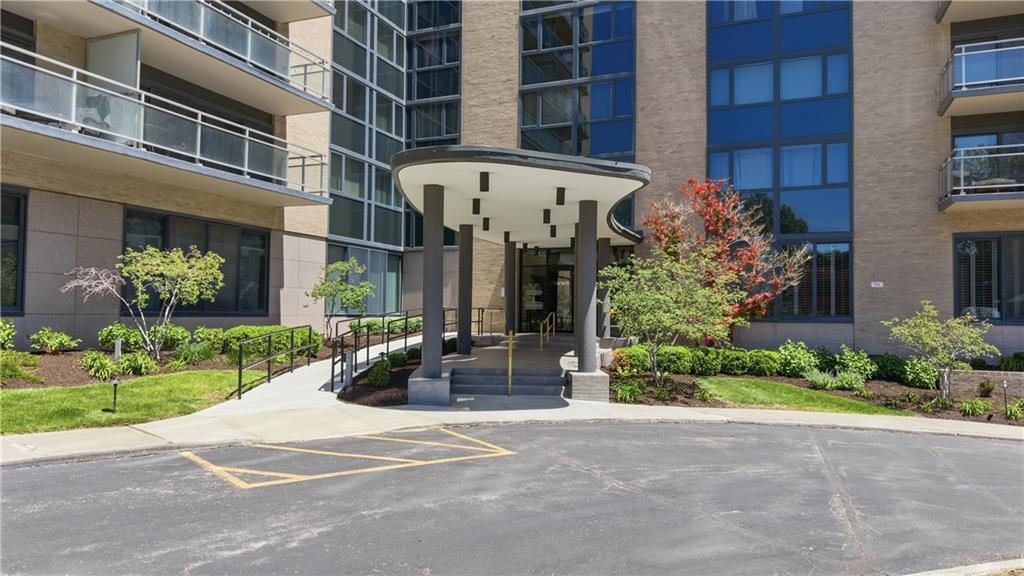
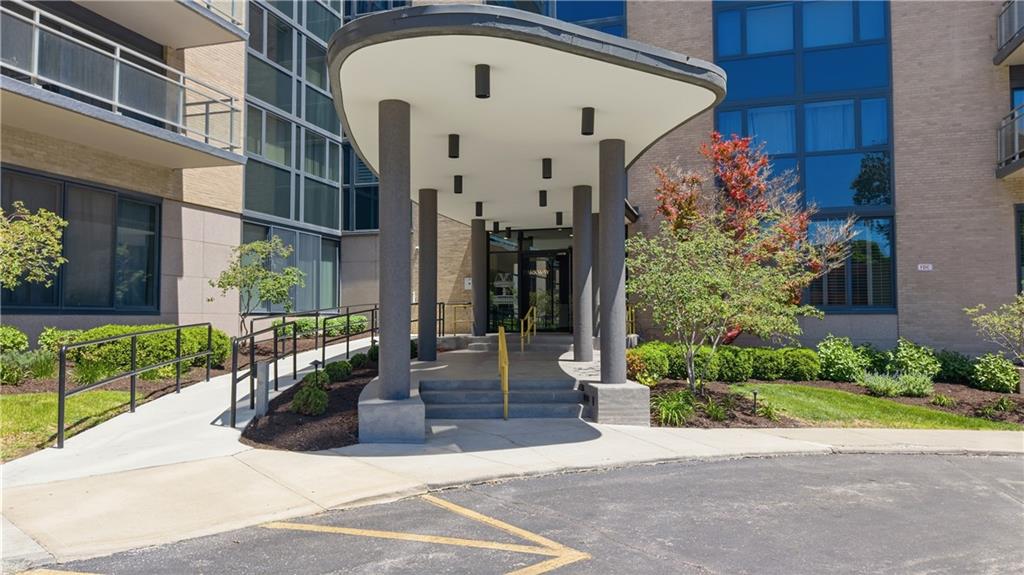
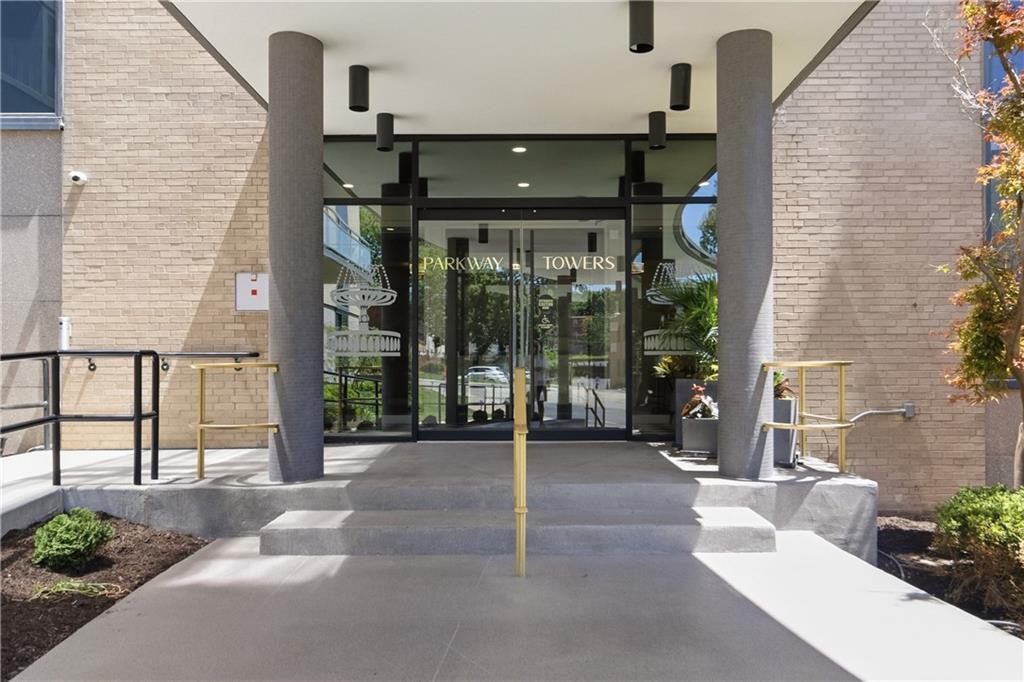
Sophisticated Urban Living Overlooking Mill Creek Park! Welcome to Parkway Towers, Unit 609, a meticulously reimagined 1-bedroom, 1-bathroom condo offering unparalleled modern luxury in one of Kansas City’s most iconic high-rises. Flooded with natural light from brand new north/east facing windows, this stunning unit boasts real white oak flooring, custom trim detailing, and designer light fixtures. The open living area features a custom built-in electric fireplace, ideal for cozy evenings with views of the park below. Aspiring chefs will love the masterfully updated kitchen, complete with white quartz countertops, a KitchenAid stainless steel appliance suite, a classic farmhouse sink, and custom cabinetry with an expanded pantry. The oversized kitchen island serves as the heart of the home, featuring a built-in beverage fridge perfect for entertaining. Unwind in the bedroom, which offers plush new carpet, a custom white oak sitting ledge, and custom built-in storage. The spa-like bathroom has been beautifully transformed into a modern oasis with a custom frameless glass walk-in shower, premium tile, and sleek hardware. High-end practical upgrades include motorized electric shades, a Nest thermostat, and a highly coveted in-unit washer/dryer. Complete with an assigned parking space on the P2 level and a private basement storage unit. Enjoy the security and amenities of Parkway Towers, just steps from world-class shopping and dining at the Country Club Plaza!
| yesterday | Listing updated with changes from the MLS® | |
| 2 weeks ago | Status changed to Active | |
| 2 weeks ago | Listing first seen on site |

The information displayed on this page is confidential, proprietary, and copyrighted information of Heartland Multiple Listing Service, Inc. (“Heartland MLS”). Copyright 2026, Heartland Multiple Listing Service, Inc. Heartland MLS and Compass Realty Group do not make any warranty or representation concerning the timeliness or accuracy of the information displayed herein. In consideration of the receipt of the information on this page, the recipient agrees to use the information solely for the private noncommercial purpose of identifying a property in which the recipient has a good faith interest in acquiring.
Terms of Use
Last checked 2026-07-09 05:15 AM CDT