Just listed

Single Family Homes

Condos

Luxury

New Construction

Save
Ask
Tour
Hide
Share
$244,900
13 Days On Site

8333 LOWELL Avenue 3
Overland Park, KS66212

Condominium|Pending
2
Beds
2
Total Baths
2
Full Baths
1,100
SqFt
$223
/SqFt
1982
Built
Subdivision:
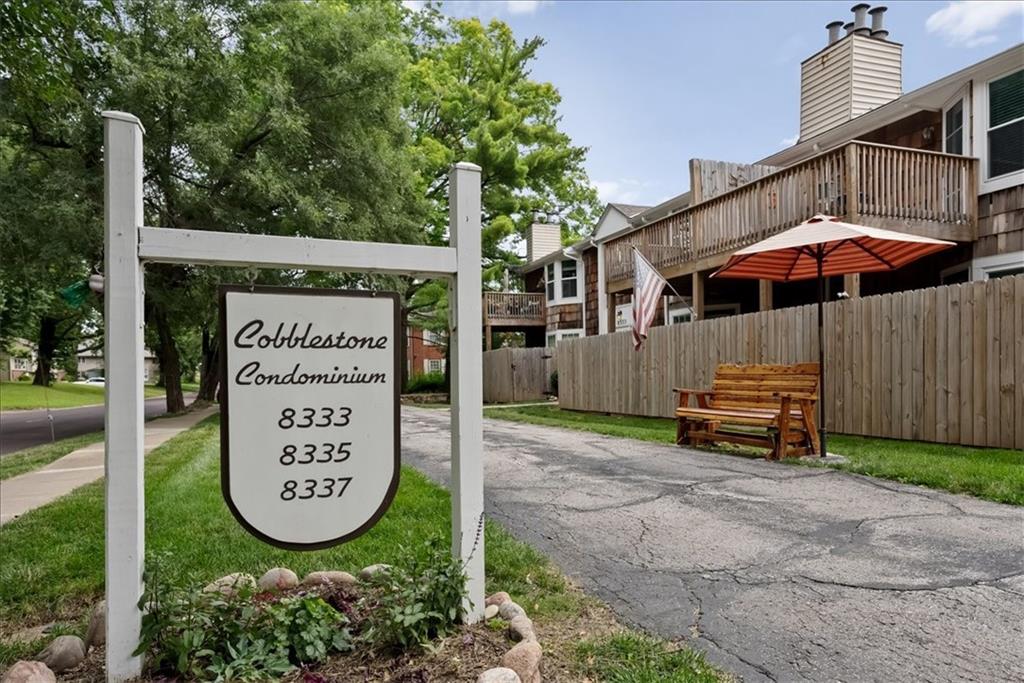
Cobblestone Condominium
County:
Johnson

Due to the health concerns created by Coronavirus we are offering personal 1-1 online video walkthough tours where possible.
8333 LOWELL Avenue 38333 LOWELL Avenue 38333 LOWELL Avenue 38333 LOWELL Avenue 3
Save
Ask
Tour
Hide
Share

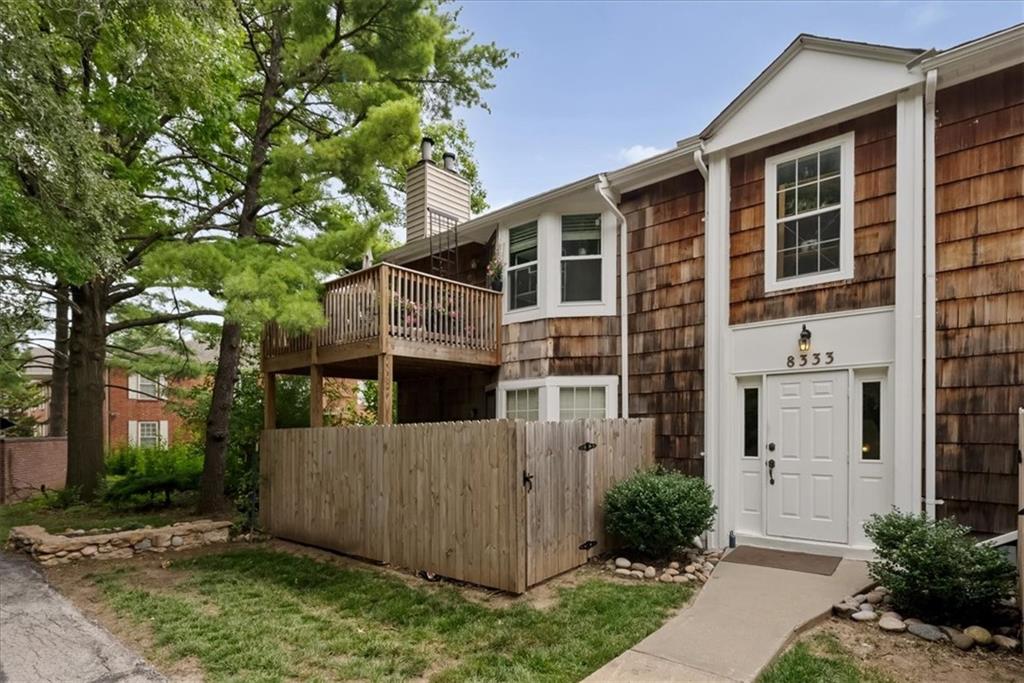
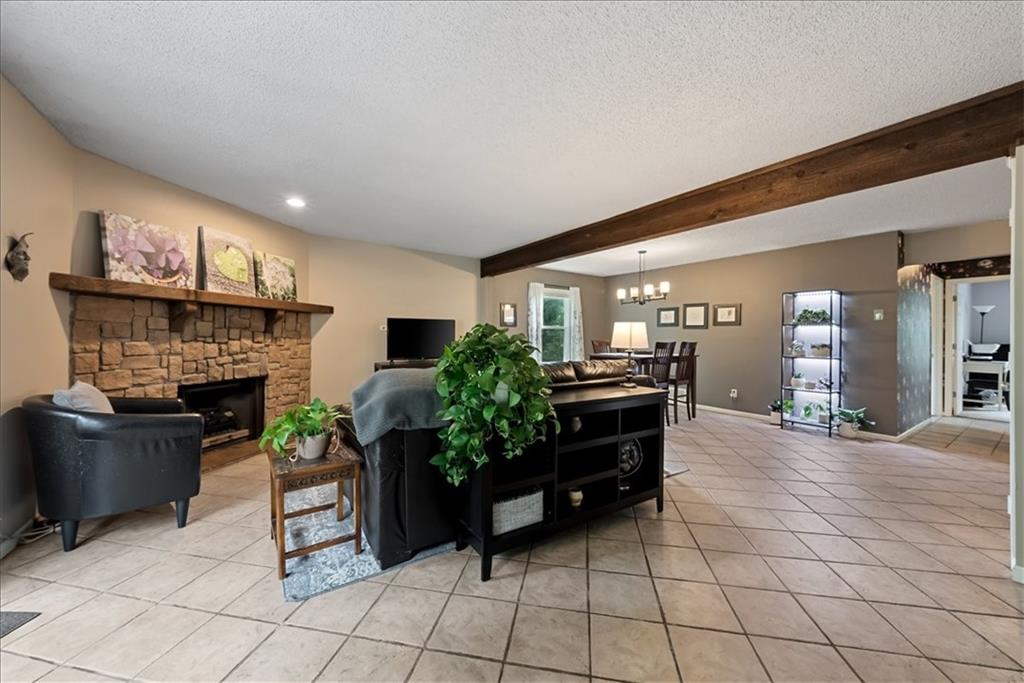
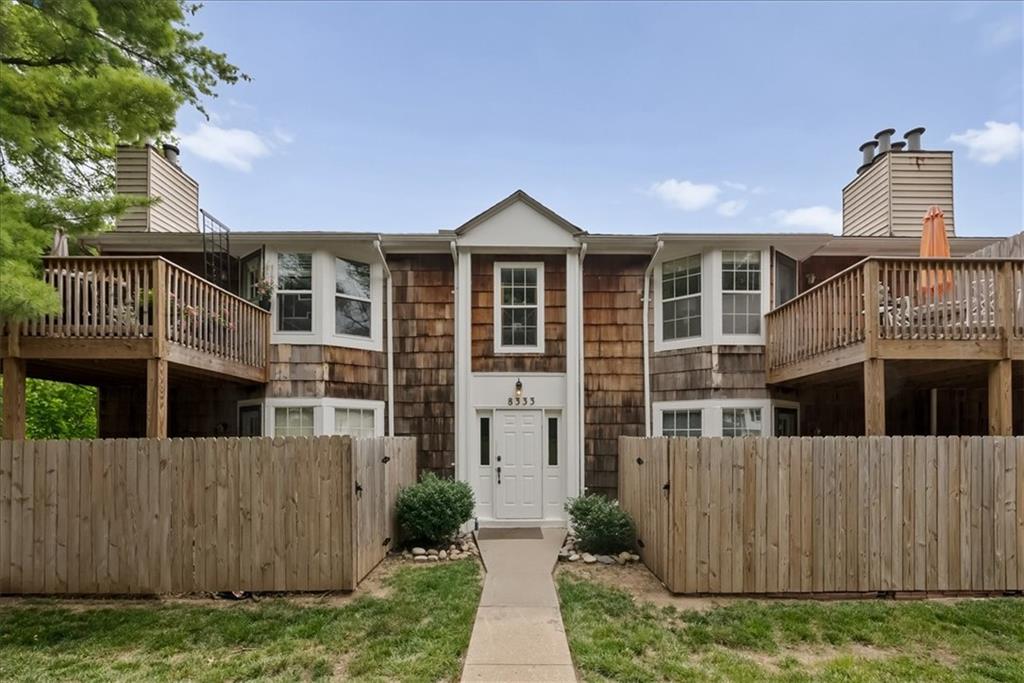
Move right into this beautifully maintained and thoughtfully updated 2 bed, 2 bath end-unit 2nd floor condo with an unbeatable location. Just a short walk to downtown Overland Park, you’ll enjoy easy access to local restaurants, shops, the popular Farmers’ Market, and community events. Enjoy the tree top feel from your walkout deck or relax inside by the warmth from your cozy fire. Your new home, is now your paradise. Inside, the home offers updated bathrooms, kitchen, a cozy fireplace, and the added privacy and natural light that come with an end unit. The attached garage and dedicated storage room provide all you could want with extra convenience and space. Major updates give peace of mind for the next owner, including a new HVAC system and air conditioning unit(April 2025, transferable warranty), new kitchen appliances (refrigerator, range, and dishwasher in July 2023), a new garbage disposal (May 2026), deck (2022), and a new roof (2025). Whether you’re looking for a low-maintenance place to call home or want to be close to everything downtown Overland Park has to offer, this move-in-ready condo is one you won’t want to miss.

Save
Ask
Tour
Hide
Share
Listing Snapshot
Price 
$244,900
Days On Site 
13 Days
Bedrooms 
2
Inside Area (SqFt) 
1,100 sqft
Total Baths 
2
Full Baths 
2
Partial Baths 
N/A
Lot Size 
0.03 Acres
Year Built 
1982
MLS® Number 
2627706
Status 
Pending
Property Tax 
$1,869
HOA/Condo/Coop Fees 
N/A
Sq Ft Source 
N/A
Friends & Family
Recent Activity
5 days agoListing updated with changes from the MLS®
5 days agoStatus changed to Pending
2 weeks agoListing first seen on site
General Features
Acres 
0.03
Attached Garage 
Yes
Garage 
Yes
Garage Spaces 
1
Parking 
AttachedBasementGarage Faces Rear
Property Sub Type 
Condominium
Sewer 
Public Sewer
SqFt Above 
1100
Style 
Traditional
Water Source 
Public
Interior Features
Basement 
Concrete
Cooling 
Electric
Fireplace 
Yes
Fireplace Features 
Living Room
Fireplaces 
1
Flooring 
Carpet
Heating 
Natural Gas
Interior 
Smart Thermostat
Laundry Features 
Main Level
Window Features 
Insulated Windows
Bathroom 2 
Level - First
Bedroom 2 
Dimensions - 11x11Level - FirstArea - 121Area Units - Square Feet
Dining Room 
Dimensions - 10x12Level - FirstArea - 120Area Units - Square Feet
Kitchen 
Dimensions - 9x7Level - FirstArea - 63Area Units - Square Feet
Living Room 
Dimensions - 16x20Level - FirstArea - 320Area Units - Square Feet
Primary Bathroom 
Level - First
Primary Bedroom 
Dimensions - 14x14Level - FirstArea - 196Area Units - Square Feet
Save
Ask
Tour
Hide
Share
Exterior Features
Construction Details 
FrameShingle Siding
Exterior 
Balcony
Patio And Porch 
Deck
Roof 
Composition
Windows/Doors 
Insulated Windows
Community Features
Association Amenities 
Storage
Financing Terms Available 
CashConventionalFHAVA Loan
HOA Fee Frequency 
Monthly
MLS Area 
320 - N=75th;S=I-435;E=State Ln;W=I-35 & K-12
School District 
Shawnee Mission
Schools
School District
Shawnee Mission
Elementary School
Overland Park
Middle School
Westridge
High School
SM West
Listing courtesy of Compass Realty Group [email protected]


The information displayed on this page is confidential, proprietary, and copyrighted information of Heartland Multiple Listing Service, Inc. (“Heartland MLS”). Copyright 2026, Heartland Multiple Listing Service, Inc. Heartland MLS and Compass Realty Group do not make any warranty or representation concerning the timeliness or accuracy of the information displayed herein. In consideration of the receipt of the information on this page, the recipient agrees to use the information solely for the private noncommercial purpose of identifying a property in which the recipient has a good faith interest in acquiring.
Terms of Use
Last checked 2026-07-09 05:15 AM CDT

Neighborhood & Commute
Source: Walkscore
Save
Ask
Tour
Hide
Share