Just listed

Single Family Homes

Condos

Luxury

New Construction

Save
Ask
Tour
Hide
Share
$120,000
15 Days On Site

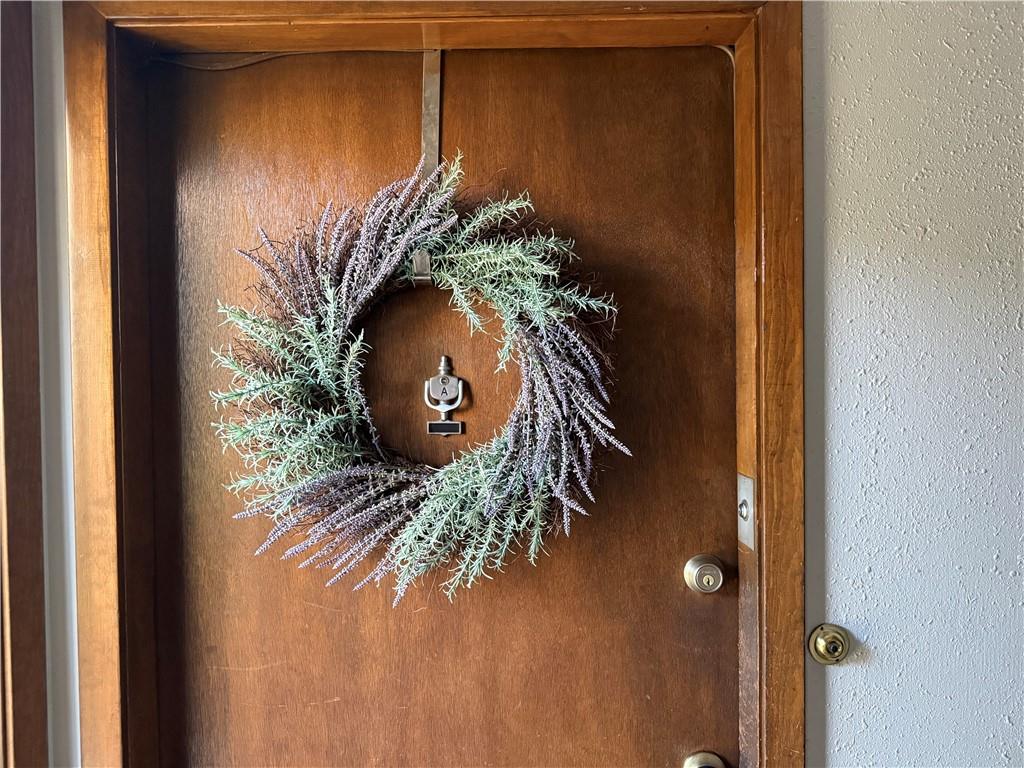
472 W 104th Street A
Kansas City, MO64114

Condominium|Pending
2
Beds
2
Total Baths
2
Full Baths
1,052
SqFt
$114
/SqFt
Subdivision:
The Talisman
County:
Jackson

Due to the health concerns created by Coronavirus we are offering personal 1-1 online video walkthough tours where possible.
472 W 104th Street A472 W 104th Street A472 W 104th Street A472 W 104th Street A
Save
Ask
Tour
Hide
Share

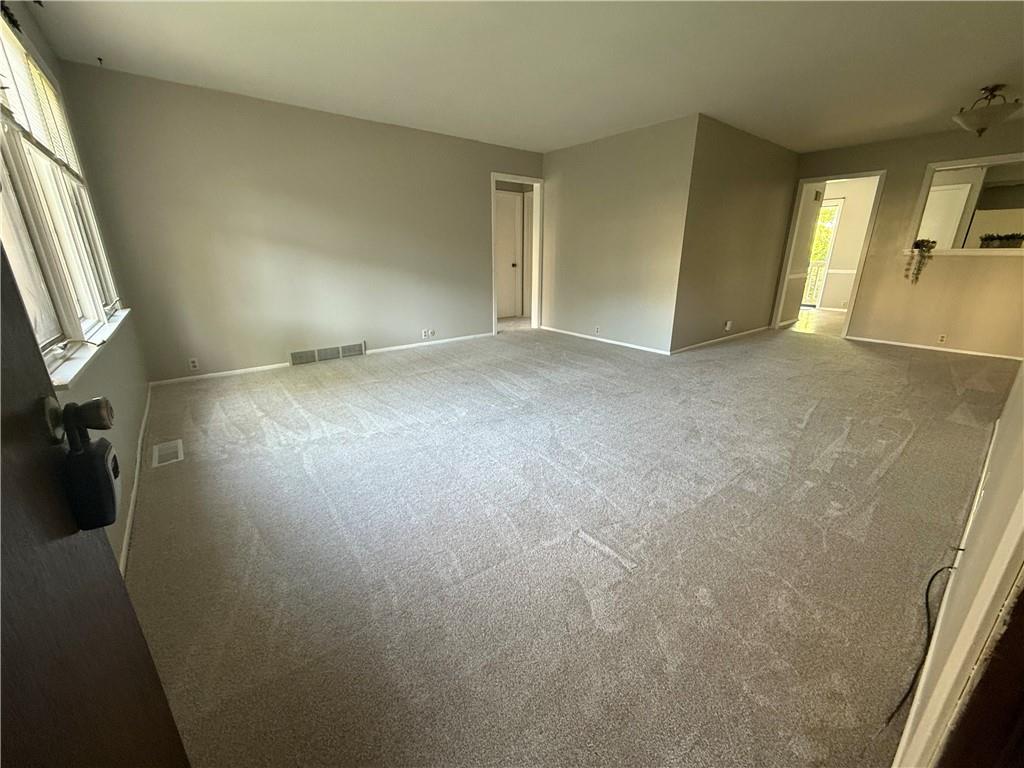
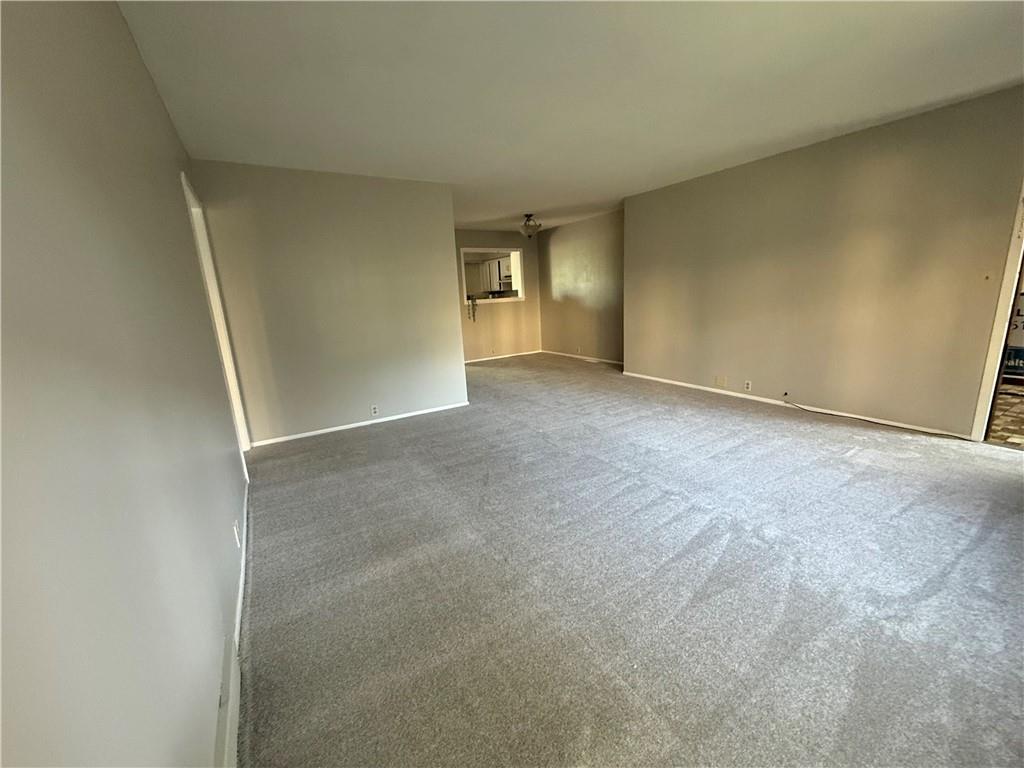
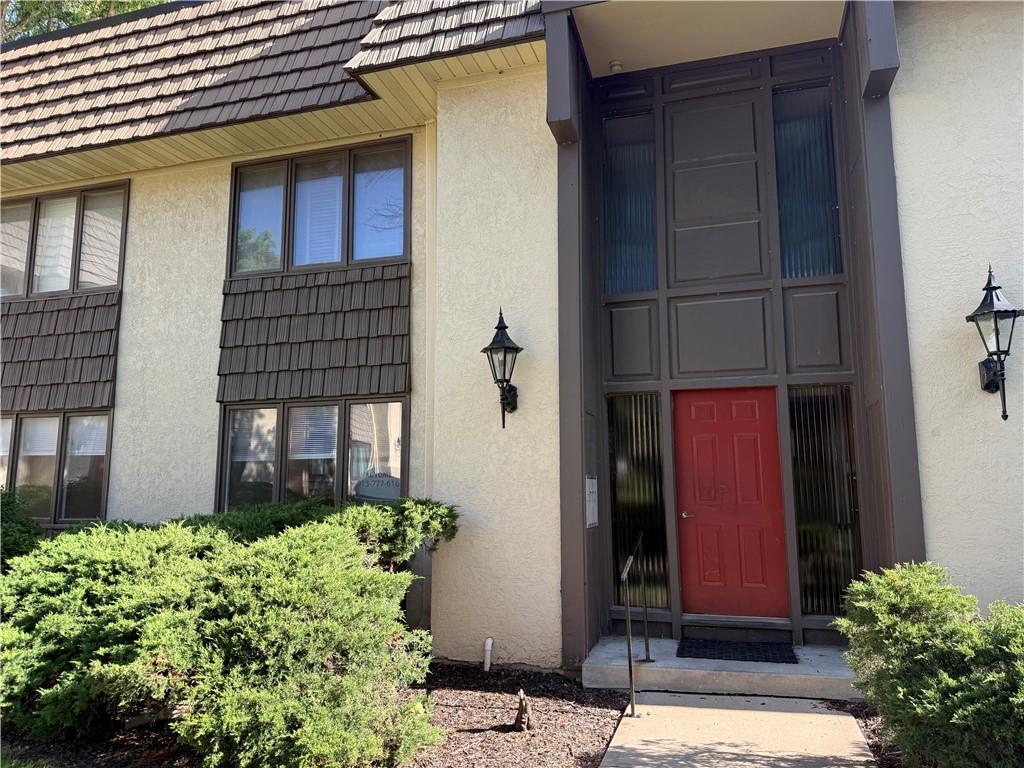
Welcome to The Talisman Condominiums — where comfort, convenience, and community come together! Step inside this bright and airy first-floor, two-bedroom, two full bath home and discover a space filled with natural light and fresh updates throughout. Enjoy brand-new carpet and padding, fresh paint in every room, new blinds in the dining area and front bedroom, making this home truly move-in ready. Relax on two private patio entrances or take advantage of the amazing amenities right outside your door with a sparkling pool, a fully equipped fitness center, a friendly dog park, and a welcoming community clubhouse, all included in the incredible HOA package. Even better, your HOA covers almost everything: water, gas, snow removal, landscaping, exterior and HVAC maintenance, and trash service — so you only need to take care of internet and electricity. A new roof was also completed just last year! Great Price and value in this amazing gated community HOA dues are $440/month, with an additional temporary $100/mo. roofing assessment -- most roofs have been completed including building 472. Come see why The Talisman is the perfect place to call home and where every day feels easy, connected, and bright!

Save
Ask
Tour
Hide
Share
Listing Snapshot
Price 
$120,000
Days On Site 
15 Days
Bedrooms 
2
Inside Area (SqFt) 
1,052 sqft
Total Baths 
2
Full Baths 
2
Partial Baths 
N/A
Lot Size 
0.02 Acres
Year Built 
N/A
MLS® Number 
2627736
Status 
Pending
Property Tax 
$1,185
HOA/Condo/Coop Fees 
$440 monthly
Sq Ft Source 
N/A
Friends & Family
Recent Activity
2 hours agoListing updated with changes from the MLS®
2 hours agoStatus changed to Pending
2 weeks agoListing first seen on site
General Features
Acres 
0.02
Levels 
One
Number Of Stories 
1
Parking 
Off Street
Property Sub Type 
Condominium
Security 
Gated CommunitySmoke Detector(s)
Sewer 
Public Sewer
SqFt Above 
1052
Water Source 
Public
Interior Features
Appliances 
DishwasherDisposalExhaust FanRefrigeratorElectric Range
Basement 
Interior Entry
Cooling 
Electric
Flooring 
CarpetLaminate
Heating 
Natural GasExhaust Fan
Interior 
Walk-In Closet(s)PantryBreakfast Bar
Bathroom 1 
Dimensions - 5x9Area - 45Area Units - Square Feet
Bedroom 2 
Dimensions - 12x12Area - 144Area Units - Square Feet
Dining Room 
Dimensions - 9x10Area - 90Area Units - Square Feet
Kitchen 
Dimensions - 10x12Area - 120Area Units - Square FeetFeatures - Ceiling Fan(s), Granite Counters, Pantry
Living Room 
Dimensions - 15x15Area - 225Area Units - Square Feet
Primary Bathroom 
Dimensions - 6x7Area - 42Area Units - Square Feet
Primary Bedroom 
Dimensions - 12x15Area - 180Area Units - Square FeetFeatures - Walk-In Closet(s)
Save
Ask
Tour
Hide
Share
Exterior Features
Construction Details 
Frame
Patio And Porch 
CoveredPatio
Roof 
Composition
Community Features
Association Amenities 
ClubhouseLaundryStoragePool
Association Dues 
440
Community Features 
Gated
Financing Terms Available 
CashConventional
HOA Fee Frequency 
Monthly
MLS Area 
203 - South K.C. Mo/Grandview Area
School District 
Center
Schools
School District
Center
Elementary School
Unknown
Middle School
Unknown
High School
Unknown
Listing courtesy of Platinum Realty LLC [email protected]


The information displayed on this page is confidential, proprietary, and copyrighted information of Heartland Multiple Listing Service, Inc. (“Heartland MLS”). Copyright 2026, Heartland Multiple Listing Service, Inc. Heartland MLS and Platinum Realty LLC do not make any warranty or representation concerning the timeliness or accuracy of the information displayed herein. In consideration of the receipt of the information on this page, the recipient agrees to use the information solely for the private noncommercial purpose of identifying a property in which the recipient has a good faith interest in acquiring.
Terms of Use
Last checked 2026-07-29 08:10 AM CDT

Neighborhood & Commute
Source: Walkscore
Save
Ask
Tour
Hide
Share