Just listed

Single Family Homes

Condos

Luxury

New Construction

Save
Ask
Tour
Hide
Share
$750,000
17 Days On Site

713 NE Plumbrook Place
Lee's Summit, MO64064

For Sale|Single Family Residence|Active
5
Beds
5
Total Baths
4
Full Baths
1
Partial Bath
4,742
SqFt
$158
/SqFt
1995
Built
Subdivision:
East Lake Village
County:
Jackson

Due to the health concerns created by Coronavirus we are offering personal 1-1 online video walkthough tours where possible.
713 NE Plumbrook Place713 NE Plumbrook Place713 NE Plumbrook Place713 NE Plumbrook Place
Save
Ask
Tour
Hide
Share

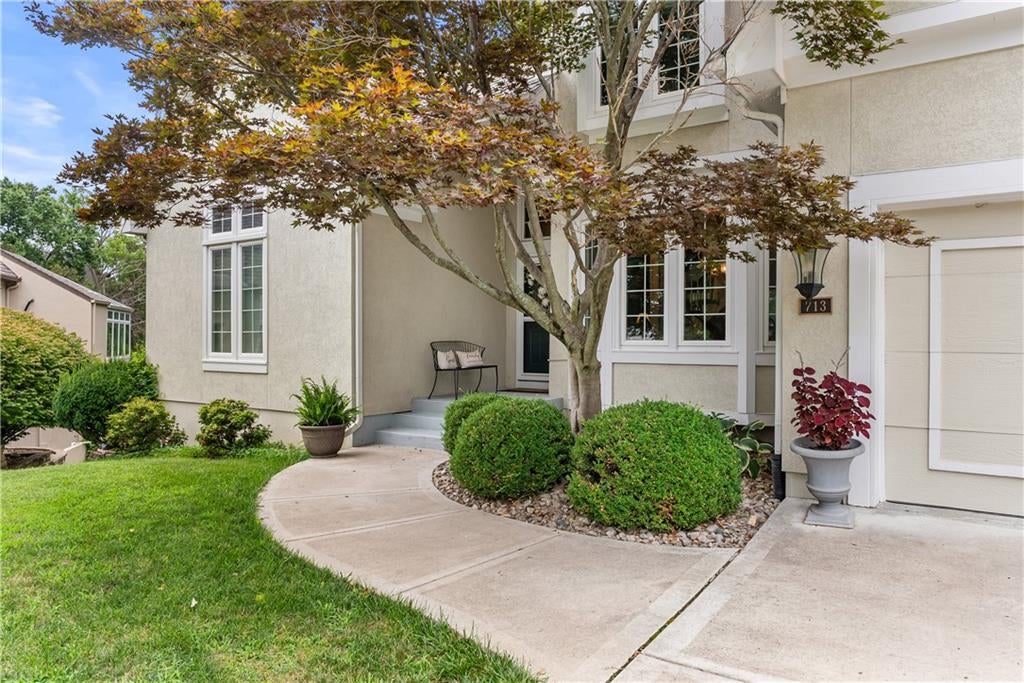
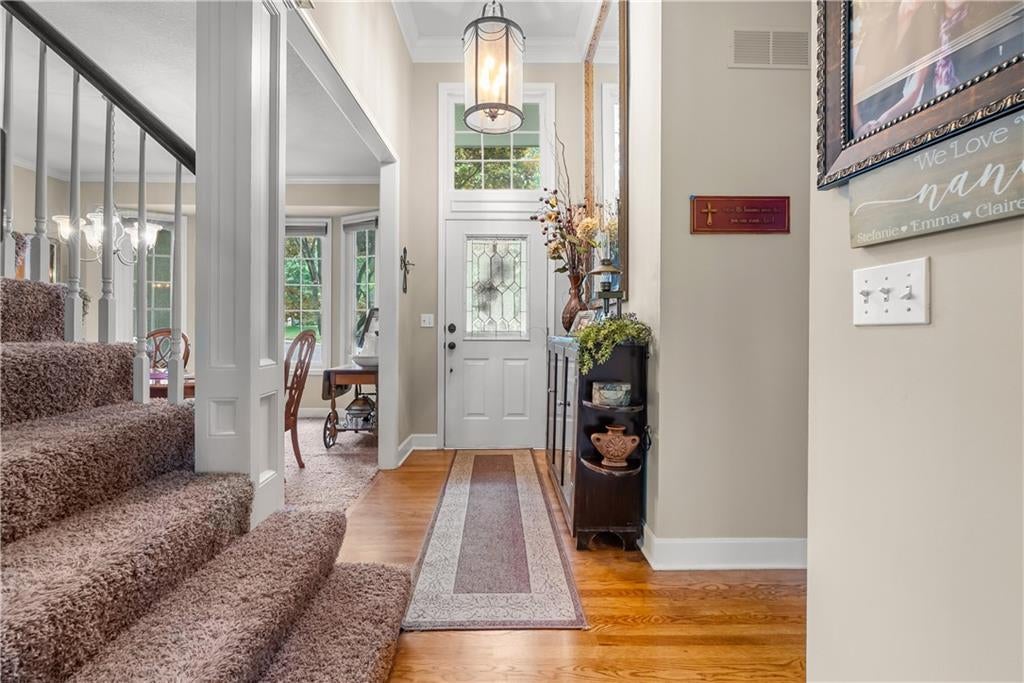
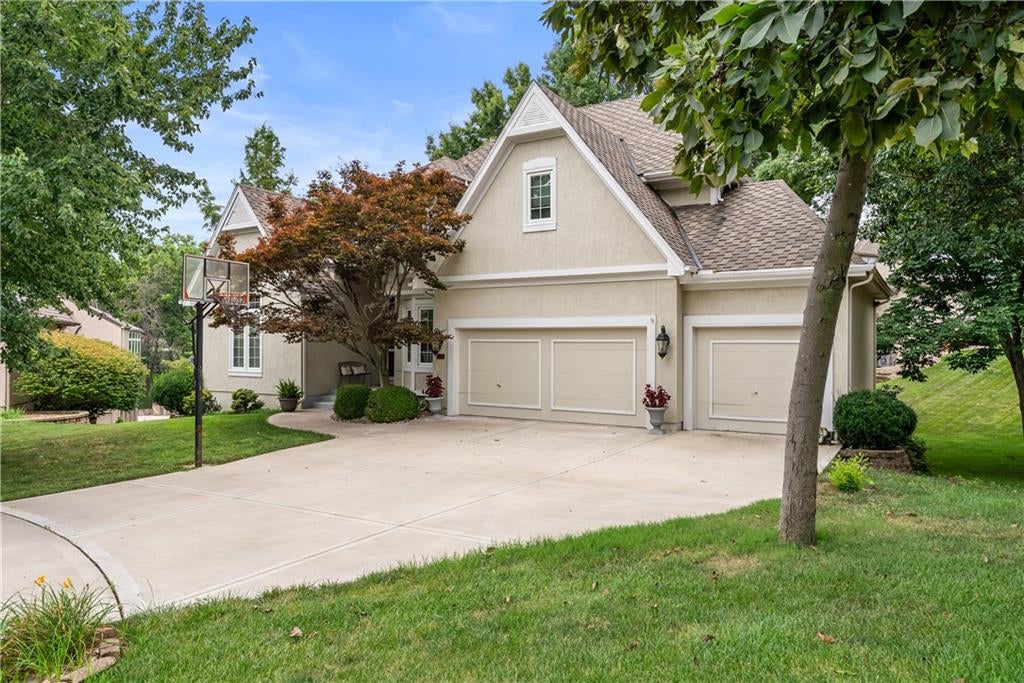
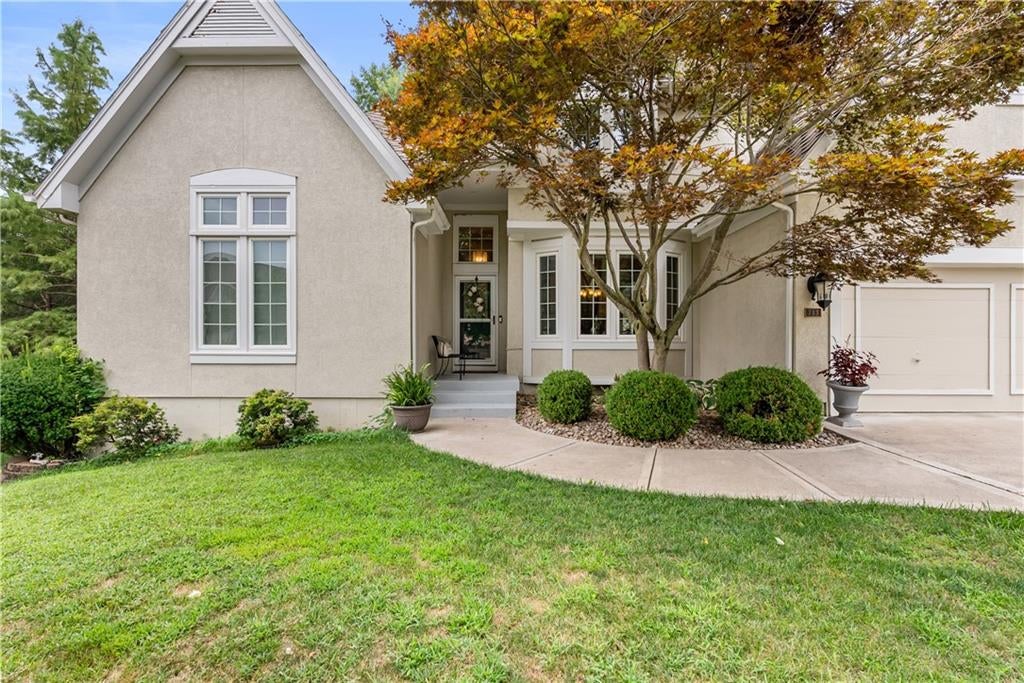
Welcome home to this true 5-bedroom, 4.1 bath 1.1 story residence offering exceptional space, comfort and style.  The stunning great room is filled with natural light from a dramatic wall of windows & features a gorgeous see-through fireplace. The spacious kitchen is designed for everyday living and holiday entertaining. Newer stainless appliances, a center island, hearth area w/ see-through fireplace and an incredible breakfast space surrounded by a beautiful wall of windows. Host big gatherings, then step outside to the massive, updated deck. Retreat to the oversized primary bedroom suite, complete with a see-thru fireplace into the luxurious primary bath featuring a double vanity, wall of mirrors, whirlpool tub, separate shower and enormous walk-in closet.  The finished lower level is an entertainers dream, offering a 36X22 rec room with fireplace and built-in bar, a true 5th bedroom or private office, full bath and a 17X15 multipurpose room currently being used as a private hair salon, ideal for a hobby room or workout space, plus nice storage space. Walkout to a large, covered patio. Major updates provide peace of mind, including a new roof 2025, new 3 car driveway 2025, furnace and a/c replaced approximately 5 years ago, and a $15,000 deck renovation completed in 2026.  This move-in ready home combines generous living spaces, quality updates and exceptional entertaining areas inside and out.

Save
Ask
Tour
Hide
Share
Listing Snapshot
Price 
$750,000
Days On Site 
17 Days
Bedrooms 
5
Inside Area (SqFt) 
4,742 sqft
Total Baths 
5
Full Baths 
4
Partial Baths 
1
Lot Size 
0.3 Acres
Year Built 
1995
MLS® Number 
2627753
Status 
Active
Property Tax 
$7,759
HOA/Condo/Coop Fees 
$190 monthly
Sq Ft Source 
N/A
Friends & Family
Recent Activity
4 days agoListing updated with changes from the MLS®
3 weeks agoListing first seen on site
General Features
Acres 
0.3
Direction Faces 
North
Garage 
Yes
Garage Spaces 
3
Levels 
One and One Half
Number Of Stories 
1
Parking 
Garage Door OpenerGarage Faces Front
Property Sub Type 
Single Family Residence
Sewer 
Public Sewer
SqFt Above 
2885
SqFt Below 
1857
Style 
Traditional
Water Source 
Public
Interior Features
Appliances 
Electric OvenDishwasherDisposalHumidifierMicrowaveRefrigeratorElectric RangeFree-Standing Electric OvenStainless Steel Appliance(s)
Basement 
ConcreteFinishedFullWalk-Out Access
Cooling 
ElectricCeiling Fan(s)
Fireplace 
Yes
Fireplace Features 
Family RoomGasGreat RoomKitchenSee Through
Fireplaces 
3
Flooring 
CarpetTileWood
Heating 
Forced AirHeat Pump
Interior 
Vaulted Ceiling(s)Walk-In Closet(s)Eat-in KitchenCeiling Fan(s)Kitchen IslandPantryBreakfast Bar
Laundry Features 
Laundry RoomMain Level
Window Features 
Insulated WindowsWindow Coverings
Bathroom 2 
Level - UpperFeatures - Walk-In Closet(s)
Bathroom 3 
Level - Upper
Bathroom 4 
Level - Lower
Bedroom 2 
Dimensions - 13x12Level - UpperArea Units - Square FeetFeatures - Ceiling Fan(s), Walk-In Closet(s)
Bedroom 3 
Dimensions - 13x11Level - UpperArea Units - Square FeetFeatures - Walk-In Closet(s)
Bedroom 4 
Dimensions - 13x13Level - UpperArea Units - Square Feet
Bedroom 5 
Dimensions - 14x13Level - LowerFeatures - Built-in Features
Dining Room 
Dimensions - 14x13Level - FirstArea - 182Area Units - Square Feet
Great Room 
Dimensions - 19x17Level - FirstArea - 165Area Units - Square Feet
Half Bath 
Dimensions - 6x5Level - FirstArea - 30Area Units - Square Feet
Kitchen 
Dimensions - 23x22Level - FirstArea - 13Area Units - Square Feet
Laundry 
Dimensions - 10x6Level - FirstArea - 760Area Units - Square FeetFeatures - Built-in Features
Other Room 
Dimensions - 17x15Level - LowerFeatures - Ceiling Fan(s)
Primary Bathroom 
Dimensions - 15x11Level - FirstArea - 60Area Units - Square FeetFeatures - Double Vanity
Primary Bedroom 
Dimensions - 22x13Level - FirstArea - 128Area Units - Square Feet
Recreation Room 
Dimensions - 36x22Level - LowerFeatures - Built-in Features
Save
Ask
Tour
Hide
Share
Exterior Features
Construction Details 
Stucco
Exterior 
Dock
Fencing 
Wood
Lot Features 
Cul-De-SacLevelMany Trees
Patio And Porch 
CoveredDeckPatioPorch
Roof 
Composition
Spa Features 
Bath
Waterfront Features 
Lake Privileges
Windows/Doors 
Insulated WindowsWindow Coverings
Community Features
Accessibility Features 
Therapeutic Whirlpool
Association Amenities 
Boat DockClubhouseParty RoomPoolTennis Court(s)Trail(s)
Association Dues 
190
Financing Terms Available 
CashConventionalFHAVA Loan
HOA Fee Frequency 
Monthly
MLS Area 
204 - Lee's Summit Area
Roads 
Paved
School District 
Blue Springs
Schools
School District
Blue Springs
Elementary School
Chapel Lakes
Middle School
Unknown
High School
Unknown
Listing courtesy of ReeceNichols - Lees Summit [email protected]


The information displayed on this page is confidential, proprietary, and copyrighted information of Heartland Multiple Listing Service, Inc. (“Heartland MLS”). Copyright 2026, Heartland Multiple Listing Service, Inc. Heartland MLS and ReeceNichols - Lees Summit do not make any warranty or representation concerning the timeliness or accuracy of the information displayed herein. In consideration of the receipt of the information on this page, the recipient agrees to use the information solely for the private noncommercial purpose of identifying a property in which the recipient has a good faith interest in acquiring.
Terms of Use
Last checked 2026-08-18 02:02 AM CDT

Neighborhood & Commute
Source: Walkscore
Save
Ask
Tour
Hide
Share