Just listed

Single Family Homes

Condos

Luxury

New Construction

Save
Ask
Tour
Hide
Share
$1,850,000
20 Days On Site

6537 Ridge Road
Parkville, MO64152

For Sale|Single Family Residence|Active
5
Beds
5
Total Baths
4
Full Baths
1
Partial Bath
6,800
SqFt
$272
/SqFt
2016
Built
Subdivision:
The National
County:
Platte

Due to the health concerns created by Coronavirus we are offering personal 1-1 online video walkthough tours where possible.
6537 Ridge Road6537 Ridge Road6537 Ridge Road6537 Ridge Road
Save
Ask
Tour
Hide
Share

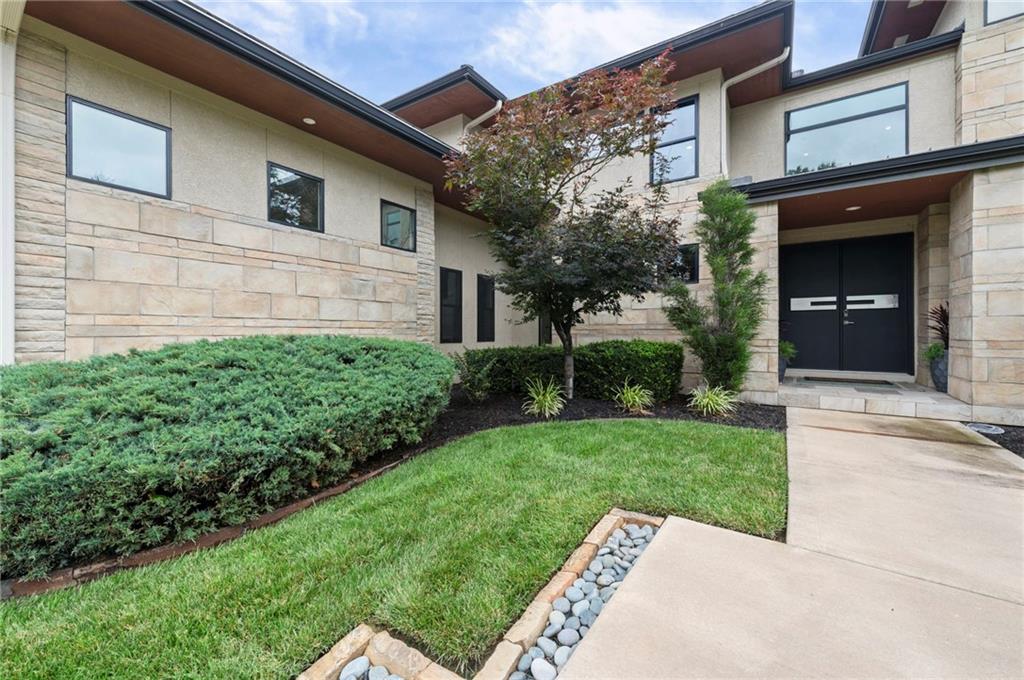
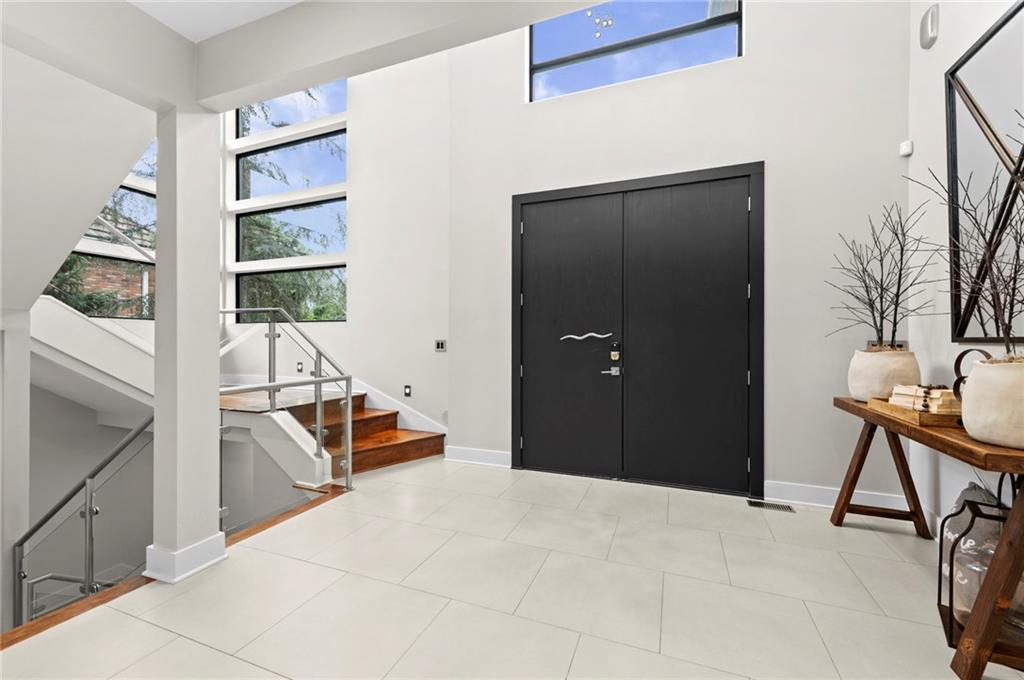
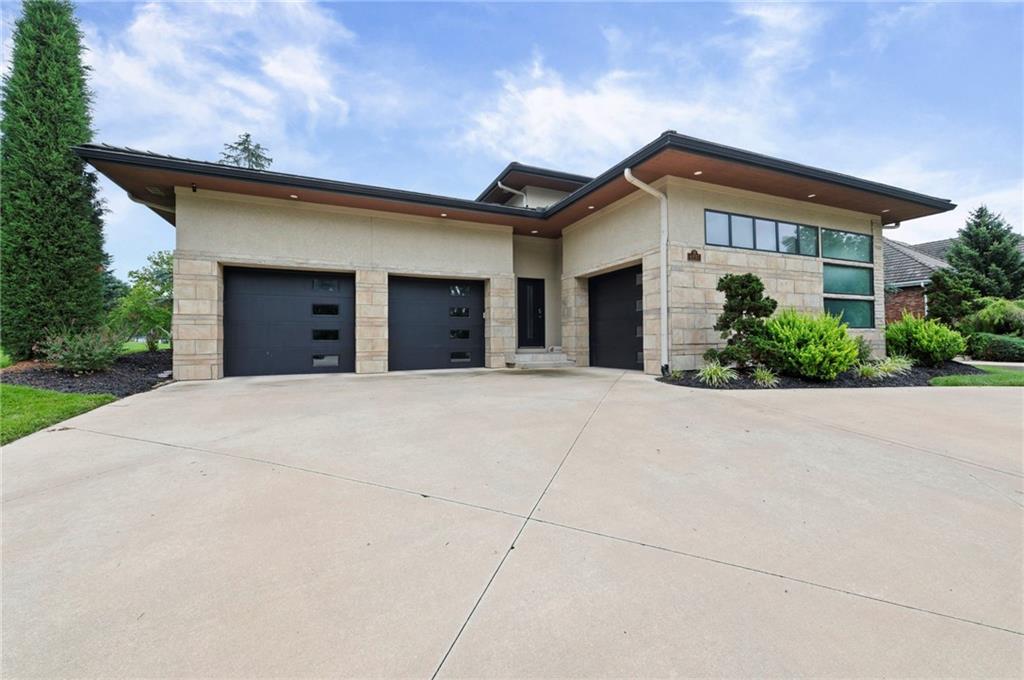
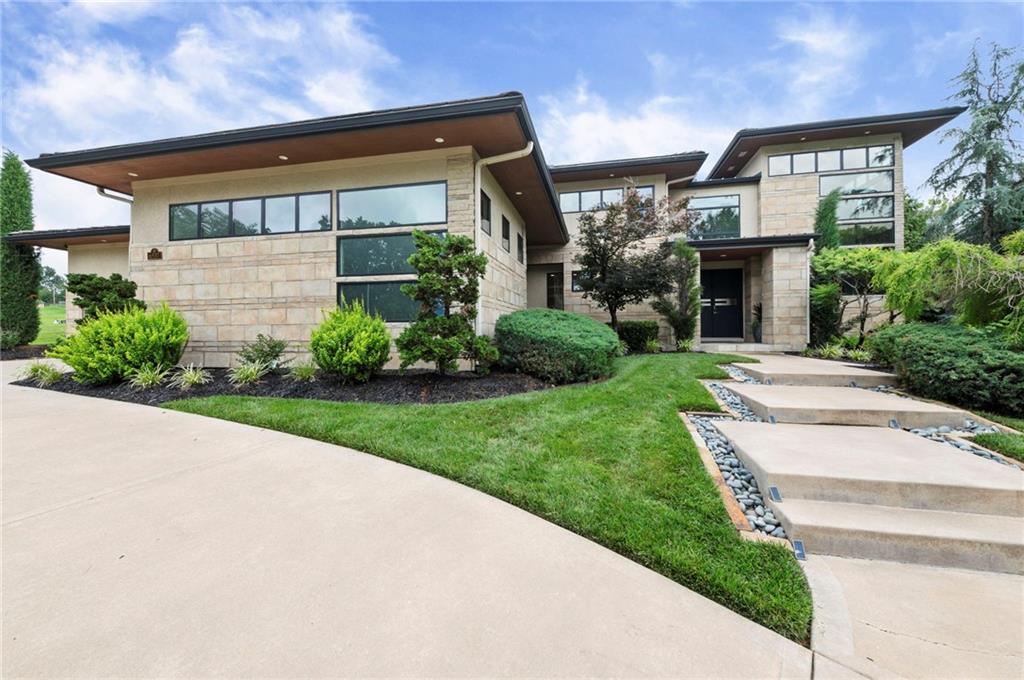
Absolutely Stunning 1 1/2 story Contemporary Estate Home on #5 Fairway of The National Incredible attention to detail with window & door placement to bring the outdoor GOLF views inside! Front foyer and staircase is a designer's dream w/ large windows & incredible natural light! Maple Floors in formal dining, great room, hallways, master bedroom & stairs. Soaring ceilings in the entry & great room. Kitchen was designed by Portfolio w/ Thermador range, Asko dishwasher, Bosch Double Oven & walk in pantry w/ new shelving system. Kitchen Island w/ hard surface for large work area. Office has sliding doors for privacy off the hallway & shelves. Savant System for Electronics, Sound, Lighting, and much more. Laundry on main level, perfect location for coats and bags as you enter from the garage areas. 1 car side entry garage is 15 1/2' x 23'; 2 car garage is 24' x 24', both w/ epoxy floors. Primary suite features stunning views, heated floors in Primary bath, double vanity, walk-in shower, tub, towel warmer, and spacious walk-in closet! Second Floor boasting 3 LARGE bedrooms, 2 Full baths and loft space! Finished Lower Level, Tons of recreation space, wet bar, workout room, and 5th bedroom + 4th Full bath and ample storage! TONS of outdoor living spaces off of the living room and kitchen/dining. NO other golf and water views like this! MUST SEE FOR YOURSELF!!!! Optional Amenities at The National inlclude state of the art 18 - Hole Golf Course, Tennis and Pickleball Courts, Swimming Pool, Gym, Creekside Grill, Club House, and much more! LOVE WHERE YOU LIVE! *total sqft and room measurements deemed reliable but not guaranteed*

Save
Ask
Tour
Hide
Share
Listing Snapshot
Price 
$1,850,000
Days On Site 
20 Days
Bedrooms 
5
Inside Area (SqFt) 
6,800 sqft
Total Baths 
5
Full Baths 
4
Partial Baths 
1
Lot Size 
0.49 Acres
Year Built 
2016
MLS® Number 
2627827
Status 
Active
Property Tax 
$18,627
HOA/Condo/Coop Fees 
$112.5 monthly
Sq Ft Source 
N/A
Friends & Family
Recent Activity
2 weeks agoListing updated with changes from the MLS®
3 weeks agoStatus changed to Active
3 weeks agoListing first seen on site
General Features
Acres 
0.49
Attached Garage 
Yes
Direction Faces 
West
Garage 
Yes
Garage Spaces 
3
Levels 
One and One Half
Number Of Stories 
1
Parking 
AttachedGarage Faces FrontGarage Faces Side
Property Sub Type 
Single Family Residence
Security 
Security SystemSmoke Detector(s)
Sewer 
Public Sewer
SqFt Above 
4700
SqFt Below 
2100
Style 
Contemporary
Water Source 
Public
Interior Features
Appliances 
DishwasherDisposalExhaust FanMicrowaveRefrigeratorGas RangeStainless Steel Appliance(s)
Basement 
DaylightFinishedFullSump Pump
Cooling 
Electric
Fireplace 
Yes
Fireplace Features 
GasGreat RoomInsert
Fireplaces 
1
Flooring 
CarpetWood
Heating 
Heat PumpNatural GasExhaust FanFireplace Insert
Interior 
Walk-In Closet(s)Kitchen IslandPantrySmart ThermostatWet BarBreakfast Bar
Laundry Features 
Laundry RoomMain Level
Window Features 
Insulated WindowsSkylight(s)
Bathroom 2 
Level - SecondFeatures - Walk-In Closet(s)
Bathroom 3 
Dimensions - 10.5x8.5Level - Second
Bedroom 2 
Dimensions - 13x14Level - SecondFeatures - Walk-In Closet(s)
Bedroom 3 
Dimensions - 17x12.5Level - SecondFeatures - Walk-In Closet(s)
Bedroom 4 
Dimensions - 16.5x17Level - SecondFeatures - Ceiling Fan(s), Walk-In Closet(s)
Bedroom 5 
Dimensions - 13x17Level - LowerFeatures - Walk-In Closet(s)
Breakfast Room 
Dimensions - 20x13Level - Main
Dining Room 
Dimensions - 13.5x14Level - Main
Family Room 
Dimensions - 13x13Level - Lower
Great Room 
Dimensions - 18x17Level - MainFeatures - Ceiling Fan(s)
Hearth Room 
Dimensions - 20x13Level - MainFeatures - Built-in Features, Ceiling Fan(s)
Kitchen 
Dimensions - 20x11.5Level - MainFeatures - Built-in Features, Kitchen Island
Loft 
Dimensions - 17x15Level - SecondFeatures - Ceiling Fan(s)
Office 
Dimensions - 8.5x11Level - MainFeatures - Built-in Features
Primary Bedroom 
Dimensions - 17.5x15.5Level - MainFeatures - Ceiling Fan(s)
Recreation Room 
Dimensions - 27x16Level - LowerFeatures - Wet Bar
Save
Ask
Tour
Hide
Share
Exterior Features
Construction Details 
Stucco
Lot Features 
Cul-De-SacNear Golf Course
Patio And Porch 
CoveredPatio
Roof 
MetalTile
Spa Features 
Bath
Windows/Doors 
Insulated WindowsSkylight(s)
Community Features
Accessibility Features 
Therapeutic Whirlpool
Association Amenities 
ClubhouseGolf CourseParty RoomPoolTennis Court(s)
Association Dues 
1350
Financing Terms Available 
CashConventional
HOA Fee Frequency 
Annually
MLS Area 
115 - N=I-435/Hwy 152;S=Mo Rvr;E=Platte Co Ln;W=M
Roads 
Paved
School District 
Park Hill
Schools
School District
Park Hill
Elementary School
Graden
Middle School
Lakeview
High School
Park Hill South
Listing courtesy of ReeceNichols-KCN [email protected]


The information displayed on this page is confidential, proprietary, and copyrighted information of Heartland Multiple Listing Service, Inc. (“Heartland MLS”). Copyright 2026, Heartland Multiple Listing Service, Inc. Heartland MLS and ReeceNichols-KCN do not make any warranty or representation concerning the timeliness or accuracy of the information displayed herein. In consideration of the receipt of the information on this page, the recipient agrees to use the information solely for the private noncommercial purpose of identifying a property in which the recipient has a good faith interest in acquiring.
Terms of Use
Last checked 2026-07-15 05:14 PM CDT

Neighborhood & Commute
Source: Walkscore
Save
Ask
Tour
Hide
Share