

10306 North Brooklyn AvenueKansas City, MO64155
Due to the health concerns created by Coronavirus we are offering personal 1-1 online video walkthough tours where possible.
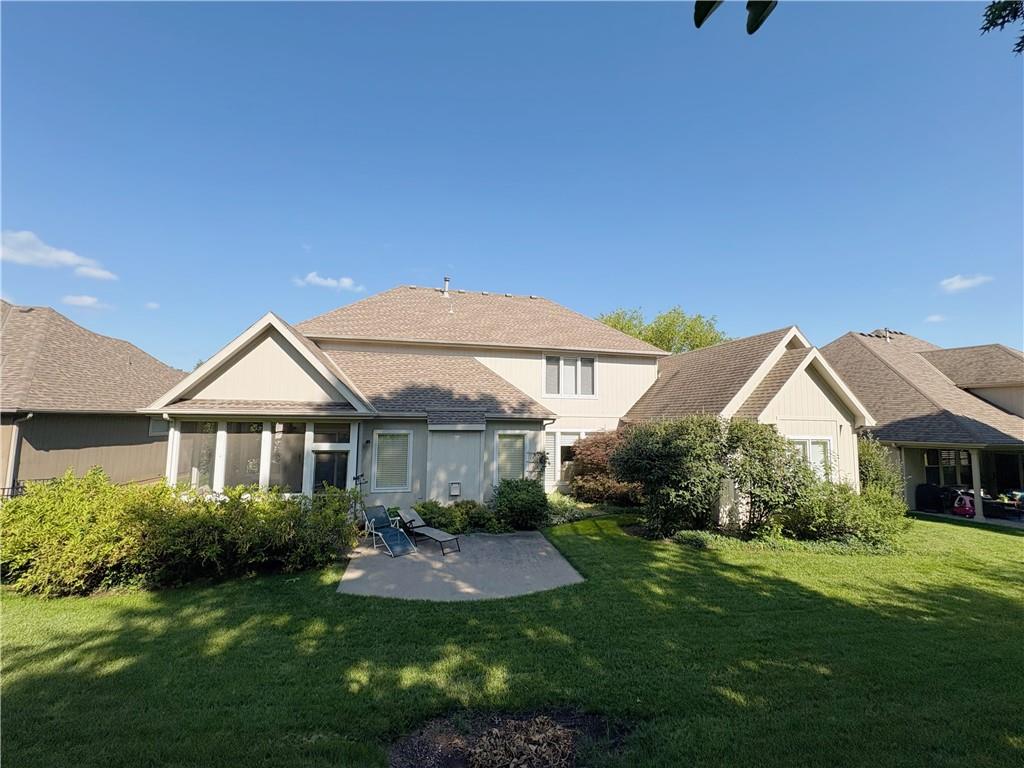
Timeless Elegance in the Heart of Staley Farms! This beautifully maintained 1.5-story home offers 4 bedrooms, 3.5 bathrooms, and a thoughtfully designed floor plan that blends everyday comfort with timeless style. Rich woodwork, custom built-ins, and architectural details create warmth and character throughout. The main level features formal living and dining rooms, an inviting hearth room, a private home office, and a spacious eat-in kitchen complete with a hidden walk-in pantry—perfect for entertaining or everyday living. The main-floor primary suite offers a peaceful retreat with an elegant tray ceiling, oversized walk-in closet, and private ensuite featuring a relaxing whirlpool tub. Large walk-in closets, abundant storage, and a dedicated media room provide space for every lifestyle. Recent updates include a new furnace installed within the last 18 months and fresh exterior paint completed approximately two years ago, offering added value and peace of mind. Staley Farms is an established, non-gated community with unrestricted neighborhood access. Located in this highly desirable community, residents enjoy exceptional HOA amenities including a resort-style pool, fitness center, indoor basketball court, tennis courts, and sand volleyball. For golf enthusiasts, the neighborhood surrounds Staley Farms Golf Club, with optional membership available. From the quality craftsmanship to the thoughtful updates, this home offers the perfect balance of elegance, comfort, and community. Don't miss your opportunity to experience all that Staley Farms has to offer—schedule your private showing today! Angela Linville, Listing Agent Randolph Realty Group Office Phone: (816) 364-4663 Cell: (660) 254-8037 Email: [email protected]
| 10 hours ago | Listing updated with changes from the MLS® | |
| 10 hours ago | Listing first seen on site |

The information displayed on this page is confidential, proprietary, and copyrighted information of Heartland Multiple Listing Service, Inc. (“Heartland MLS”). Copyright 2026, Heartland Multiple Listing Service, Inc. Heartland MLS and Randolph Realty Group do not make any warranty or representation concerning the timeliness or accuracy of the information displayed herein. In consideration of the receipt of the information on this page, the recipient agrees to use the information solely for the private noncommercial purpose of identifying a property in which the recipient has a good faith interest in acquiring.
Terms of Use
Last checked 2026-07-06 12:00 AM CDT