Just listed

Single Family Homes

Condos

Luxury

New Construction

Save
Ask
Tour
Hide
Share
$129,000
13 Days On Site

4550 Warwick Boulevard 409
Kansas City, MO64111

For Sale|Condominium|Active
1
Bed
1
Total Bath
1
Full Bath
837
SqFt
$154
/SqFt
1961
Built
Subdivision:
Oak Hall Condominium
County:
Jackson

Due to the health concerns created by Coronavirus we are offering personal 1-1 online video walkthough tours where possible.
4550 Warwick Boulevard 4094550 Warwick Boulevard 4094550 Warwick Boulevard 4094550 Warwick Boulevard 409
Save
Ask
Tour
Hide
Share

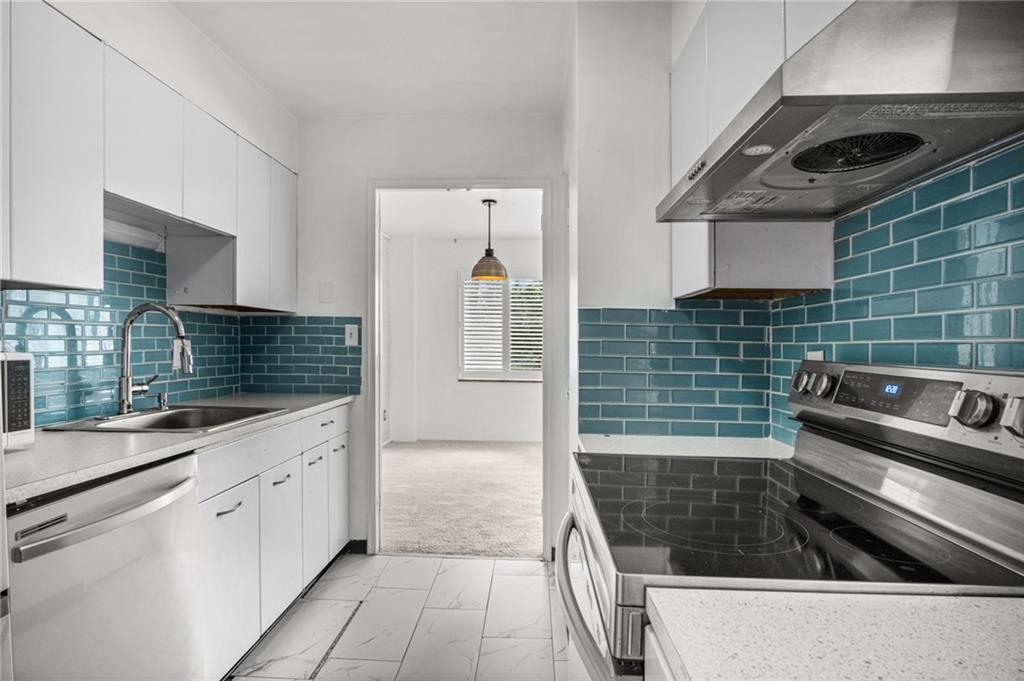
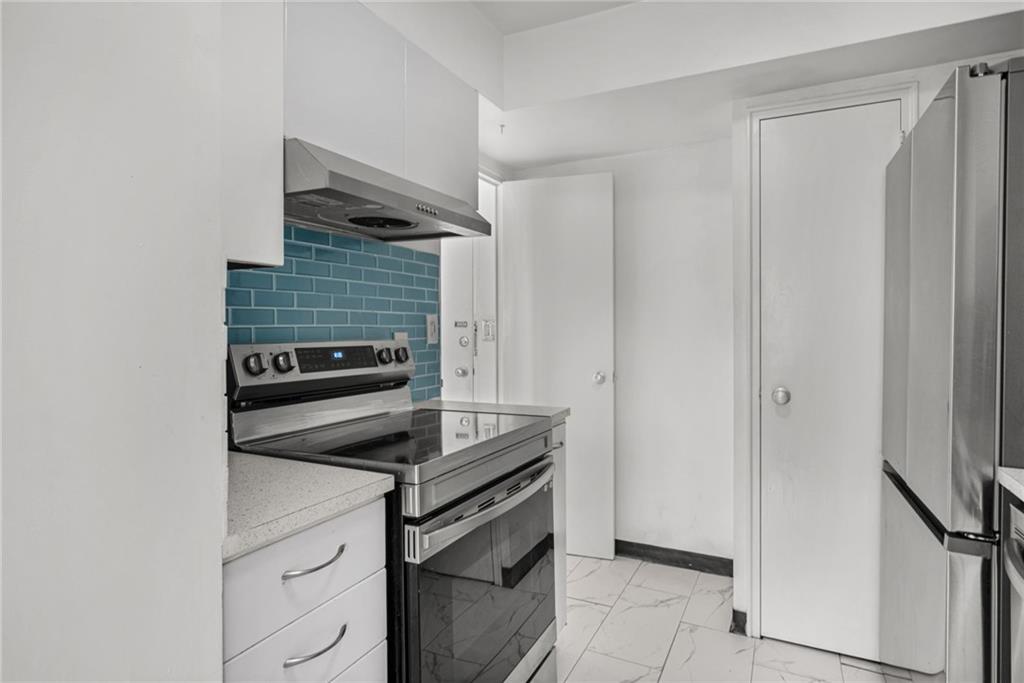
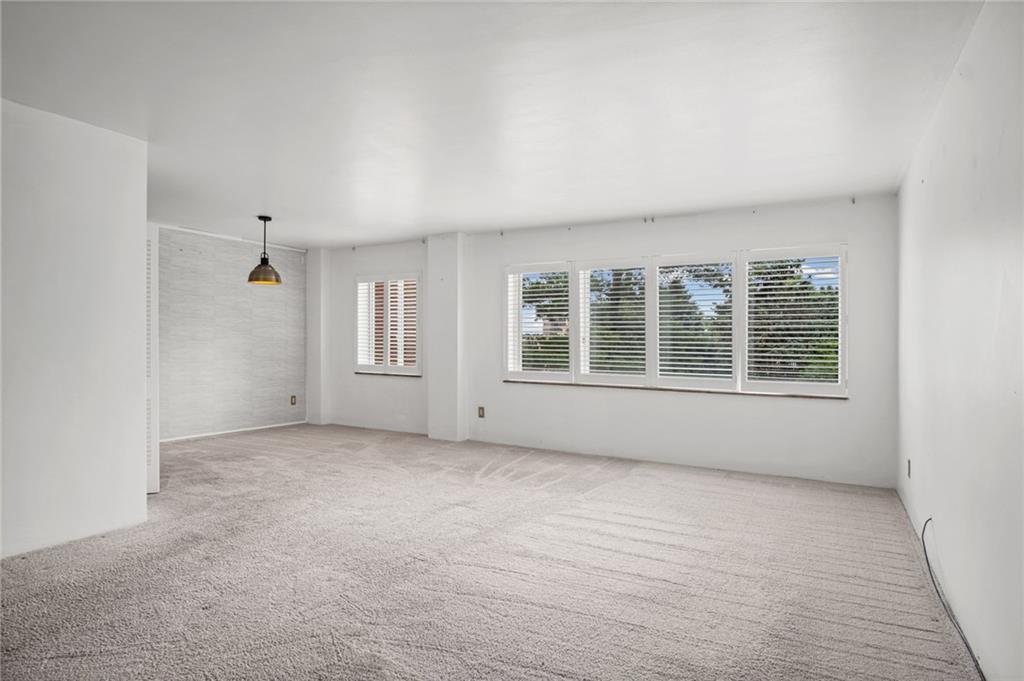
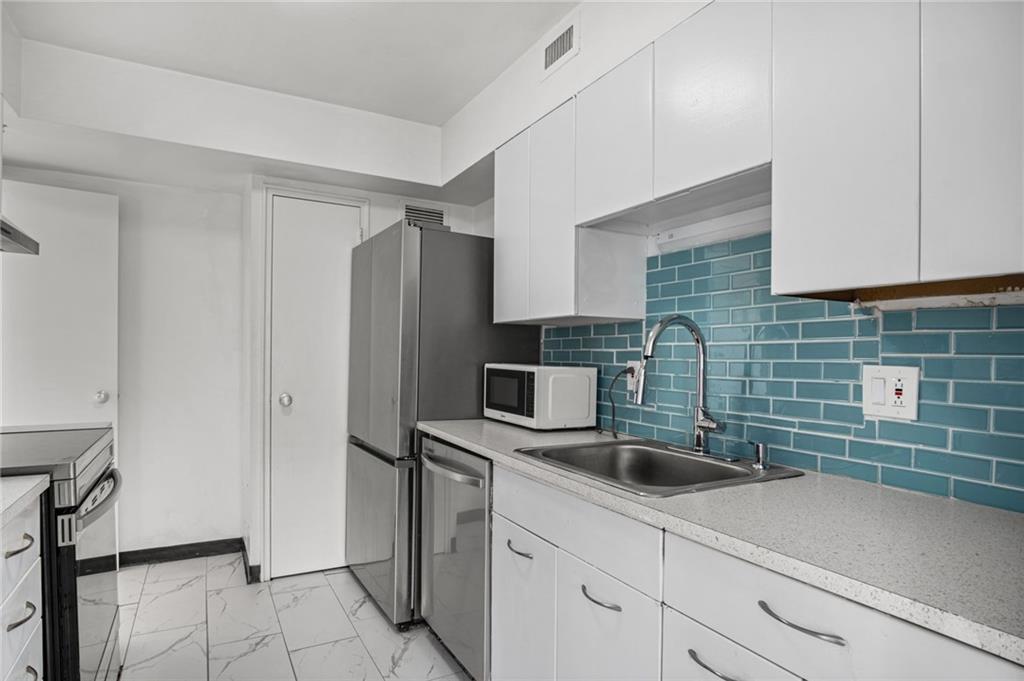
Live in the beautiful Oak Hall building on the eastern edge of the country club plaza! With the street car only a block away, the location is prime. This one bedroom has garden facing windows, separate dining area off the kitchen, and stainless appliances. Bathroom has tub/shower combo. HOAs include everything but electricity. Concierge is 24 hrs a day, 7 days a week. Condo comes with a storage unit. Building has fitness, community room, and outdoor patio. They also offer 4 guest rooms that can be rented to friends and family on a nightly basis. Trash is picked up at your door. Garage parking available to lease for $60/month for upper garage and $70/mo for lower garage.

Save
Ask
Tour
Hide
Share
Listing Snapshot
Price 
$129,000
Days On Site 
13 Days
Bedrooms 
1
Inside Area (SqFt) 
837 sqft
Total Baths 
1
Full Baths 
1
Partial Baths 
N/A
Lot Size 
0.02 Acres
Year Built 
1961
MLS® Number 
2627889
Status 
Active
Property Tax 
$2,343
HOA/Condo/Coop Fees 
$706 monthly
Sq Ft Source 
N/A
Friends & Family
Recent Activity
a week agoListing updated with changes from the MLS®
2 weeks agoListing first seen on site
General Features
Acres 
0.02
Garage 
Yes
Garage Spaces 
1
Levels 
One
Number Of Stories 
1
Parking 
Secured
Property Sub Type 
Condominium
Sewer 
Public Sewer
SqFt Above 
837
Style 
Other
Water Source 
Public
Interior Features
Appliances 
DishwasherDisposalElectric Range
Basement 
Concrete
Cooling 
Electric
Heating 
Natural Gas
Dining Room 
Level - FirstArea Units - Square Feet
Kitchen 
Level - FirstArea Units - Square Feet
Living Room 
Level - FirstArea Units - Square Feet
Primary Bedroom 
Level - FirstArea Units - Square Feet
Save
Ask
Tour
Hide
Share
Exterior Features
Construction Details 
Brick
Lot Features 
City Lot
Roof 
Tar/Gravel
Community Features
Association Amenities 
StorageParty Room
Association Dues 
706
Financing Terms Available 
CashConventional
HOA Fee Frequency 
Monthly
MLS Area 
202 - Kansas City Area (So. of River)
Roads 
Paved
School District 
Kansas City Mo
Schools
School District
Kansas City Mo
Elementary School
Unknown
Middle School
Unknown
High School
Unknown
Listing courtesy of Boveri Realty Group L L C [email protected]


The information displayed on this page is confidential, proprietary, and copyrighted information of Heartland Multiple Listing Service, Inc. (“Heartland MLS”). Copyright 2026, Heartland Multiple Listing Service, Inc. Heartland MLS and Boveri Realty Group L L C do not make any warranty or representation concerning the timeliness or accuracy of the information displayed herein. In consideration of the receipt of the information on this page, the recipient agrees to use the information solely for the private noncommercial purpose of identifying a property in which the recipient has a good faith interest in acquiring.
Terms of Use
Last checked 2026-07-09 05:15 AM CDT

Neighborhood & Commute
Source: Walkscore
Save
Ask
Tour
Hide
Share