

Save
Ask
Tour
Hide
$225,000
15 Days On Site
11617G Tomahawk Creek Parkway GLeawood, KS66211
Condominium|Coming Soon
1
Bed
1
Total Bath
1
Full Bath
885
SqFt
$254
/SqFt
1996
Built
Subdivision:
Tomahawk Creek Condominiums
County:
Johnson
Due to the health concerns created by Coronavirus we are offering personal 1-1 online video walkthough tours where possible.
Save
Ask
Tour
Hide
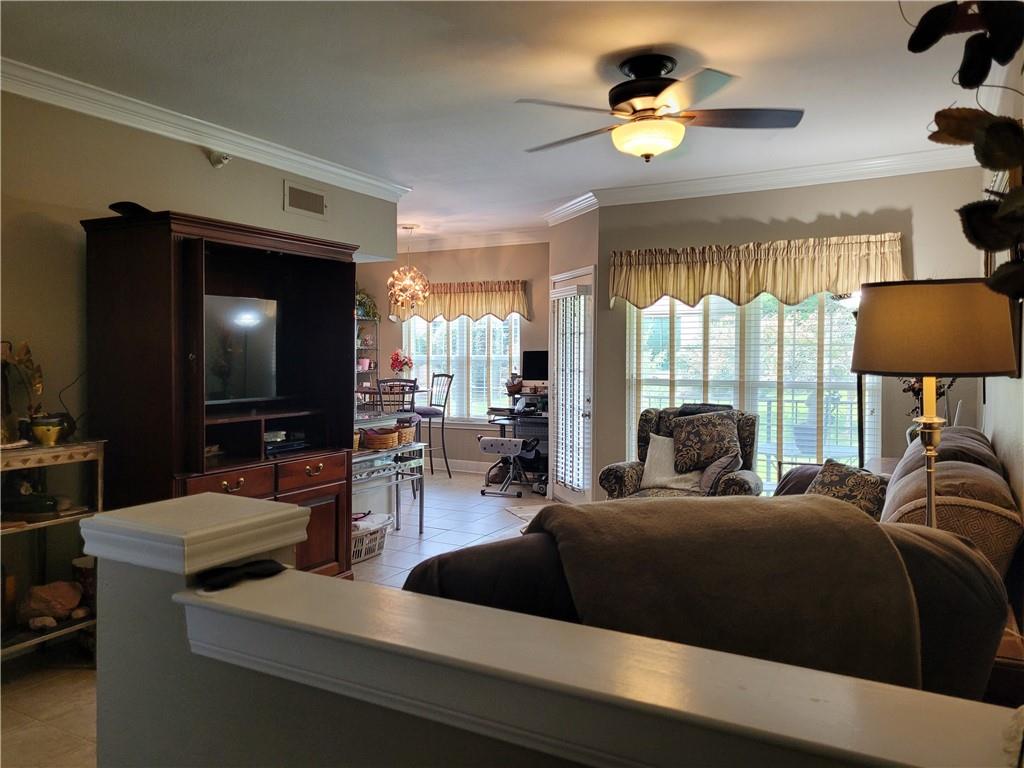
This epic condo in a prime area of Leawood will be on the market soon! Maintenance provided offering neutral colors and a terrific open concept floorplan! There is a dedicated parking space in front of the door, and a carport assigned to this home. Awesome deck with a peaceful view of greenspace!
Save
Ask
Tour
Hide
Listing Snapshot
Price
$225,000
Days On Site
15 Days
Bedrooms
1
Inside Area (SqFt)
885 sqft
Total Baths
1
Full Baths
1
Partial Baths
N/A
Lot Size
0.57 Acres
Year Built
1996
MLS® Number
2627948
Status
Coming Soon
Property Tax
$2,779
HOA/Condo/Coop Fees
$326 monthly
Sq Ft Source
N/A
Friends & Family
Recent Activity
| 2 weeks ago | Listing updated with changes from the MLS® | |
| 2 weeks ago | Listing first seen on site |
General Features
Acres
0.57
Foundation
Slab
Levels
Multi/Split
Parking
CarportCovered
Property Sub Type
Condominium
Security
Smoke Detector(s)
Sewer
Public Sewer
SqFt Above
885
Style
Traditional
Water Source
Public
Interior Features
Appliances
DishwasherDisposalDryerMicrowaveRefrigeratorElectric RangeWasher
Cooling
ElectricCeiling Fan(s)
Heating
Electric
Interior
Walk-In Closet(s)Eat-in KitchenCeiling Fan(s)Breakfast Bar
Laundry Features
In KitchenLaundry Closet
Window Features
Insulated WindowsWindow Coverings
Dining Room
Dimensions - 16x8Level - SecondArea - 128Area Units - Square Feet
Living Room
Dimensions - 12x16Level - SecondArea - 192Area Units - Square FeetFeatures - Ceiling Fan(s)
Primary Bedroom
Dimensions - 12x13Level - SecondArea - 156Area Units - Square FeetFeatures - Walk-In Closet(s)
Save
Ask
Tour
Hide
Exterior Features
Construction Details
Wood SidingBrick
Exterior
Tennis Court(s)
Lot Features
OtherMany Trees
Patio And Porch
DeckPatio
Pool Features
In Ground
Roof
Tile
Windows/Doors
Insulated WindowsWindow Coverings
Community Features
Association Amenities
ClubhousePoolTennis Court(s)Trail(s)
Association Dues
326
Financing Terms Available
CashConventionalFHAVA Loan
HOA Fee Frequency
Monthly
MLS Area
340 - N=I-435;S=135th;E=State Ln;W=Pflumm
Roads
Paved
School District
Blue Valley
Schools
School District
Blue Valley
Elementary School
Leawood
Middle School
Leawood Middle
High School
Blue Valley North
Listing courtesy of ReeceNichols- Leawood Town Center [email protected]

The information displayed on this page is confidential, proprietary, and copyrighted information of Heartland Multiple Listing Service, Inc. (“Heartland MLS”). Copyright 2026, Heartland Multiple Listing Service, Inc. Heartland MLS and ReeceNichols- Leawood Town Center do not make any warranty or representation concerning the timeliness or accuracy of the information displayed herein. In consideration of the receipt of the information on this page, the recipient agrees to use the information solely for the private noncommercial purpose of identifying a property in which the recipient has a good faith interest in acquiring.
Terms of Use
Last checked 2026-07-10 07:24 AM CDT
The information displayed on this page is confidential, proprietary, and copyrighted information of Heartland Multiple Listing Service, Inc. (“Heartland MLS”). Copyright 2026, Heartland Multiple Listing Service, Inc. Heartland MLS and ReeceNichols- Leawood Town Center do not make any warranty or representation concerning the timeliness or accuracy of the information displayed herein. In consideration of the receipt of the information on this page, the recipient agrees to use the information solely for the private noncommercial purpose of identifying a property in which the recipient has a good faith interest in acquiring.
Terms of Use
Last checked 2026-07-10 07:24 AM CDT
Neighborhood & Commute
Source: Walkscore
Save
Ask
Tour
Hide