Just listed

Single Family Homes

Condos

Luxury

New Construction

Save
Ask
Tour
Hide
Share
$195,000
13 Days On Site

4311 S Megan Court 2
Independence, MO64055

For Sale|Condominium|Active
2
Beds
2
Total Baths
2
Full Baths
1,429
SqFt
$136
/SqFt
1991
Built
Subdivision:
Woodmoor
County:
Jackson

Due to the health concerns created by Coronavirus we are offering personal 1-1 online video walkthough tours where possible.
4311 S Megan Court 24311 S Megan Court 24311 S Megan Court 24311 S Megan Court 2
Save
Ask
Tour
Hide
Share

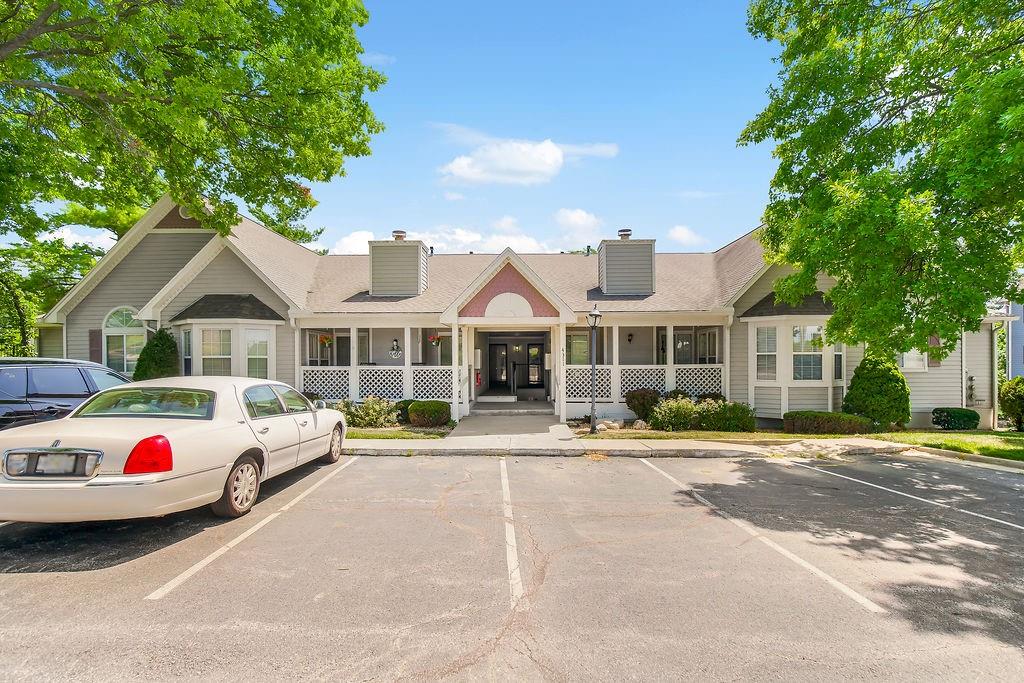
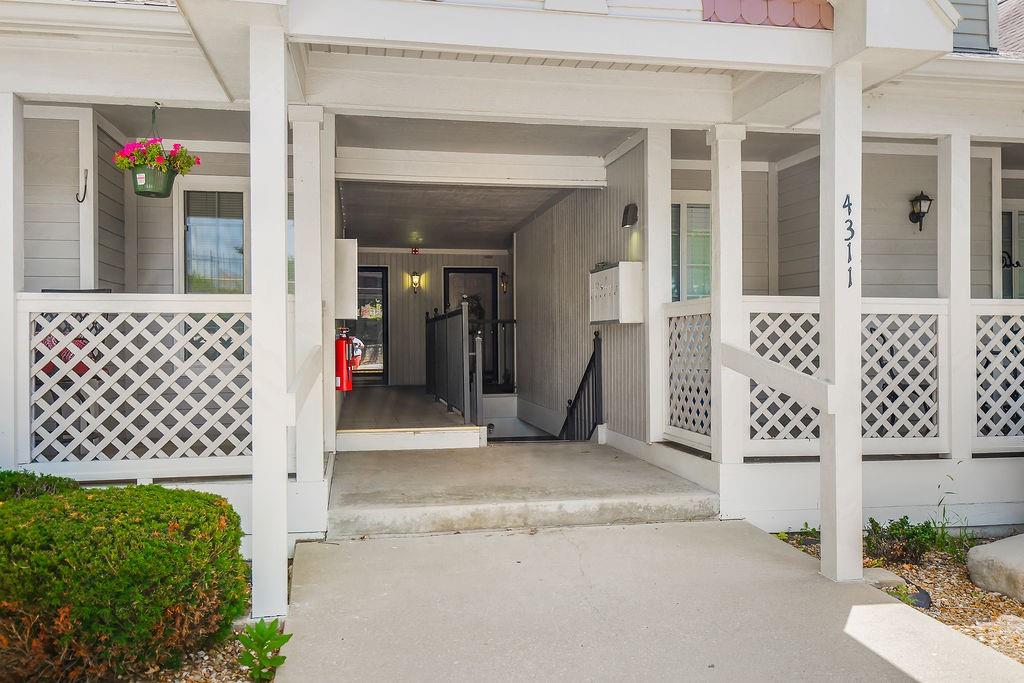
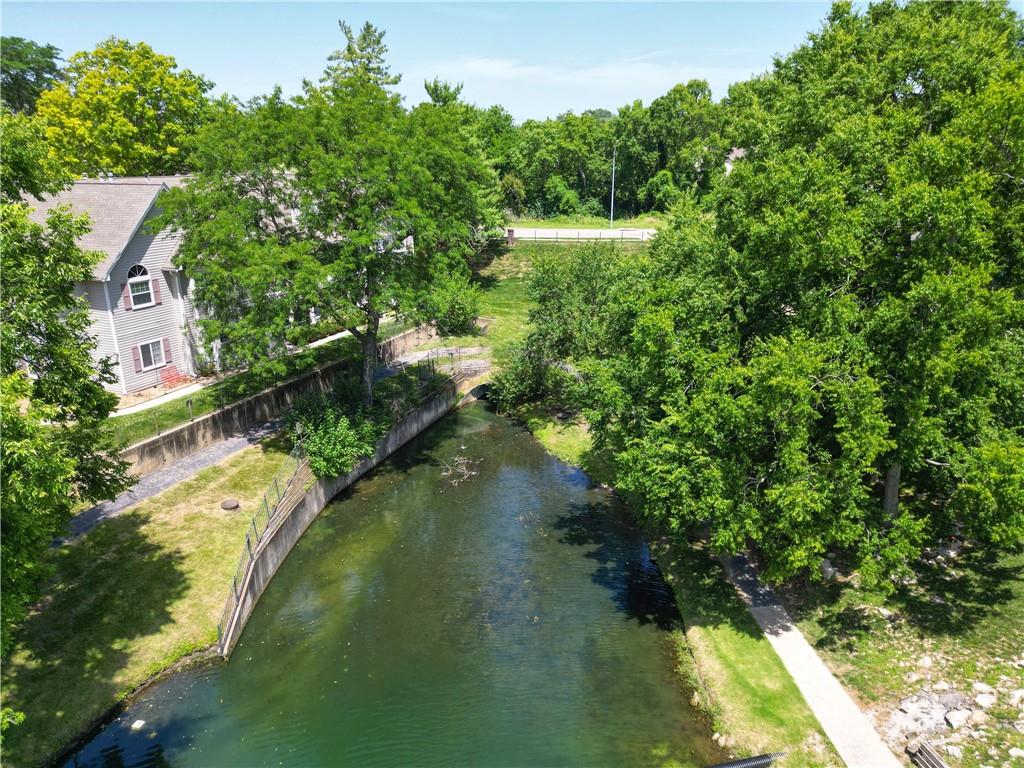
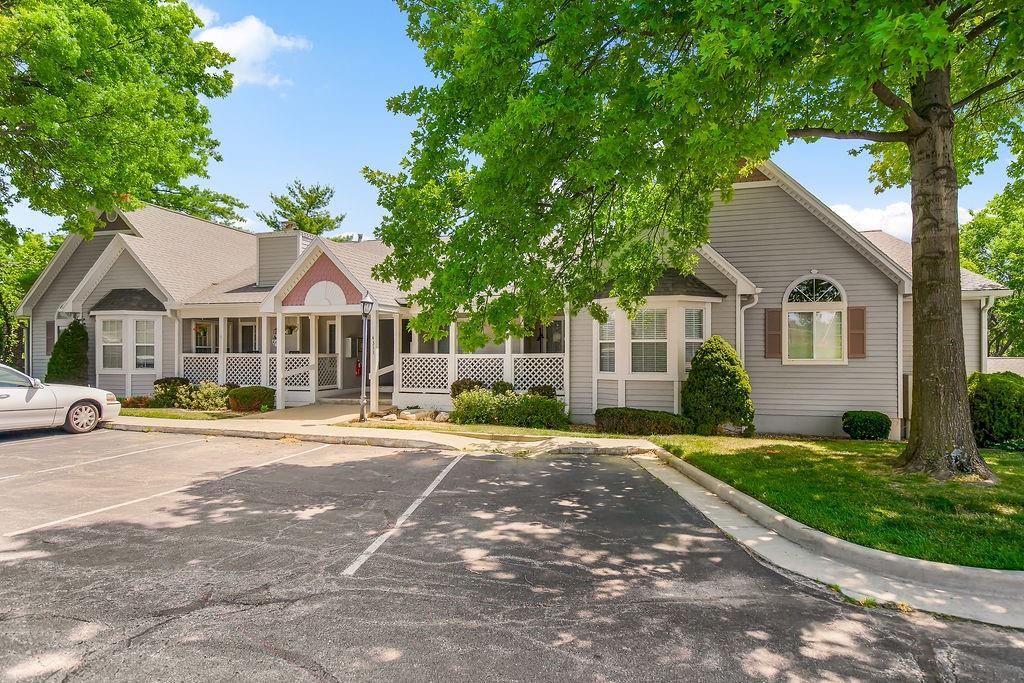
Opportunity awaits in this rare, extra-spacious Woodmoor condo offering stylish updates, generous living space, and picturesque lake views. Thoughtfully updated throughout, this home features upgraded luxury vinyl plank flooring, quartz countertops, modern light fixtures, and a cozy fireplace that creates a warm and inviting living area perfect for relaxing or entertaining. The well-appointed kitchen offers abundant cabinet space, a tile backsplash, and an adjoining dining area, with all appliances included for a truly move-in-ready experience. The spacious primary suite features a walk-in closet and private en-suite bath. Also included in this unit is a second bedroom with tons of natural light, hall bath with tile, laundry, and bonus office or flex room. A unique bonus is the direct, private access to the attached storage unit—an uncommon convenience you'll appreciate. Step outside to the covered patio and enjoy peaceful views of the community lake, complete with scenic walking trails and a charming gazebo. This unit also includes a detached one-car garage (#2) with a convenient pathway to your back patio door. Located in the highly desirable, maintenance-provided Woodmoor community, the HOA covers building insurance, exterior maintenance, lawn care, snow removal, water, trash service, and access to the community pool—making it easy to enjoy a low-maintenance lifestyle in a beautiful setting.

Save
Ask
Tour
Hide
Share
Listing Snapshot
Price 
$195,000
Days On Site 
13 Days
Bedrooms 
2
Inside Area (SqFt) 
1,429 sqft
Total Baths 
2
Full Baths 
2
Partial Baths 
N/A
Lot Size 
0.03 Acres
Year Built 
1991
MLS® Number 
2628178
Status 
Active
Property Tax 
$2,281
HOA/Condo/Coop Fees 
$329 monthly
Sq Ft Source 
N/A
Friends & Family
Recent Activity
yesterdayListing updated with changes from the MLS®
2 days agoStatus changed to Active
2 weeks agoListing first seen on site
General Features
Acres 
0.03
Direction Faces 
West
Garage 
Yes
Garage Spaces 
1
Levels 
One
Number Of Stories 
1
Parking 
Detached
Property Sub Type 
Condominium
Sewer 
Public Sewer
SqFt Above 
1429
Style 
Traditional
Water Source 
Public
Interior Features
Appliances 
DishwasherDisposalHumidifierRefrigeratorElectric Range
Basement 
Other
Cooling 
ElectricCeiling Fan(s)
Fireplace 
Yes
Fireplace Features 
Family Room
Fireplaces 
1
Flooring 
CarpetTile
Heating 
Forced Air
Interior 
Walk-In Closet(s)Ceiling Fan(s)PantryBreakfast Bar
Laundry Features 
Laundry Room
Bathroom 2 
Level - Main
Bedroom 2 
Dimensions - 12x12Level - MainFeatures - Ceiling Fan(s)
Dining Room 
Dimensions - 12x13Level - Main
Family Room 
Dimensions - 14x19Level - MainFeatures - Ceiling Fan(s)
Kitchen 
Dimensions - 8x11Level - MainFeatures - Pantry
Laundry 
Level - LowerFeatures - Built-in Features
Office 
Dimensions - 10x11Level - Main
Primary Bathroom 
Level - LowerFeatures - Double Vanity
Primary Bedroom 
Dimensions - 13x15Level - LowerFeatures - Ceiling Fan(s), Walk-In Closet(s)
Save
Ask
Tour
Hide
Share
Exterior Features
Construction Details 
Frame
Lot Features 
Zero Lot Line
Patio And Porch 
Covered
Roof 
Composition
Waterfront 
Yes
Waterfront Features 
Lake Front
Windows/Doors 
Storm Door(s)
Community Features
Association Amenities 
ClubhousePool
Association Dues 
329
Financing Terms Available 
CashConventionalFHAVA Loan
HOA Fee Frequency 
Monthly
MLS Area 
206 - Independence Area
Roads 
Paved
School District 
Independence
Schools
School District
Independence
Elementary School
William Southern
Middle School
Bridger
High School
Truman
Listing courtesy of Keller Williams Platinum Prtnr [email protected]


The information displayed on this page is confidential, proprietary, and copyrighted information of Heartland Multiple Listing Service, Inc. (“Heartland MLS”). Copyright 2026, Heartland Multiple Listing Service, Inc. Heartland MLS and Keller Williams Platinum Prtnr do not make any warranty or representation concerning the timeliness or accuracy of the information displayed herein. In consideration of the receipt of the information on this page, the recipient agrees to use the information solely for the private noncommercial purpose of identifying a property in which the recipient has a good faith interest in acquiring.
Terms of Use
Last checked 2026-07-09 05:10 AM CDT

Neighborhood & Commute
Source: Walkscore
Save
Ask
Tour
Hide
Share