Just listed

Single Family Homes

Condos

Luxury

New Construction

Save
Ask
Tour
Hide
Share
$330,000
123 Days On Site

7401 Aaron Street
Parkville, MO64152

For Sale|Townhouse|Active
3
Beds
4
Total Baths
2
Full Baths
2
Partial Baths
2,023
SqFt
$163
/SqFt
2021
Built
Subdivision:
Creekside Village
County:
Platte

Due to the health concerns created by Coronavirus we are offering personal 1-1 online video walkthough tours where possible.
7401 Aaron Street7401 Aaron Street7401 Aaron Street7401 Aaron Street
Save
Ask
Tour
Hide
Share

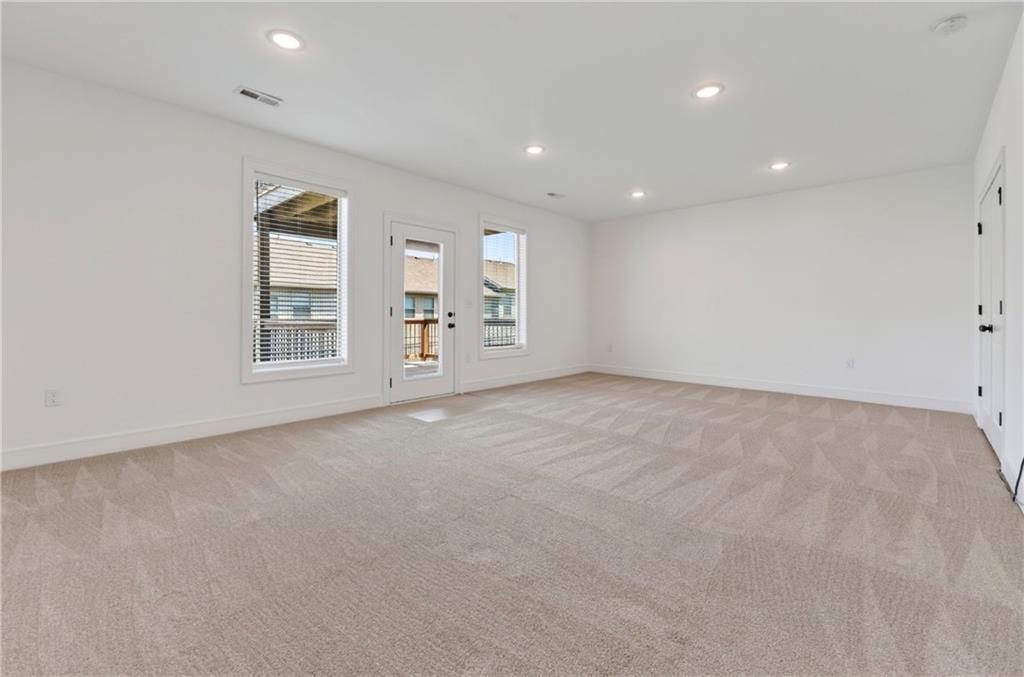
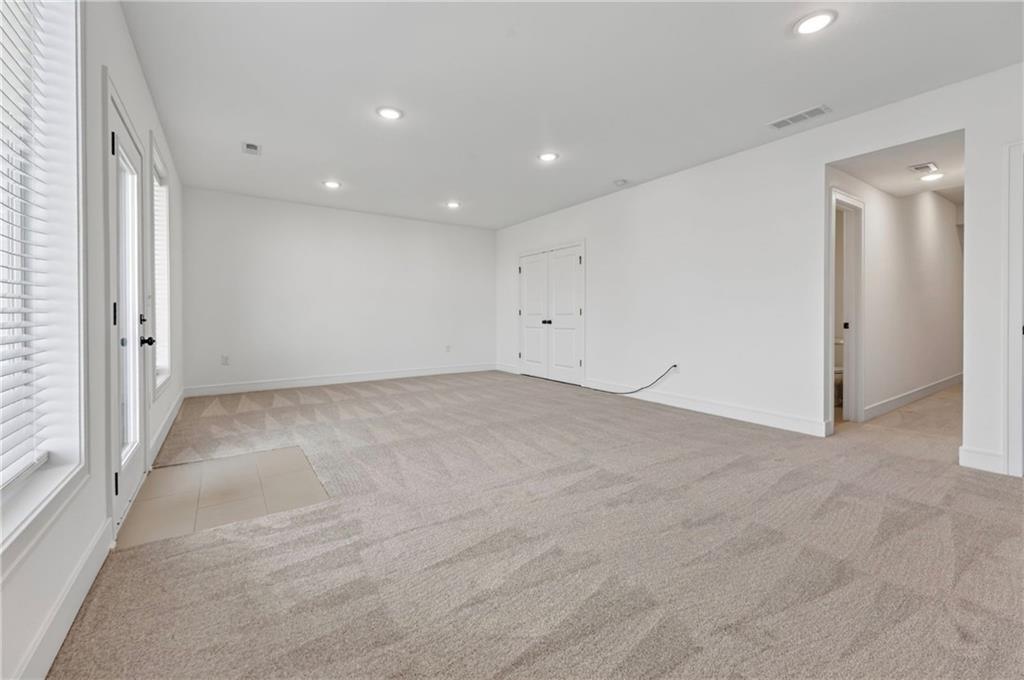
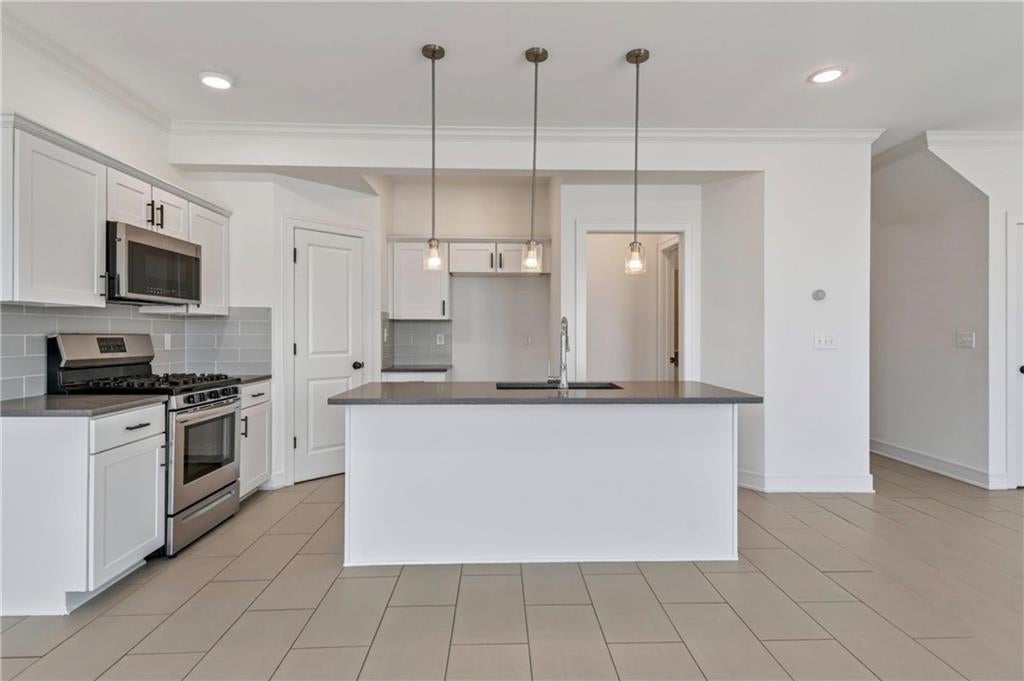
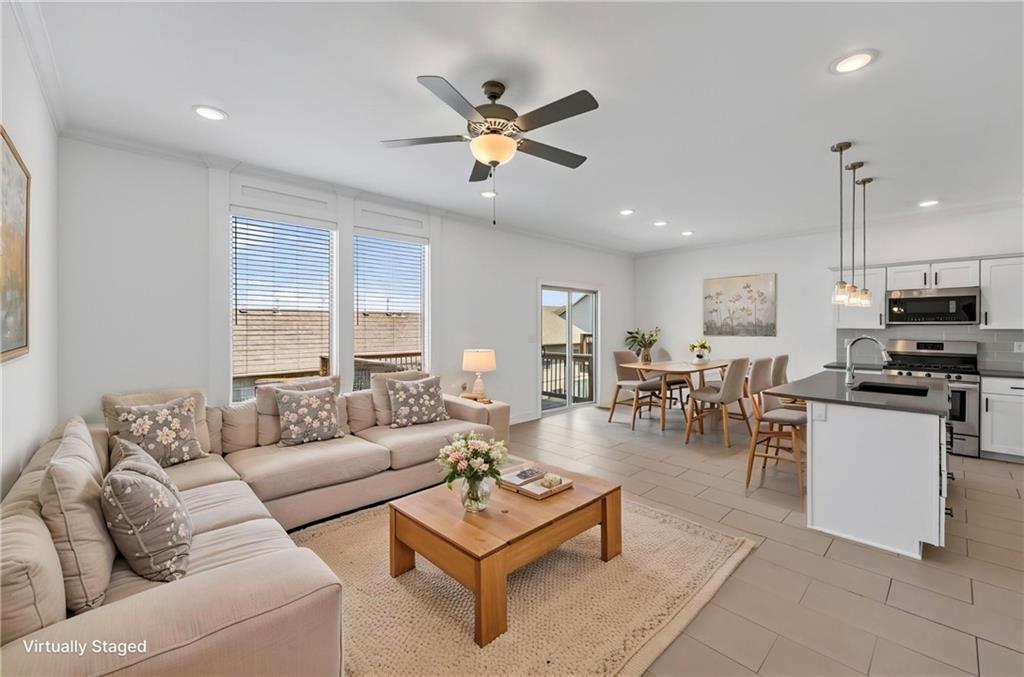
END-UNIT TOWNHOME WITH FINISHED WALKOUT BASEMENT IN PARKVILLE! Enjoy 2,023 square feet of living space in this 2021-built Creekside Village home, featuring 3 bedrooms, 2 full baths, 2 half baths, and two outdoor decks. The open-concept kitchen offers quartz countertops, stainless steel appliances, soft-close cabinetry, and a generous walk-in pantry. Upstairs, the primary suite features a walk-in closet, private bathroom, and laundry room. The finished walkout lower level provides flexible space for entertaining, a home office, or recreation. Enjoy maintenance-provided living, community pool access, Park Hill Schools, and a convenient location near shopping and dining. TAX ADVANTAGES: Located outside the Kansas City, Missouri 1% earnings tax zone. This home is inside both the Platte County Senior Tax Credit district and the Platte County Homestead Tax Credit district. (See requirements on Platte County government’s website.) The monthly HOA fee of $210 goes towards maintaining the property, lawn care, and snow removal. Also an additional $450 one-time fee per year to maintain the pool area.

Save
Ask
Tour
Hide
Share
Listing Snapshot
Price 
$330,000
Days On Site 
123 Days
Bedrooms 
3
Inside Area (SqFt) 
2,023 sqft
Total Baths 
4
Full Baths 
2
Partial Baths 
2
Lot Size 
0.04 Acres
Year Built 
2021
MLS Number 
2628380
Status 
Active
Property Tax 
$5,351
HOA/Condo/Coop Fees 
$210 monthly
Sq Ft Source 
N/A
Friends & Family
Recent Activity
7 days agoListing updated with changes from the MLS
2 months agoStatus changed to Active
4 months agoListing first seen on site
General Features
Acres 
0.04
Attached Garage 
Yes
Garage 
Yes
Garage Spaces 
1
Levels 
Two
Number Of Stories 
2
Parking 
AttachedGarage Faces Front
Property Sub Type 
Townhouse
Security 
Smoke Detector(s)
Sewer 
Public Sewer
SqFt Above 
1559
SqFt Below 
464
Style 
ContemporaryTraditional
Water Source 
Public
Interior Features
Appliances 
DishwasherDisposalDryerExhaust FanMicrowaveGas RangeStainless Steel Appliance(s)Washer
Basement 
ConcreteFinishedWalk-Out Access
Cooling 
ElectricCeiling Fan(s)
Flooring 
Carpet
Heating 
Forced AirExhaust Fan
Interior 
Walk-In Closet(s)Ceiling Fan(s)Kitchen IslandPantrySmart Thermostat
Laundry Features 
Laundry Room
Bathroom 1 
Level - Second
Bedroom 2 
Dimensions - 12x11Level - SecondArea - 132Area Units - Square FeetFeatures - Ceiling Fan(s), Walk-In Closet(s)
Bedroom 3 
Dimensions - 13x11Level - SecondArea - 143Area Units - Square FeetFeatures - Ceiling Fan(s), Walk-In Closet(s)
Dining Room 
Dimensions - 13x10Level - FirstArea - 130Area Units - Square Feet
Family Room 
Level - Lower
Half Bath 
Level - Lower
Kitchen 
Level - FirstFeatures - Kitchen Island, Pantry
Living Room 
Dimensions - 15x11Level - FirstArea - 165Area Units - Square FeetFeatures - Ceiling Fan(s)
Primary Bathroom 
Level - SecondFeatures - Double Vanity
Primary Bedroom 
Dimensions - 13x16Level - SecondArea - 169Area Units - Square FeetFeatures - Ceiling Fan(s), Walk-In Closet(s)
Save
Ask
Tour
Hide
Share
Exterior Features
Construction Details 
Brick VeneerStuccoVinyl Siding
Lot Features 
Corner Lot
Patio And Porch 
Deck
Roof 
Composition
Community Features
Association Amenities 
Pool
Association Fee 
$210.0
Association Fee Frequency 
Monthly
MLS Area 
115 - N=I-435/Hwy 152;S=Mo Rvr;E=Platte Co Ln;W=M
School District 
Park Hill
Financing Terms Available 
CashConventionalFHAVA Loan
Roads 
Paved
Schools
School District
Park Hill
Elementary School
Hawthorn
Middle School
Lakeview
High School
Park Hill South
Listing courtesy of Weichert, Realtors Welch & Co. [email protected]


The information displayed on this page is confidential, proprietary, and copyrighted information of Heartland Multiple Listing Service, Inc. (“Heartland MLS”). Copyright 2026, Heartland Multiple Listing Service, Inc. Heartland MLS and Weichert, Realtors Welch & Co. do not make any warranty or representation concerning the timeliness or accuracy of the information displayed herein. In consideration of the receipt of the information on this page, the recipient agrees to use the information solely for the private noncommercial purpose of identifying a property in which the recipient has a good faith interest in acquiring.
Terms of Use
Last checked 2026-10-28 05:03 AM CDT

Neighborhood & Commute
Source: Walkscore
Save
Ask
Tour
Hide
Share