Just listed

Single Family Homes

Condos

Luxury

New Construction

Save
Ask
Tour
Hide
Share
$226,720
12 Days On Site

7800 W 123rd Street 116
Overland Park, KS66213

For Sale|Condominium|Active
2
Beds
2
Total Baths
2
Full Baths
1,459
SqFt
$155
/SqFt
2023
Built
Subdivision:
Village Cooperative
County:
Johnson

Due to the health concerns created by Coronavirus we are offering personal 1-1 online video walkthough tours where possible.
7800 W 123rd Street 1167800 W 123rd Street 1167800 W 123rd Street 1167800 W 123rd Street 116
Save
Ask
Tour
Hide
Share

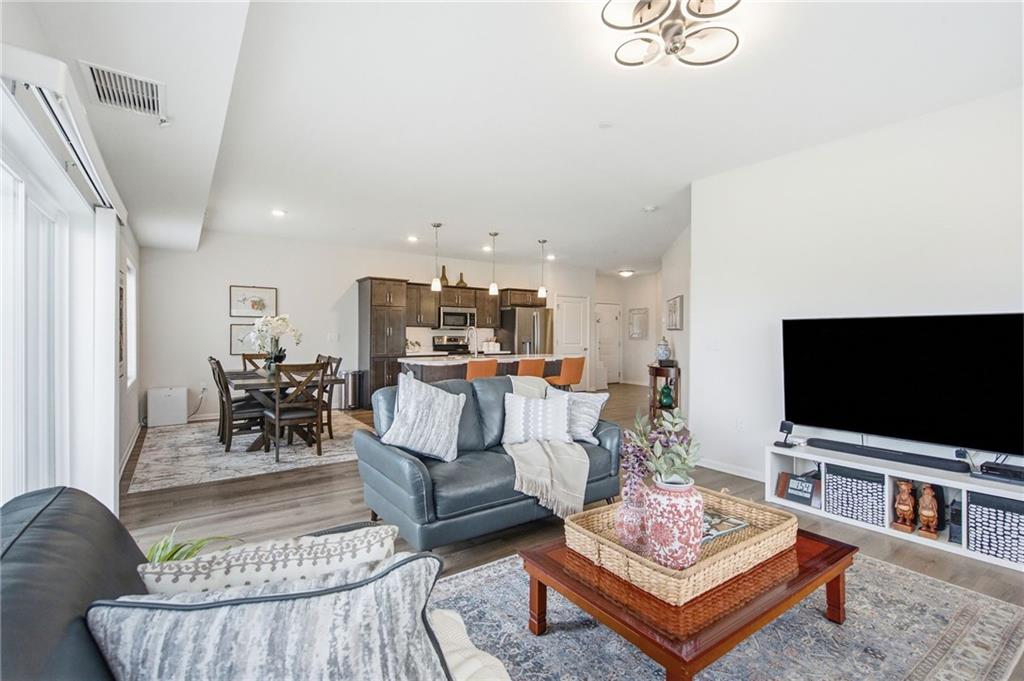
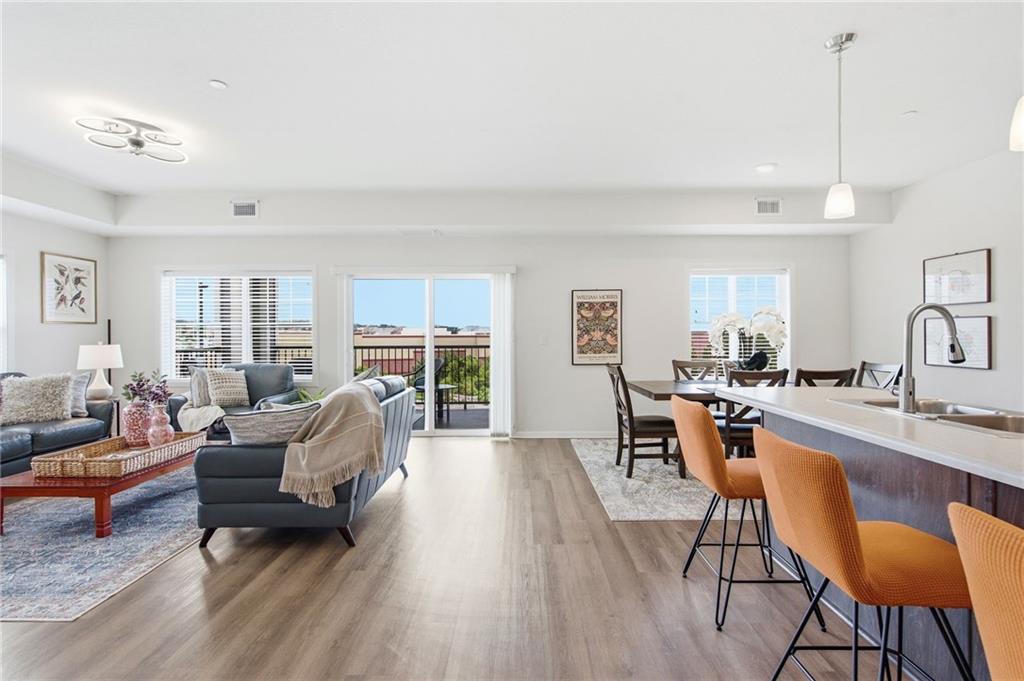
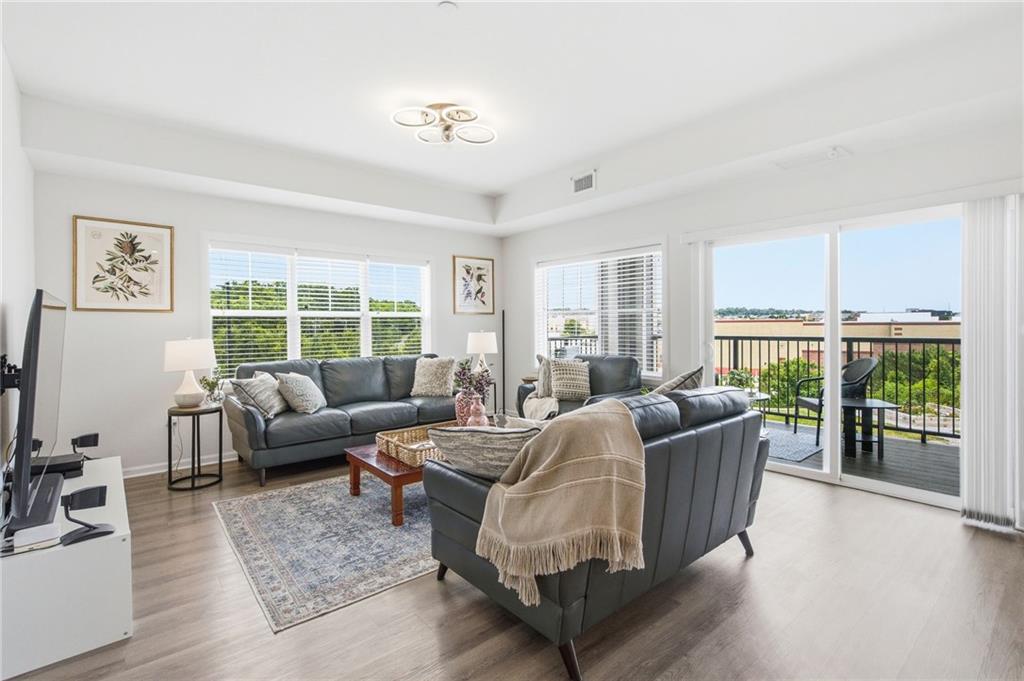
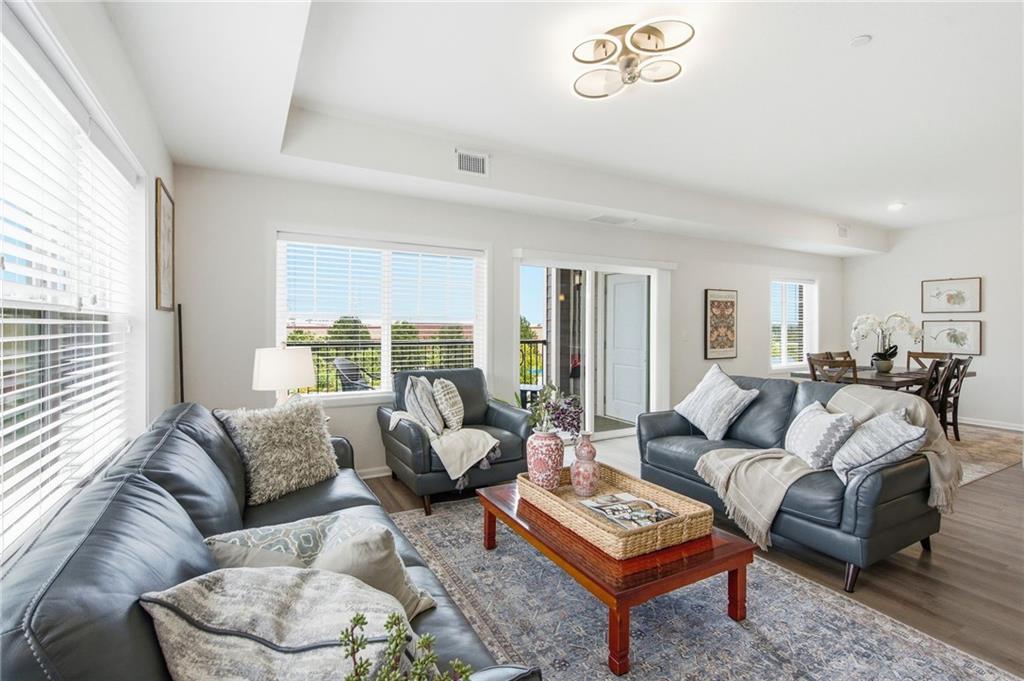
Enjoy carefree 55+ living at the Village Cooperative of Overland Park. Designed for active adults who want the benefits of homeownership without the hassles of maintenance, repairs, or unexpected expenses, this cooperative offers financial advantages, social opportunities, and a true sense of community. Unit 116 features 9-foot ceilings, an expanded terrace with a patio shade, abundant north & west-facing windows for natural light without excessive heat, and peaceful views of mature trees. The secure, three-story building includes 52 spacious, step-free homes above heated underground parking. Residents enjoy exceptional amenities, including a community room with full kitchen, club room, fitness center, library, hobby room, guest suite, garden plots, and secure entry. Each home includes a full appliance package, private washer and dryer, walk-in closets, extra storage, and individually controlled HVAC. Experience independent, maintenance-free living with a welcoming community of peers, engaging activities, and convenient "while you're away" services that let you travel with peace of mind.

Save
Ask
Tour
Hide
Share
Listing Snapshot
Price 
$226,720
Days On Site 
12 Days
Bedrooms 
2
Inside Area (SqFt) 
1,459 sqft
Total Baths 
2
Full Baths 
2
Partial Baths 
N/A
Lot Size 
3.68 Acres
Year Built 
2023
MLS® Number 
2628416
Status 
Active
Property Tax 
N/A
HOA/Condo/Coop Fees 
$2,534 monthly
Sq Ft Source 
N/A
Friends & Family
Recent Activity
2 days agoListing updated with changes from the MLS®
2 days agoStatus changed to Active
2 weeks agoListing first seen on site
General Features
Acres 
3.68
Direction Faces 
Northwest
Garage 
Yes
Garage Spaces 
1
Parking 
BasementCoveredDirect AccessSecured
Property Sub Type 
Condominium
Sewer 
Public Sewer
SqFt Above 
1459
Style 
Traditional
Water Source 
Public
Interior Features
Basement 
Other
Cooling 
Electric
Heating 
Electric
Interior 
Walk-In Closet(s)Eat-in KitchenElevatorKitchen IslandPantrySmart ThermostatBreakfast Bar
Laundry Features 
In Hall
Window Features 
Storm Window(s)
Bedroom 2 
Dimensions - 11x10Level - MainArea Units - Square Feet
Dining Room 
Dimensions - 12x10Level - MainArea Units - Square Feet
Family Room 
Dimensions - 15x15Level - MainArea Units - Square Feet
Kitchen 
Dimensions - 12x10Level - MainArea Units - Square Feet
Laundry 
Dimensions - 10x9Level - MainArea Units - Square Feet
Primary Bedroom 
Dimensions - 12x13Level - MainArea Units - Square Feet
Save
Ask
Tour
Hide
Share
Exterior Features
Construction Details 
StoneStuccoFrame
Roof 
Composition
Windows/Doors 
Storm Window(s)
Community Features
Accessibility Features 
Accessible EntranceAccessible Approach with RampAccessible BedroomAccessible Central Living AreaAccessible Common AreaAccessible DoorsAccessible Hallway(s)Accessible KitchenAccessible Washer/DryerAccessible Full Bath
Association Amenities 
Party Room
Association Dues 
2534
Financing Terms Available 
Cash
HOA Fee Frequency 
Monthly
MLS Area 
345 - N=135th;S=Co Ln;E=State Ln;W=Pflumm
Roads 
Paved
School District 
Blue Valley
Senior Community 
Yes
Schools
School District
Blue Valley
Elementary School
Unknown
Middle School
Unknown
High School
Unknown
Listing courtesy of ReeceNichols - Leawood [email protected]


The information displayed on this page is confidential, proprietary, and copyrighted information of Heartland Multiple Listing Service, Inc. (“Heartland MLS”). Copyright 2026, Heartland Multiple Listing Service, Inc. Heartland MLS and ReeceNichols - Leawood do not make any warranty or representation concerning the timeliness or accuracy of the information displayed herein. In consideration of the receipt of the information on this page, the recipient agrees to use the information solely for the private noncommercial purpose of identifying a property in which the recipient has a good faith interest in acquiring.
Terms of Use
Last checked 2026-07-09 05:15 AM CDT

Neighborhood & Commute
Source: Walkscore
Save
Ask
Tour
Hide
Share