

20405 W 88th StreetLenexa, KS66220
Due to the health concerns created by Coronavirus we are offering personal 1-1 online video walkthough tours where possible.
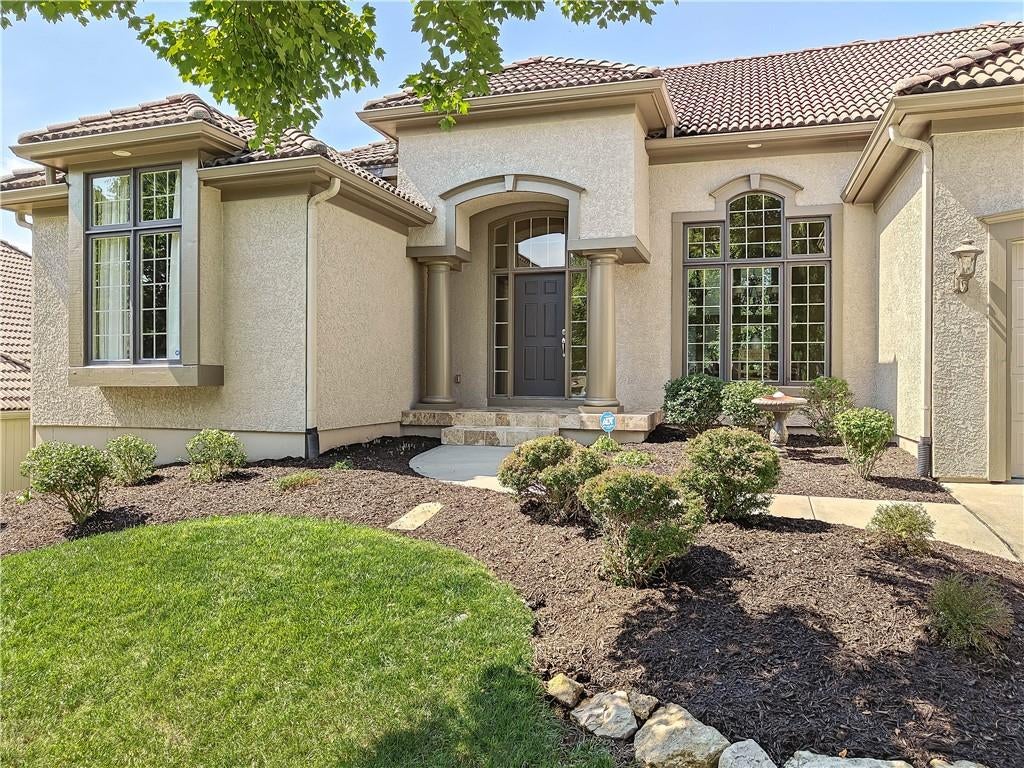
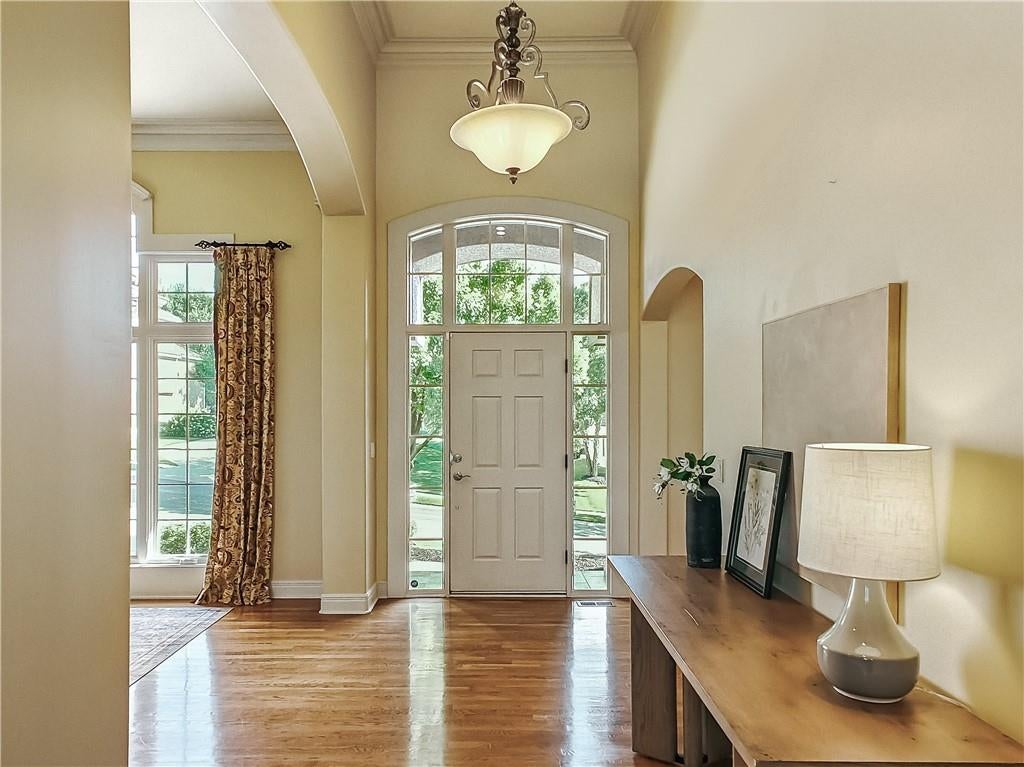
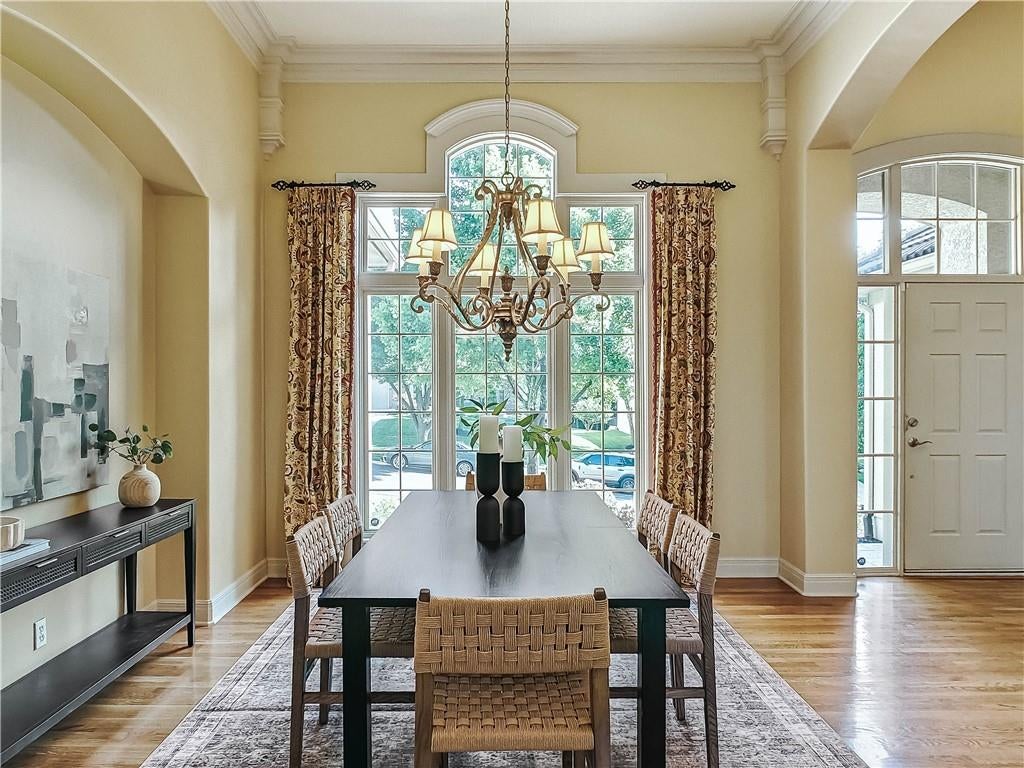
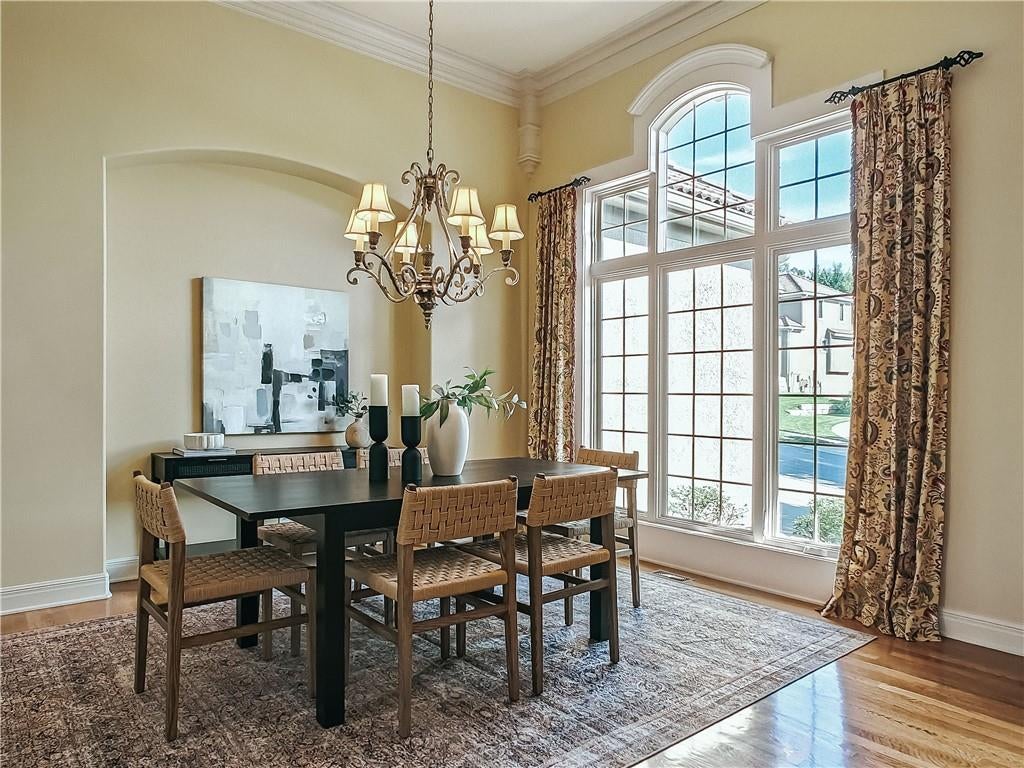
Discover timeless quality and effortless luxury in this exceptional Don Julian Cambridge reverse 1.5-story home, ideally situated in the highly desirable Woodland Reserve. This residence showcases the thoughtful craftsmanship, architectural detail, and livability that have made Don Julian homes so highly sought after. The open floor plan is filled with soaring ceilings, expansive windows, and abundant natural light. The stunning great room is anchored by a gracious fireplace and framed by extensive custom built-ins—an ideal setting for displaying art, books, and treasured collections. The well-appointed kitchen features granite countertops, generous prep space, and flows seamlessly into the dining and living areas. Just beyond, the private screened and covered deck create an inviting outdoor retreat, complete with a fireplace for year-round enjoyment. The main level offers a relaxing primary suite with its own fireplace, creating a peaceful sanctuary at the end of the day. A second bedroom provides comfortable accommodations for family or guests, while the spacious flex room off the kitchen—complete with pocket doors and a built-in desk—offers endless possibilities as a home office, den, library or play room. The finished walkout lower level is designed for entertaining with a beautiful stone and tile bar, expansive recreation space, and additional room for guests, hobbies, or game nights, plus unfinished area for storage. Lovingly maintained and exceptionally cared for, this home presents a wonderful opportunity to add your own style with light cosmetic updates while enjoying valuable improvements already completed, including a durable tile roof, newer HVAC system, and newer water heater. If you've been searching for the quality of a Don Julian home, an outstanding reverse floor plan, and a location in one of Lenexa's premier communities, this Woodland Reserve gem offers the perfect combination of craftsmanship, comfort, and lasting value.
| 3 weeks ago | Listing updated with changes from the MLS® | |
| 3 weeks ago | Status changed to Active Under Contract | |
| 2 months ago | Listing first seen on site |

The information displayed on this page is confidential, proprietary, and copyrighted information of Heartland Multiple Listing Service, Inc. (“Heartland MLS”). Copyright 2026, Heartland Multiple Listing Service, Inc. Heartland MLS and ReeceNichols - Country Club Plaza do not make any warranty or representation concerning the timeliness or accuracy of the information displayed herein. In consideration of the receipt of the information on this page, the recipient agrees to use the information solely for the private noncommercial purpose of identifying a property in which the recipient has a good faith interest in acquiring.
Terms of Use
Last checked 2026-08-11 03:42 AM CDT