Just listed

Single Family Homes

Condos

Luxury

New Construction

Save
Ask
Tour
Hide
Share
$235,000
1 Day On Site

13124 Herrick Avenue
Grandview, MO64030

Single Family Residence|Coming Soon
3
Beds
3
Total Baths
2
Full Baths
1
Partial Bath
1,008
SqFt
$233
/SqFt
1963
Built
Subdivision:
Park Hills
County:
Jackson

Due to the health concerns created by Coronavirus we are offering personal 1-1 online video walkthough tours where possible.
13124 Herrick Avenue13124 Herrick Avenue13124 Herrick Avenue13124 Herrick Avenue
Save
Ask
Tour
Hide
Share

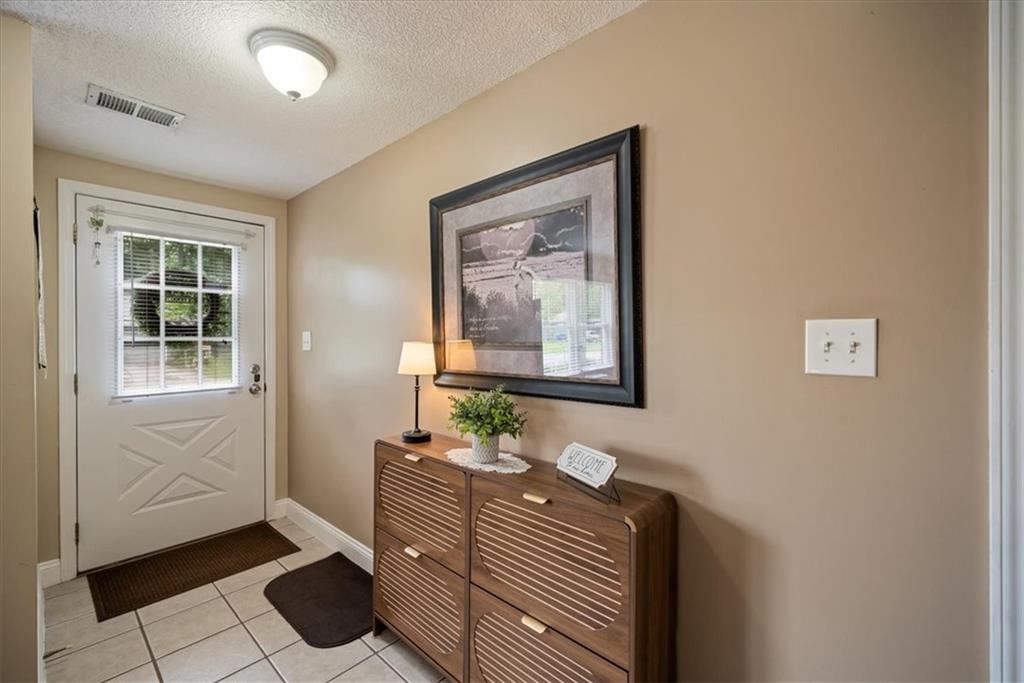
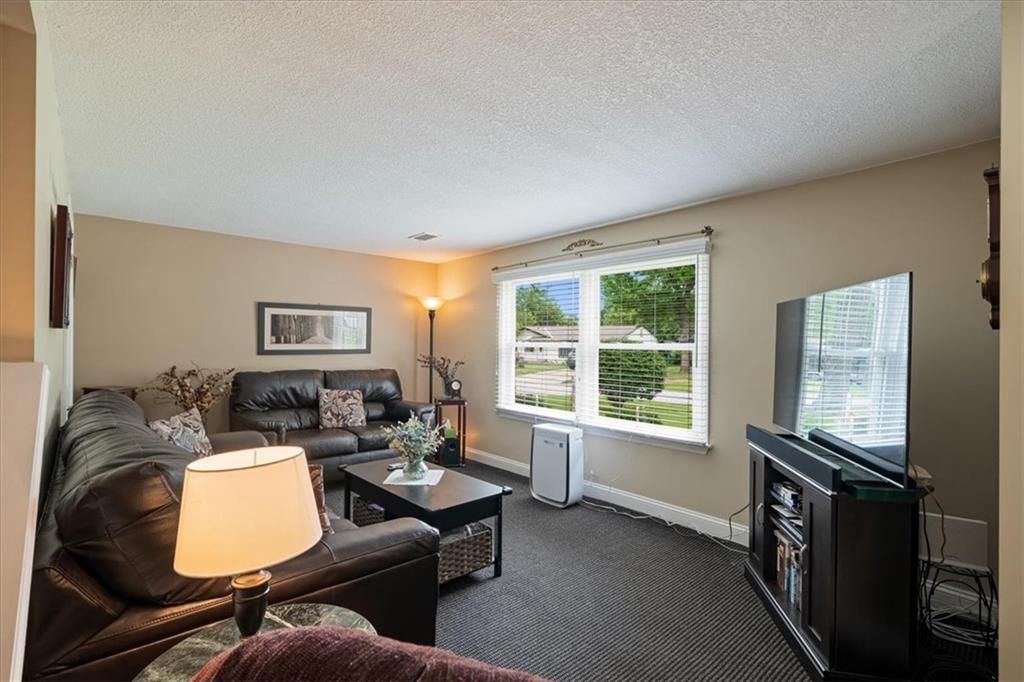
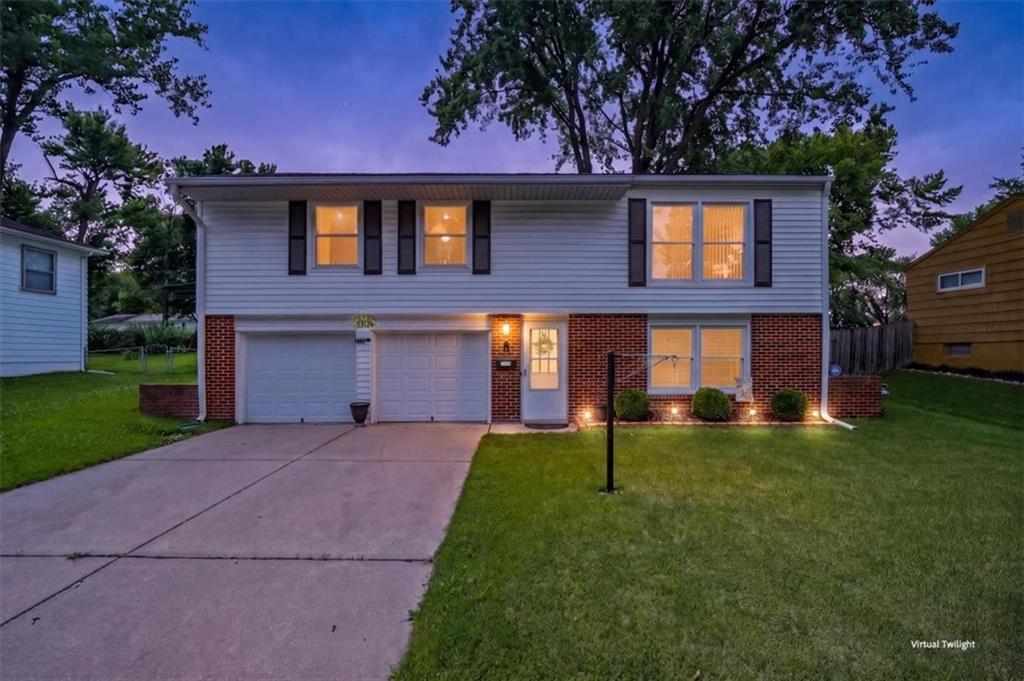
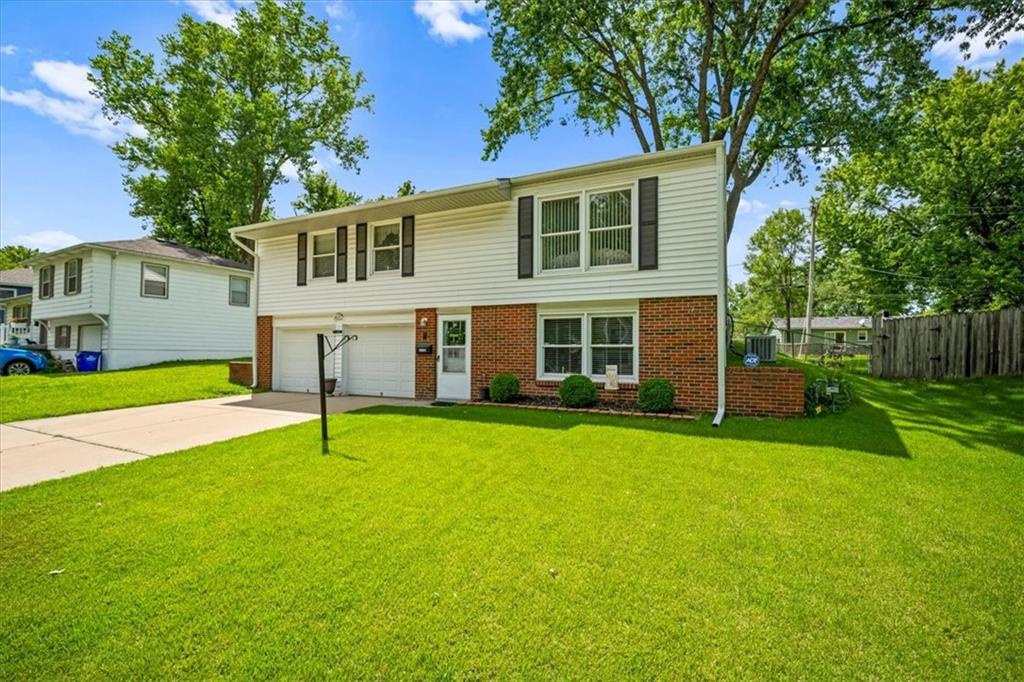
Some homes just feel right the moment you walk in. This is one of them. Set on a generous lot lined with mature trees, 13124 Herrick Ave offers the kind of space and character that's getting harder to find in Grandview — 3 bedrooms, 2.5 baths, two living areas, a dedicated dining room, and a 2-car garage. The kitchen is the heart of the main level — white cabinetry, dark granite countertops, and stainless appliances come together in a layout that actually works for cooking and gathering. The dedicated dining room is a standout feature with windows on three sides that fill the space with natural light. It's the kind of room that makes people slow down. The primary suite offers a comfortable retreat, and two additional bedrooms give you the flexibility to work, host, or grow into the space. The lower level adds a second family room — ideal for a media space, home office, or playroom. Step outside and the backyard delivers: mature shade trees, and room to breathe. In a neighborhood that's close to everything but feels like a quiet escape. Move-in ready. Come see it.

Save
Ask
Tour
Hide
Share
Listing Snapshot
Price 
$235,000
Days On Site 
1 Day
Bedrooms 
3
Inside Area (SqFt) 
1,008 sqft
Total Baths 
3
Full Baths 
2
Partial Baths 
1
Lot Size 
0.2 Acres
Year Built 
1963
MLS® Number 
2628624
Status 
Coming Soon
Property Tax 
$2,148
HOA/Condo/Coop Fees 
N/A
Sq Ft Source 
N/A
Friends & Family
Recent Activity
20 hours agoListing updated with changes from the MLS®
yesterdayListing first seen on site
General Features
Acres 
0.2
Attached Garage 
Yes
Garage 
Yes
Garage Spaces 
2
Levels 
One
Number Of Stories 
1
Parking 
AttachedBasementGarage Door Opener
Property Sub Type 
Single Family Residence
Security 
Smoke Detector(s)
Sewer 
Public Sewer
SqFt Above 
1008
Style 
Contemporary
Water Source 
Public
Interior Features
Appliances 
DishwasherDisposalElectric Range
Basement 
ConcreteFinishedWalk-Out Access
Cooling 
Attic FanElectricCeiling Fan(s)
Flooring 
CarpetWood
Heating 
Forced AirNatural Gas
Interior 
Walk-In Closet(s)Ceiling Fan(s)
Laundry Features 
Laundry RoomLower Level
Bathroom 1 
Level - Second
Bedroom 2 
Dimensions - 11x11Level - SecondArea - 121Area Units - Square Feet
Bedroom 3 
Dimensions - 9x11Level - SecondArea - 99Area Units - Square Feet
Dining Room 
Dimensions - 8x9Level - SecondArea - 72Area Units - Square Feet
Family Room 
Dimensions - 13x20Level - FirstArea - 260Area Units - Square Feet
Half Bath 
Level - First
Kitchen 
Dimensions - 8x12Level - SecondArea - 96Area Units - Square FeetFeatures - Pantry
Living Room 
Dimensions - 14x18Level - SecondArea - 252Area Units - Square FeetFeatures - Ceiling Fan(s)
Primary Bathroom 
Level - Second
Primary Bedroom 
Dimensions - 10x12Level - SecondArea - 120Area Units - Square FeetFeatures - Ceiling Fan(s), Walk-In Closet(s)
Save
Ask
Tour
Hide
Share
Exterior Features
Construction Details 
Vinyl SidingBrick
Lot Features 
City Lot
Roof 
Composition
Community Features
Financing Terms Available 
CashConventionalFHAVA Loan
MLS Area 
203 - South K.C. Mo/Grandview Area
School District 
Grandview
Schools
School District
Grandview
Elementary School
Meadowmere
Middle School
Grandview
High School
Grandview
Listing courtesy of Real Broker, LLC [email protected]


The information displayed on this page is confidential, proprietary, and copyrighted information of Heartland Multiple Listing Service, Inc. (“Heartland MLS”). Copyright 2026, Heartland Multiple Listing Service, Inc. Heartland MLS and Real Broker, LLC do not make any warranty or representation concerning the timeliness or accuracy of the information displayed herein. In consideration of the receipt of the information on this page, the recipient agrees to use the information solely for the private noncommercial purpose of identifying a property in which the recipient has a good faith interest in acquiring.
Terms of Use
Last checked 2026-07-05 11:55 PM CDT

Neighborhood & Commute
Source: Walkscore
Save
Ask
Tour
Hide
Share