Just listed

Single Family Homes

Condos

Luxury

New Construction

Save
Ask
Tour
Hide
Share
$235,000
9 Days On Site

803 W 48th Street 605
Kansas City, MO64112

For Sale|Condominium|Active
1
Bed
1
Total Bath
1
Full Bath
858
SqFt
$274
/SqFt
1961
Built
Subdivision:
Churchill
County:
Jackson

Due to the health concerns created by Coronavirus we are offering personal 1-1 online video walkthough tours where possible.
803 W 48th Street 605803 W 48th Street 605803 W 48th Street 605803 W 48th Street 605
Save
Ask
Tour
Hide
Share

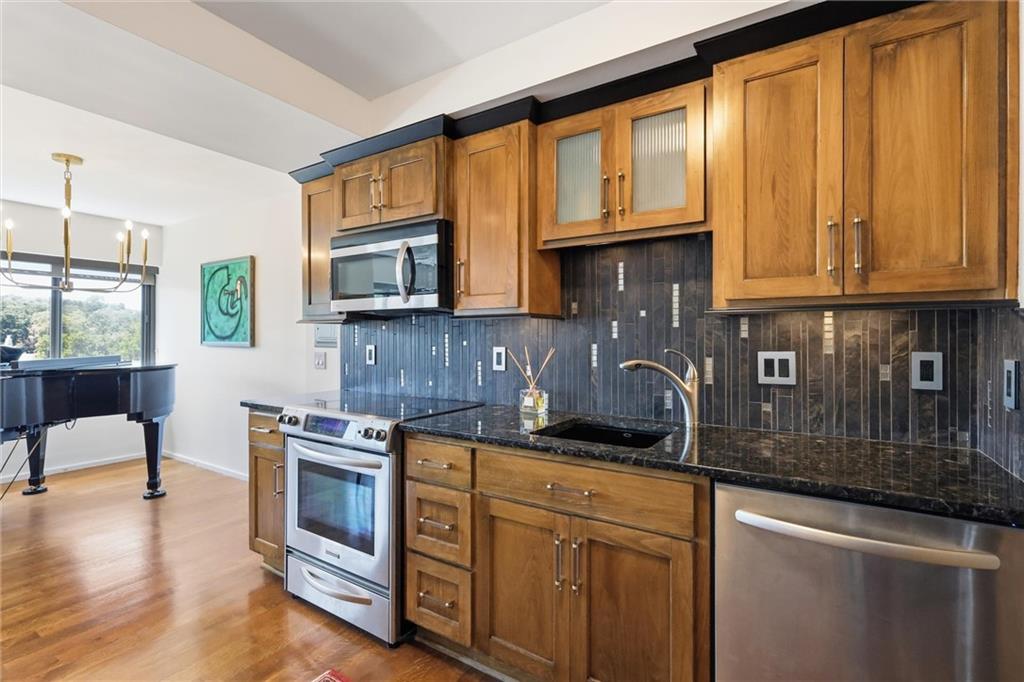
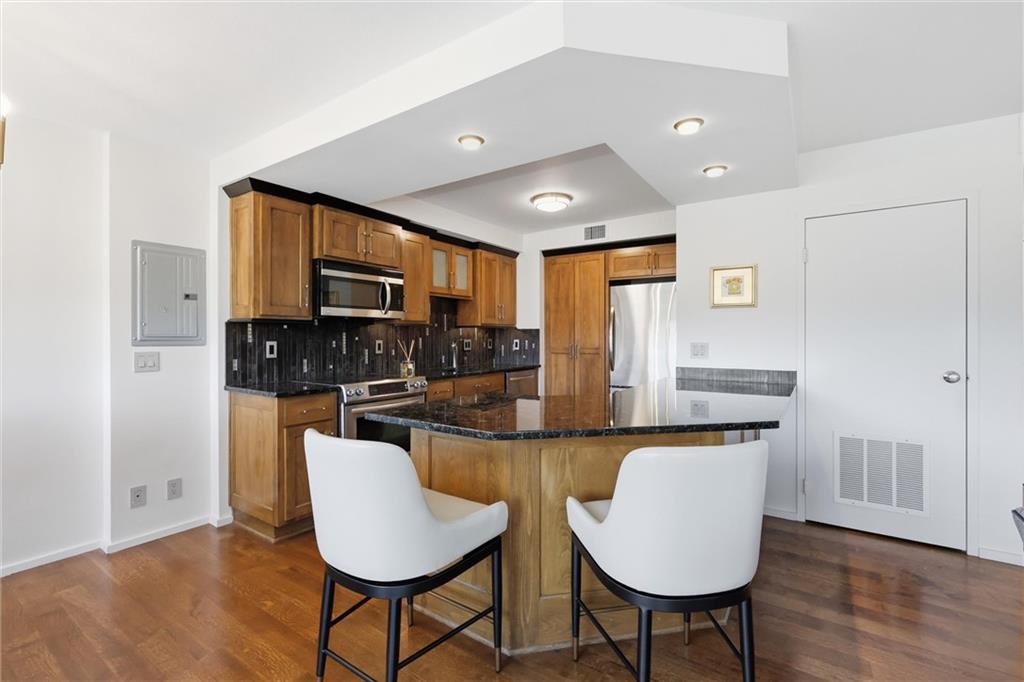
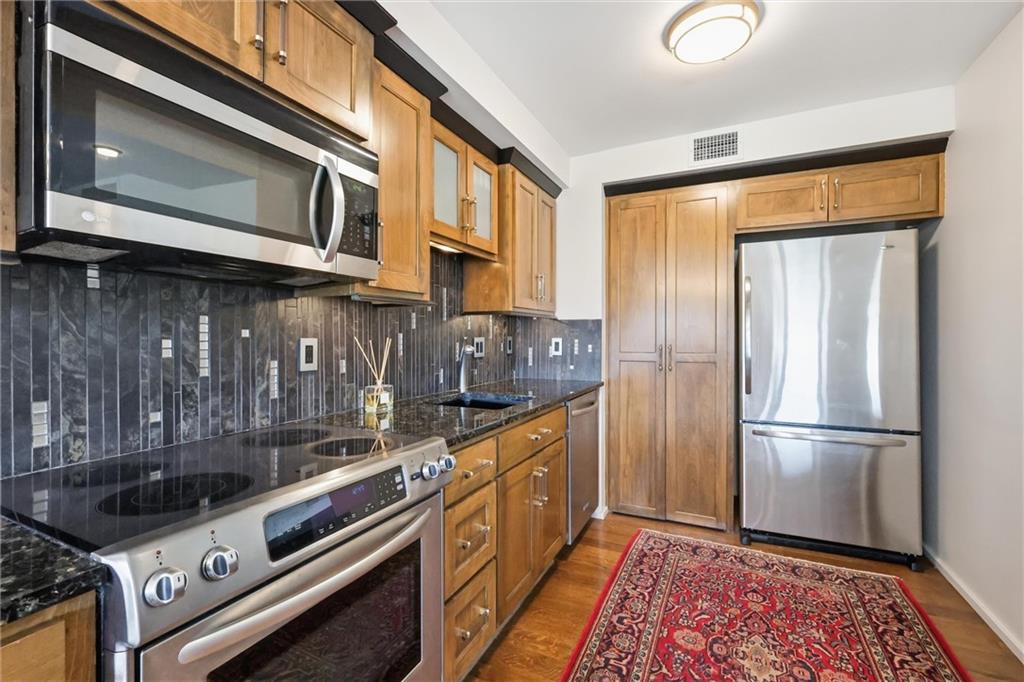
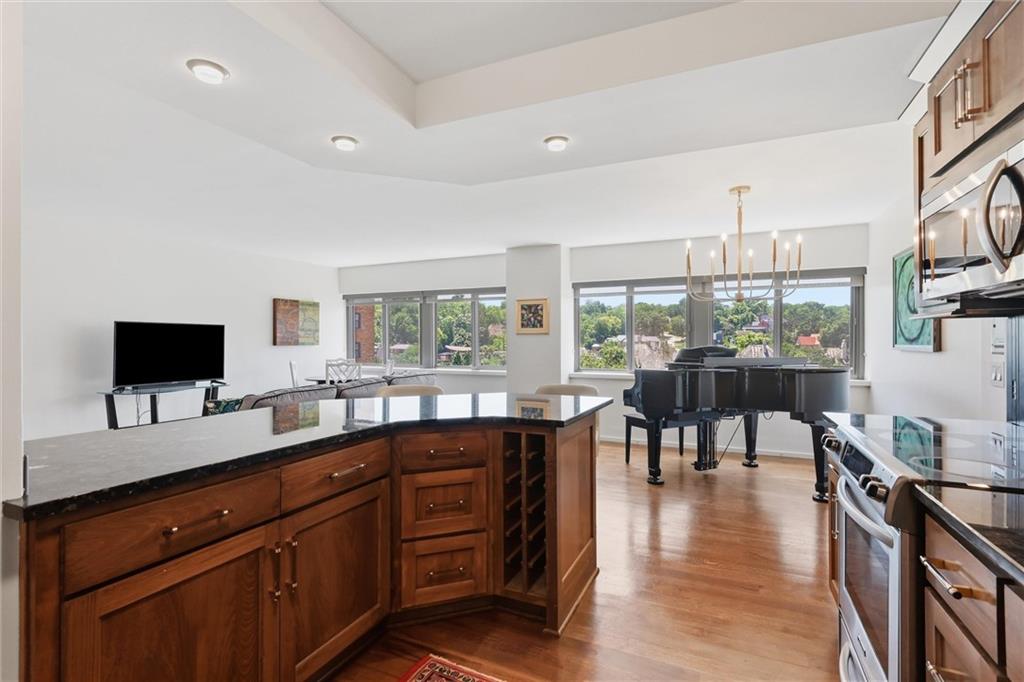
Exciting things are happening on the Plaza and this pristine, move-in ready condo is exactly where you want to be! Located on the 6th floor overlooking the lush trees of Sunset Hills and Brush Creek, an expansive wall of windows provides stunning views year round. The updated kitchen features abundant storage and is open to the living area. The bedroom is generous in size with two large closets, it is a lovely private retreat with the same beautiful views as the living area. Laundry hook ups in the unit add to the appeal as does secured, covered parking, on site gym and fabulous roof top deck and party room that is available exclusively to Churchill residents and their guests. The Churchill stands out as a timeless, well-managed building that offers a quiet place to call home in the heart of the Country Club Plaza. Embrace the ease of lock and leave living in what is, and will always be, the crown jewel of Kansas City.

Save
Ask
Tour
Hide
Share
Listing Snapshot
Price 
$235,000
Days On Site 
9 Days
Bedrooms 
1
Inside Area (SqFt) 
858 sqft
Total Baths 
1
Full Baths 
1
Partial Baths 
N/A
Lot Size 
0.02 Acres
Year Built 
1961
MLS® Number 
2628690
Status 
Active
Property Tax 
$4,348
HOA/Condo/Coop Fees 
$479 monthly
Sq Ft Source 
N/A
Friends & Family
Recent Activity
4 hours agoListing updated with changes from the MLS®
4 hours agoStatus changed to Active
a week agoListing first seen on site
General Features
Acres 
0.02
Garage 
Yes
Levels 
One
Number Of Stories 
1
Parking 
CoveredOff StreetSecured
Property Sub Type 
Condominium
Security 
Gated Community
Sewer 
Public Sewer
SqFt Above 
858
Water Source 
Public
Interior Features
Appliances 
DishwasherDisposalRefrigeratorElectric RangeStainless Steel Appliance(s)
Basement 
Concrete
Cooling 
Electric
Flooring 
CarpetWood
Heating 
Natural Gas
Laundry Features 
In Kitchen
Dining Room 
Dimensions - 9x11Level - FirstArea - 99Area Units - Square Feet
Family Room 
Dimensions - 14x19Level - FirstArea - 266Area Units - Square Feet
Kitchen 
Dimensions - 13x10Level - FirstArea - 130Area Units - Square FeetFeatures - Granite Counters, Kitchen Island
Primary Bathroom 
Level - FirstArea Units - Square FeetFeatures - Built-in Features
Primary Bedroom 
Dimensions - 18x14Level - FirstArea - 252Area Units - Square Feet
Save
Ask
Tour
Hide
Share
Exterior Features
Construction Details 
Concrete
Roof 
Tar/Gravel
Community Features
Association Amenities 
StorageParty Room
Association Dues 
479
Community Features 
Gated
Financing Terms Available 
CashConventionalFHAVA Loan
HOA Fee Frequency 
Monthly
MLS Area 
202 - Kansas City Area (So. of River)
School District 
Kansas City Mo
Schools
School District
Kansas City Mo
Elementary School
Unknown
Middle School
Unknown
High School
Unknown
Listing courtesy of Compass Realty Group [email protected]


The information displayed on this page is confidential, proprietary, and copyrighted information of Heartland Multiple Listing Service, Inc. (“Heartland MLS”). Copyright 2026, Heartland Multiple Listing Service, Inc. Heartland MLS and Compass Realty Group do not make any warranty or representation concerning the timeliness or accuracy of the information displayed herein. In consideration of the receipt of the information on this page, the recipient agrees to use the information solely for the private noncommercial purpose of identifying a property in which the recipient has a good faith interest in acquiring.
Terms of Use
Last checked 2026-07-09 05:15 AM CDT

Neighborhood & Commute
Source: Walkscore
Save
Ask
Tour
Hide
Share