

2131 NW Palisades DriveRiverside, MO64150
Due to the health concerns created by Coronavirus we are offering personal 1-1 online video walkthough tours where possible.
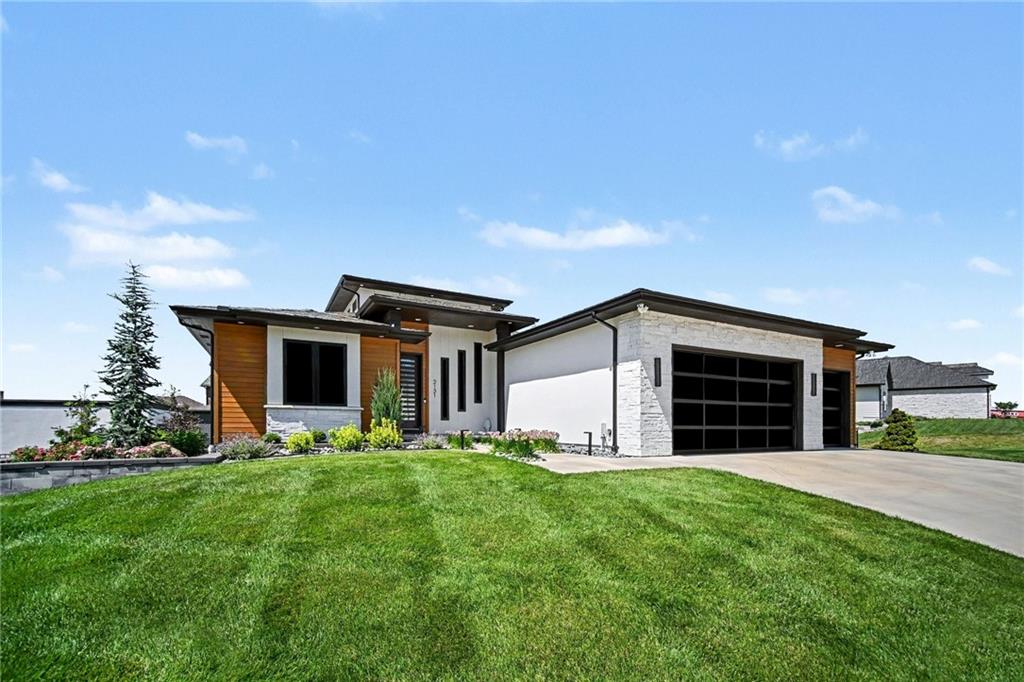
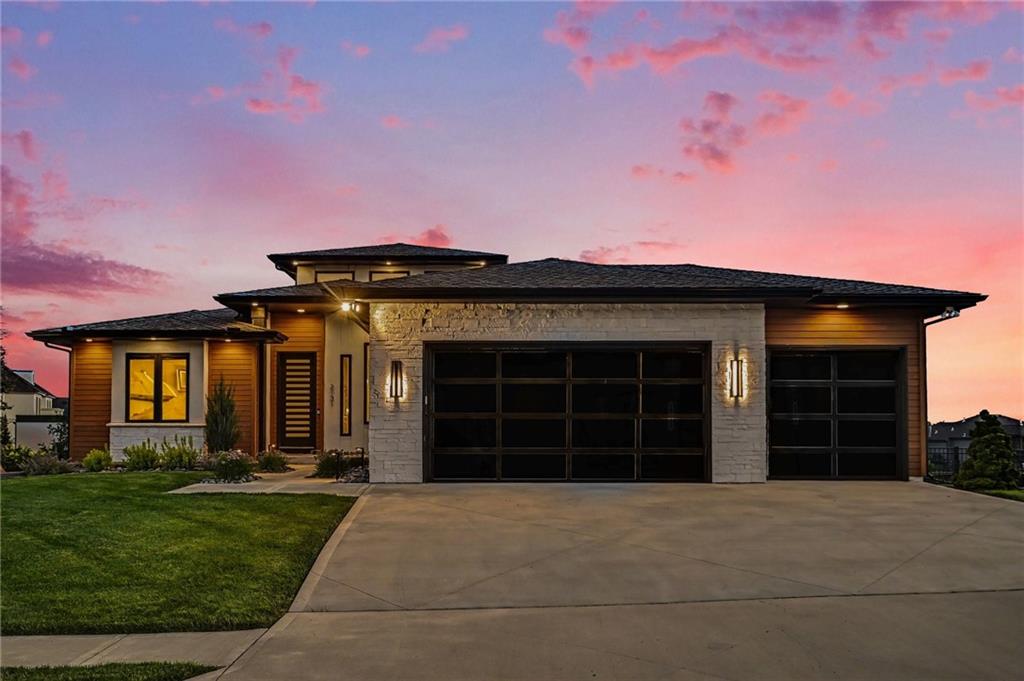
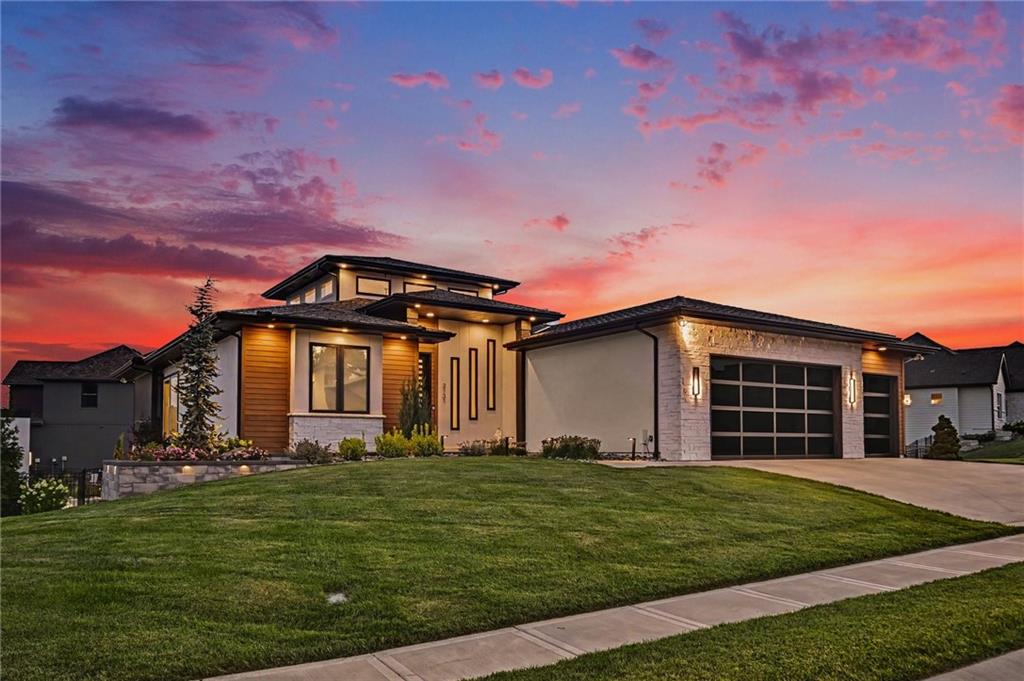
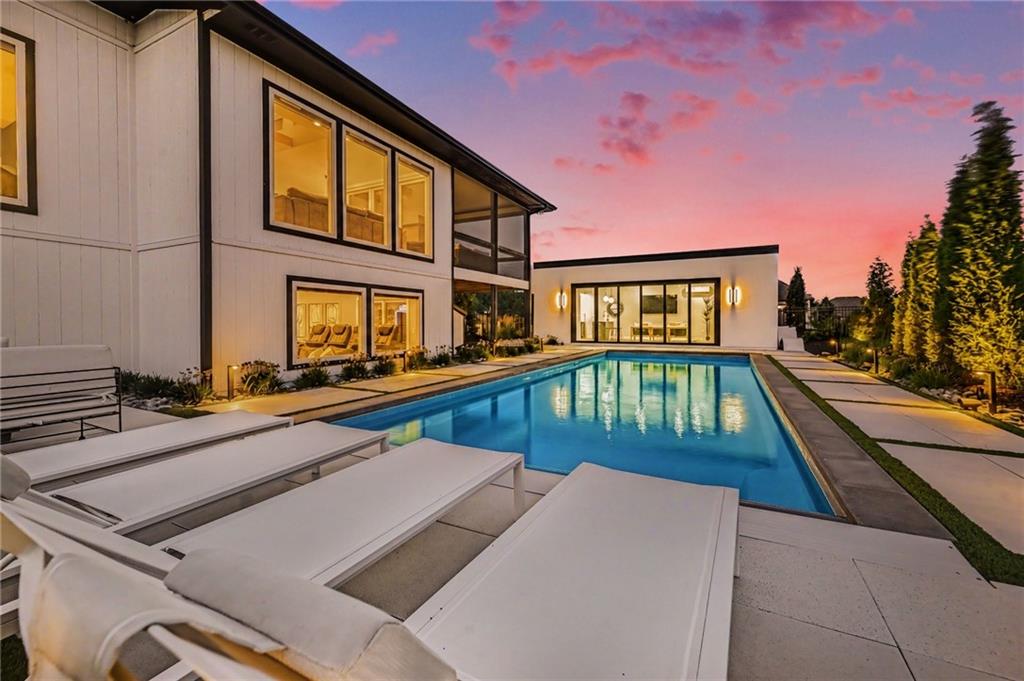
Introducing one of Kansas City's most extraordinary luxury residences, highlighted by a spectacular state-of-the-art pool & pool house offering 500+ square feet of additional living space complete with a designer kitchen, comfortable living quarters, and a convenient half bath creating the ultimate poolside retreat. Surrounded by extensive professional landscaping, stunning hardscape design & a premium outdoor sound system, the backyard is nothing short of a private resort. This exceptional custom-built home blends sophisticated contemporary architecture with breathtaking panoramic views of the Downtown Kansas City skyline. Perfectly positioned just minutes from Briarcliff & downtown. The heart of the home is an architectural masterpiece, where soaring vaulted ceilings, striking wood box beams, and expansive windows frame the stunning city views. The gourmet kitchen is both beautiful and functional, showcasing designer lighting, premium finishes, top-of-the-line stainless steel appliances & an impressive open layout. Flow effortlessly into the formal dining area, the spectacular great room anchored by a floor-to-ceiling stone fireplace with built-in surround sound, or step onto the covered deck to enjoy breathtaking skyline sunsets. The luxurious primary suite offers vaulted ceilings, incredible downtown views, an oversized custom walk-in closet, spa-inspired en-suite bath, and the convenience of an adjoining main-level laundry room. A second en-suite bedroom on the main level provides flexibility for guests or a private home office. The walk-out lower level includes a spacious family room, sophisticated wet bar & beautifully appointed guest suites. Every bedroom throughout the home includes its own private full bath and generous walk-in closet, offering comfort and privacy. Enjoy the integrated smart home technology for seamless control of lighting, HVAC, surround sound, and security system, creating an elevated living experience with the touch of a button.
| 8 hours ago | Listing updated with changes from the MLS® | |
| 10 hours ago | Listing first seen on site |

The information displayed on this page is confidential, proprietary, and copyrighted information of Heartland Multiple Listing Service, Inc. (“Heartland MLS”). Copyright 2026, Heartland Multiple Listing Service, Inc. Heartland MLS and RE/MAX Innovations do not make any warranty or representation concerning the timeliness or accuracy of the information displayed herein. In consideration of the receipt of the information on this page, the recipient agrees to use the information solely for the private noncommercial purpose of identifying a property in which the recipient has a good faith interest in acquiring.
Terms of Use
Last checked 2026-07-05 11:50 PM CDT