Just listed

Single Family Homes

Condos

Luxury

New Construction

Save
Ask
Tour
Hide
Share
$849,900
New Listing

10301 N BROOKLYN Avenue
Kansas City, MO64155

For Sale|Single Family Residence|Active
5
Beds
4
Total Baths
4
Full Baths
5,000
SqFt
$170
/SqFt
2006
Built
Subdivision:
Staley Farms
County:
Clay

Due to the health concerns created by Coronavirus we are offering personal 1-1 online video walkthough tours where possible.
10301 N BROOKLYN Avenue10301 N BROOKLYN Avenue10301 N BROOKLYN Avenue10301 N BROOKLYN Avenue
Save
Ask
Tour
Hide
Share

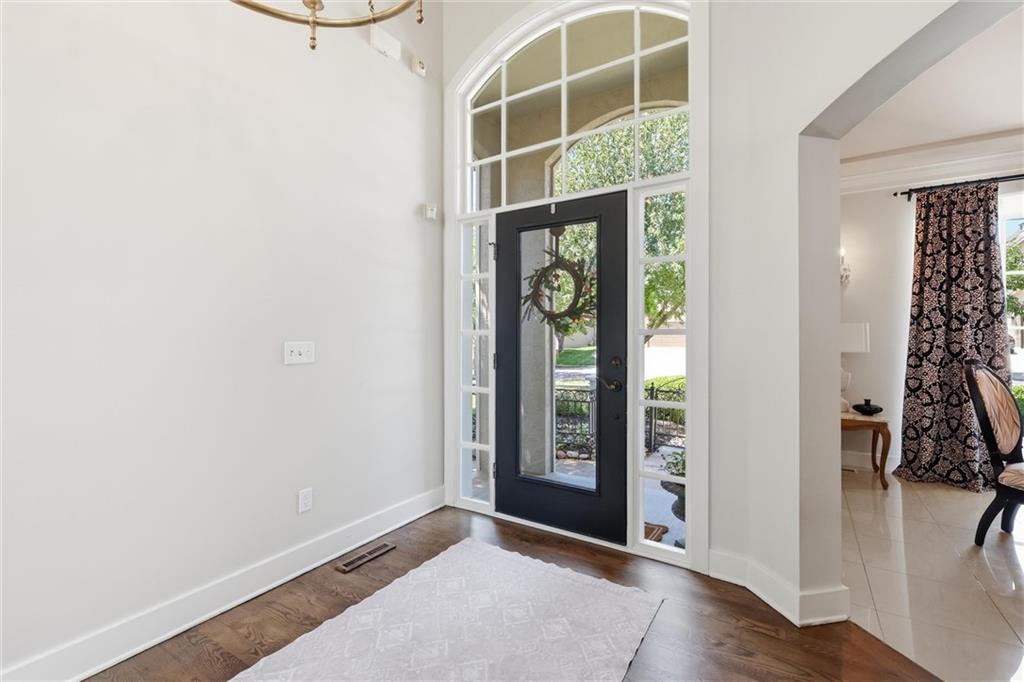
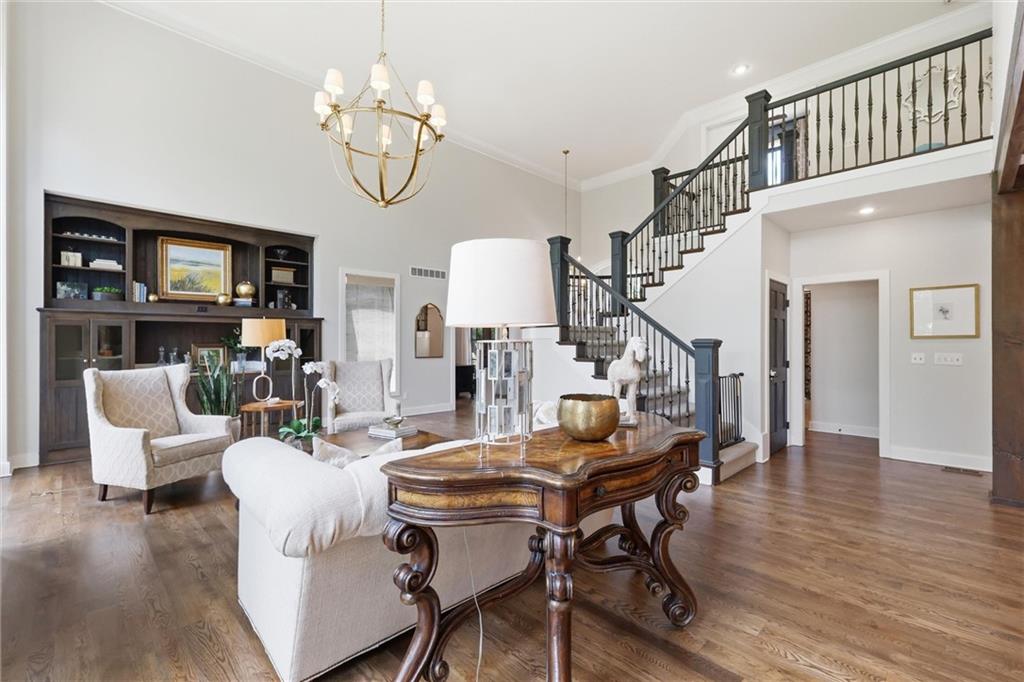
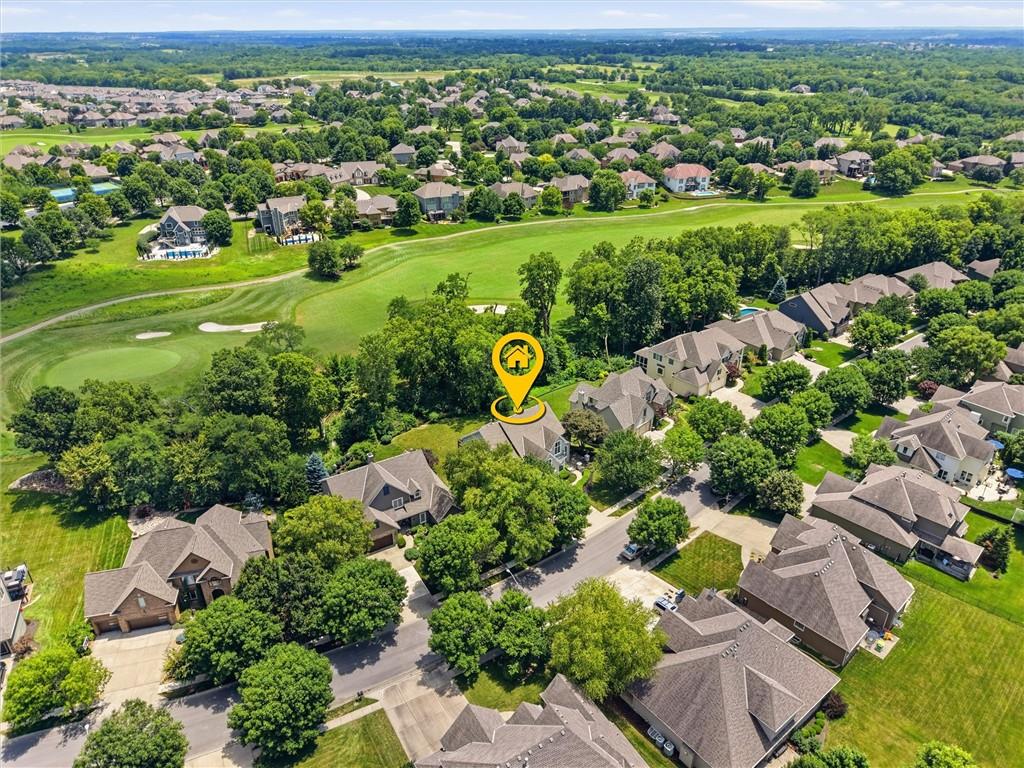
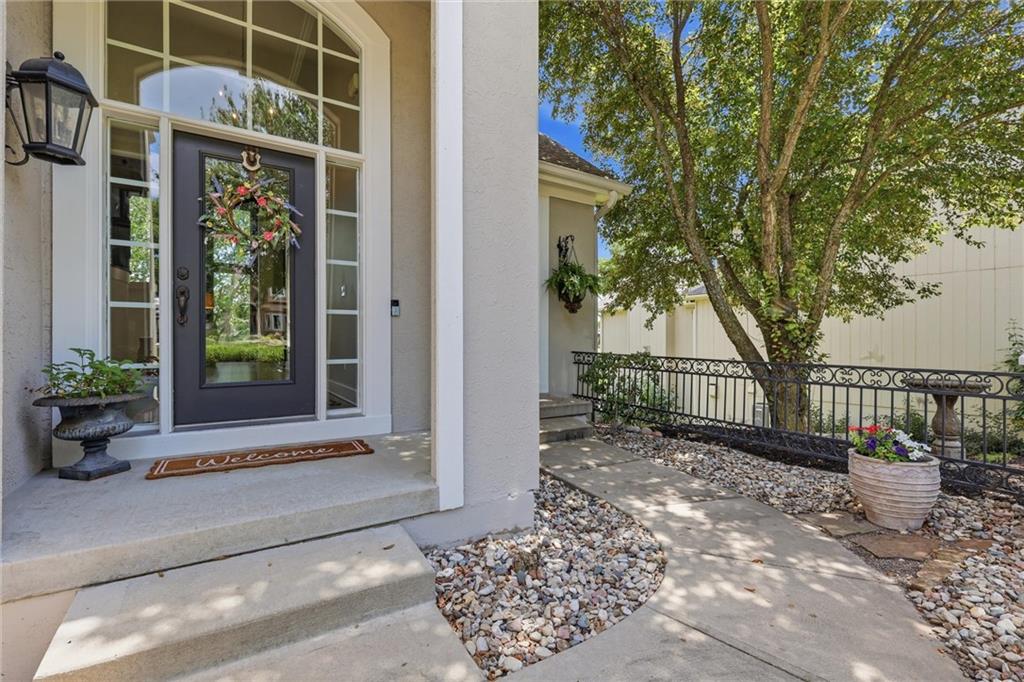
Welcome to an exceptional golf-course residence in the prestigious Staley Farms community, perfectly positioned overlooking the 9th hole! This impressive two-story home delivers a rare combination of luxury, privacy, space, and an extraordinary golf-course lifestyle. Situated on approximately half an acre, the home is designed to take full advantage of its remarkable setting. Soaring vaulted ceilings, hardwood floors, multiple fireplaces, custom built-ins, and dramatic floor-to-ceiling windows create a stunning backdrop while showcasing views toward the golf course. The main level also features a dedicated home office, formal dining room, spacious living areas, and a kitchen with a walk-in pantry. Upstairs, you'll find three bedrooms, including a spacious primary suite and bath featuring a walk-in shower, soaking tub, and double vanity. The fully finished lower level adds two additional bedrooms along with generous entertaining space and full wet bar. Outdoor living is equally impressive, with an freshly stained elevated deck overlooking the golf course and a stamped-concrete patio below. The property extends beyond the wooded area all the way to the golf course, giving the next owner a truly unique choice: preserve the trees for a private, secluded setting or selectively clear them to open up expansive views of the 9th hole. Additional features include dual-zone heating and cooling, built-in speakers, a security system, and an abundance of space for both everyday living and entertaining. Staley Farms offers an exceptional lifestyle with a clubhouse and restaurant, swimming pools, tennis and pickleball courts, trails, fitness facilities, social opportunities, and golf memberships. Rarely does a home offering this combination of size, setting, and golf-course frontage become available. Experience nearly 5,000 square feet of sophisticated living, exceptional privacy, and the opportunity to make one of Kansas City's premier golf communities your home.

Save
Ask
Tour
Hide
Share
Listing Snapshot
Price 
$849,900
Days On Site 
0 Days
Bedrooms 
5
Inside Area (SqFt) 
5,000 sqft
Total Baths 
4
Full Baths 
4
Partial Baths 
N/A
Lot Size 
0.5 Acres
Year Built 
2006
MLS® Number 
2628945
Status 
Active
Property Tax 
$8,500
HOA/Condo/Coop Fees 
$143.33 monthly
Sq Ft Source 
N/A
Friends & Family
Recent Activity
3 hours agoListing updated with changes from the MLS®
13 hours agoListing first seen on site
General Features
Acres 
0.5
Attached Garage 
Yes
Garage 
Yes
Garage Spaces 
3
Levels 
Two
Number Of Stories 
2
Parking 
AttachedGarage Door OpenerGarage Faces Front
Property Sub Type 
Single Family Residence
Security 
Security SystemSmoke Detector(s)
Sewer 
Public Sewer
Special Circumstances 
Standard
SqFt Above 
3500
SqFt Below 
1500
Style 
Traditional
Water Source 
Public
Interior Features
Appliances 
DishwasherDisposalHumidifierMicrowave
Basement 
FinishedFullWalk-Out Access
Cooling 
ElectricHeat PumpCeiling Fan(s)
Fireplace 
Yes
Fireplace Features 
Great RoomRecreation RoomSee Through
Fireplaces 
3
Flooring 
Wood
Heating 
Heat Pump
Interior 
Vaulted Ceiling(s)Walk-In Closet(s)Ceiling Fan(s)Kitchen IslandPantryWet BarBreakfast Bar
Laundry Features 
Main Level
Window Features 
Insulated Windows
Bedroom 2 
Dimensions - 14x12Level - FirstArea - 168Area Units - Square Feet
Bedroom 3 
Dimensions - 14x12Level - SecondArea - 168Area Units - Square FeetFeatures - Walk-In Closet(s)
Bedroom 4 
Dimensions - 13x11Level - SecondArea - 143Area Units - Square Feet
Bedroom 5 
Level - Lower
Bonus Room 
Level - Lower
Den 
Dimensions - 12x10Level - FirstArea - 120Area Units - Square Feet
Dining Room 
Dimensions - 14x12Level - FirstArea - 168Area Units - Square Feet
Great Room 
Dimensions - 26x17Level - FirstArea - 442Area Units - Square FeetFeatures - Ceiling Fan(s)
Kitchen 
Level - FirstFeatures - Kitchen Island
Media Room 
Level - Lower
Primary Bedroom 
Dimensions - 25x16Level - SecondArea - 400Area Units - Square Feet
Recreation Room 
Level - Lower
Save
Ask
Tour
Hide
Share
Exterior Features
Construction Details 
StuccoFrame
Lot Features 
On Golf CourseCity LotMany Trees
Patio And Porch 
DeckPatio
Roof 
Composition
Spa Features 
Bath
Windows/Doors 
Insulated Windows
Community Features
Accessibility Features 
Therapeutic Whirlpool
Association Amenities 
ClubhouseGolf CourseParty RoomSaunaPoolTennis Court(s)Trail(s)
Association Dues 
430
Financing Terms Available 
CashConventional
HOA Fee Frequency 
Quarterly
MLS Area 
104 - N=291;S=Barry Rd;E=291/I-35;W=Clay Co Ln
Roads 
Paved
School District 
North Kansas City
Schools
School District
North Kansas City
Elementary School
Bell Prairie
Middle School
New Mark
High School
Staley High School
Listing courtesy of Boulevard Residential [email protected]


The information displayed on this page is confidential, proprietary, and copyrighted information of Heartland Multiple Listing Service, Inc. (“Heartland MLS”). Copyright 2026, Heartland Multiple Listing Service, Inc. Heartland MLS and Boulevard Residential do not make any warranty or representation concerning the timeliness or accuracy of the information displayed herein. In consideration of the receipt of the information on this page, the recipient agrees to use the information solely for the private noncommercial purpose of identifying a property in which the recipient has a good faith interest in acquiring.
Terms of Use
Last checked 2026-07-10 07:18 AM CDT

Neighborhood & Commute
Source: Walkscore
Save
Ask
Tour
Hide
Share