Just listed

Single Family Homes

Condos

Luxury

New Construction

Save
Ask
Tour
Hide
Share
$1,950,000
New Listing

8900 Mohawk Lane
Leawood, KS66206

Single Family Residence|Coming Soon
5
Beds
6
Total Baths
5
Full Baths
1
Partial Bath
5,423
SqFt
$360
/SqFt
2018
Built
Subdivision:
Leawood
County:
Johnson

Due to the health concerns created by Coronavirus we are offering personal 1-1 online video walkthough tours where possible.
8900 Mohawk Lane8900 Mohawk Lane8900 Mohawk Lane8900 Mohawk Lane
Save
Ask
Tour
Hide
Share

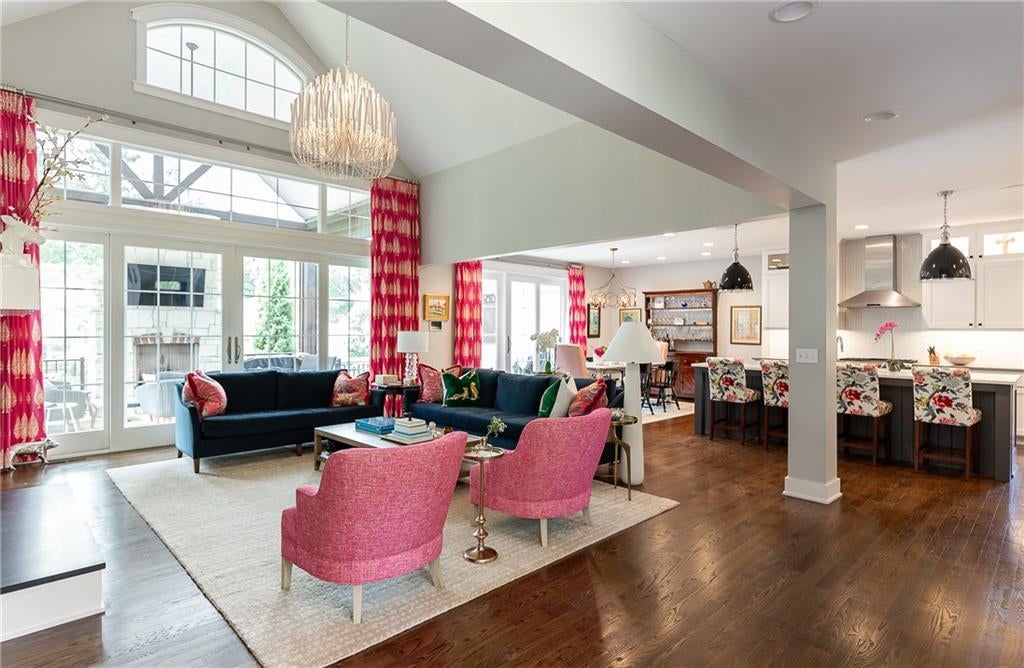
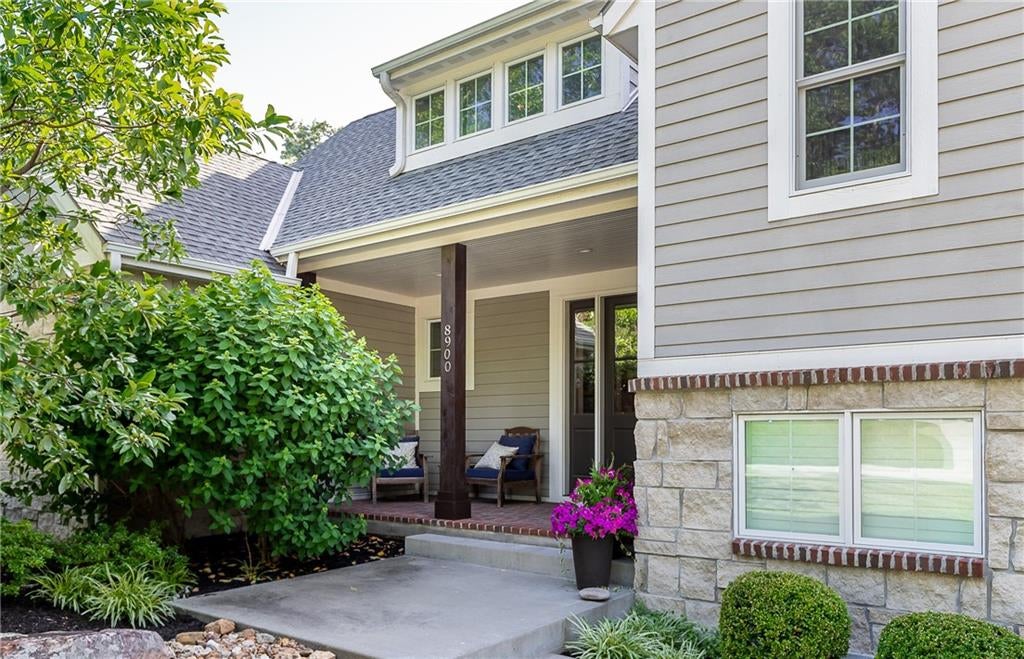
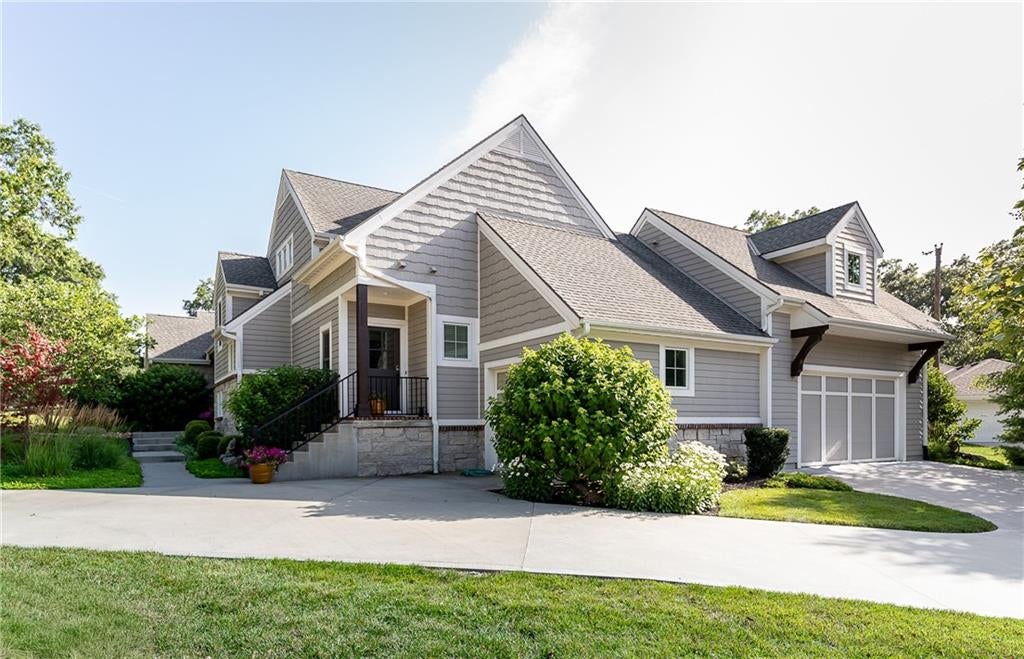
Nestled in one of the area's most coveted neighborhoods, this beautiful Wulff Custom Home offers a rare opportunity to own a thoughtfully designed residence where quality and timeless style come together. This light-filled home showcases luxury finishes, impeccable attention to detail, and an ideal floor plan for everyday living and entertaining.The stunning gourmet kitchen features Professional Series Thermador appliances, including a gas cooktop, double ovens, built-in refrigerator, an oversized island, and butler's pantry. A spacious mudroom offers custom built-ins, a planning desk, convenient separate side-door entrance. The awesome screened porch creates a true year-round living space with retractable screens and a beautiful stone fireplace with gas logs, seamlessly extending to an additional patio space.The main-level primary suite features hardwood floors, ceiling speakers, heated floors, soaking tub, walk-in shower, and a custom-designed closet with direct access to the laundry room. An adjacent study/ flex room provides additional living space, making one-level living effortless. Upstairs, spacious secondary bedroom suites each offer walk-in closets and private baths, along with a versatile loft and a second-floor laundry room for added convenience. The finished daylight lower level is bright and inviting, offering a fifth bedroom, full bath, expansive recreation area, wet bar with dishwasher and wine refrigerator, plus a dedicated home gym with daylight windows. Sauna is negotiable. Exceptional upgrades include a Crestron whole-home automation system with int and ext speakers, 95% high-efficiency Lennox zoned HVAC, a 50-year Timberline roof, and two 50-gallon HWH. Situated on a beautifully landscaped, private lot, this remarkable home offers the perfect blend of luxury, comfort, and functionality. Enjoy an unbeatable location within walking distance to parks, shopping, and schools, including the highly sought-after SM East boundaries. A must see!

Save
Ask
Tour
Hide
Share
Listing Snapshot
Price 
$1,950,000
Days On Site 
0 Days
Bedrooms 
5
Inside Area (SqFt) 
5,423 sqft
Total Baths 
6
Full Baths 
5
Partial Baths 
1
Lot Size 
0.42 Acres
Year Built 
2018
MLS® Number 
2628993
Status 
Coming Soon
Property Tax 
$21,483
HOA/Condo/Coop Fees 
$29.17 monthly
Sq Ft Source 
N/A
Friends & Family
Recent Activity
16 hours agoListing updated with changes from the MLS®
16 hours agoListing first seen on site
General Features
Acres 
0.42
Attached Garage 
Yes
Direction Faces 
East
Garage 
Yes
Garage Spaces 
3
Levels 
One and One Half
Number Of Stories 
1
Parking 
AttachedGarage Faces FrontGarage Faces Side
Property Sub Type 
Single Family Residence
Security 
Security SystemSmoke Detector(s)
Sewer 
Public Sewer
SqFt Above 
3710
SqFt Below 
1713
Style 
Traditional
Water Source 
Public
Interior Features
Appliances 
DishwasherDisposalDouble OvenDown DraftExhaust FanHumidifierMicrowaveRefrigeratorGas Range
Basement 
ConcreteDaylightFinished
Cooling 
ElectricZonedCeiling Fan(s)
Fireplace 
Yes
Fireplace Features 
GasGas StarterLiving RoomOtherZero Clearance
Fireplaces 
2
Flooring 
CarpetTileWood
Heating 
Forced AirZonedExhaust Fan
Interior 
Vaulted Ceiling(s)Walk-In Closet(s)Eat-in KitchenCeiling Fan(s)Kitchen IslandPantryWet Bar
Laundry Features 
Main LevelUpper Level
Window Features 
Insulated WindowsWindow Coverings
Bedroom 2 
Level - SecondFeatures - Ceiling Fan(s), Walk-In Closet(s)
Bedroom 3 
Level - SecondFeatures - Ceiling Fan(s), Walk-In Closet(s)
Bedroom 4 
Level - SecondFeatures - Walk-In Closet(s)
Bedroom 5 
Level - LowerFeatures - Walk-In Closet(s)
Dining Room 
Level - Main
Exercise Room 
Level - Lower
Family Room 
Level - LowerFeatures - Built-in Features, Wet Bar
Kitchen 
Level - MainFeatures - Built-in Features, Kitchen Island, Pantry
Laundry 
Level - Second
Library 
Level - MainFeatures - Walk-In Closet(s)
Living Room 
Level - Main
Loft 
Level - First
Primary Bathroom 
Level - MainFeatures - Double Vanity, Walk-In Closet(s)
Primary Bedroom 
Level - MainFeatures - Ceiling Fan(s)
Utility Room 
Level - MainFeatures - Built-in Features
Save
Ask
Tour
Hide
Share
Exterior Features
Construction Details 
Lap Siding
Fencing 
Wood
Lot Features 
City LotCorner LotLevel
Patio And Porch 
CoveredPatioPorchScreened
Roof 
Composition
Windows/Doors 
Insulated WindowsWindow Coverings
Community Features
Association Dues 
350
Financing Terms Available 
CashConventionalFHAVA Loan
HOA Fee Frequency 
Annually
MLS Area 
320 - N=75th;S=I-435;E=State Ln;W=I-35 & K-12
Roads 
Paved
School District 
Shawnee Mission
Schools
School District
Shawnee Mission
Elementary School
Corinth
Middle School
Indian Hills
High School
SM East
Listing courtesy of Compass Realty Group [email protected]


The information displayed on this page is confidential, proprietary, and copyrighted information of Heartland Multiple Listing Service, Inc. (“Heartland MLS”). Copyright 2026, Heartland Multiple Listing Service, Inc. Heartland MLS and Compass Realty Group do not make any warranty or representation concerning the timeliness or accuracy of the information displayed herein. In consideration of the receipt of the information on this page, the recipient agrees to use the information solely for the private noncommercial purpose of identifying a property in which the recipient has a good faith interest in acquiring.
Terms of Use
Last checked 2026-07-05 11:50 PM CDT

Neighborhood & Commute
Source: Walkscore
Save
Ask
Tour
Hide
Share