Just listed

Single Family Homes

Condos

Luxury

New Construction

Save
Ask
Tour
Hide
Share
$147,000
7 Days On Site

8221 Santa Fe Drive 12
Overland Park, KS66204

For Sale|Condominium|Active
2
Beds
2
Total Baths
2
Full Baths
1,008
SqFt
$146
/SqFt
1964
Built
Subdivision:
Lowell Condo
County:
Johnson

Due to the health concerns created by Coronavirus we are offering personal 1-1 online video walkthough tours where possible.
8221 Santa Fe Drive 128221 Santa Fe Drive 128221 Santa Fe Drive 128221 Santa Fe Drive 12
Save
Ask
Tour
Hide
Share

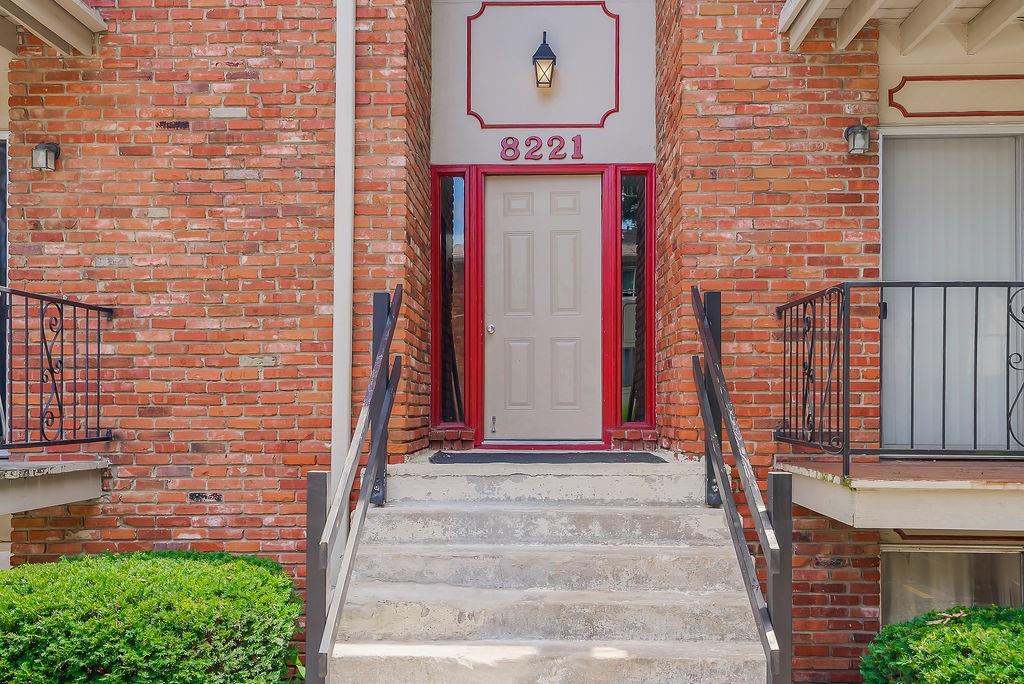
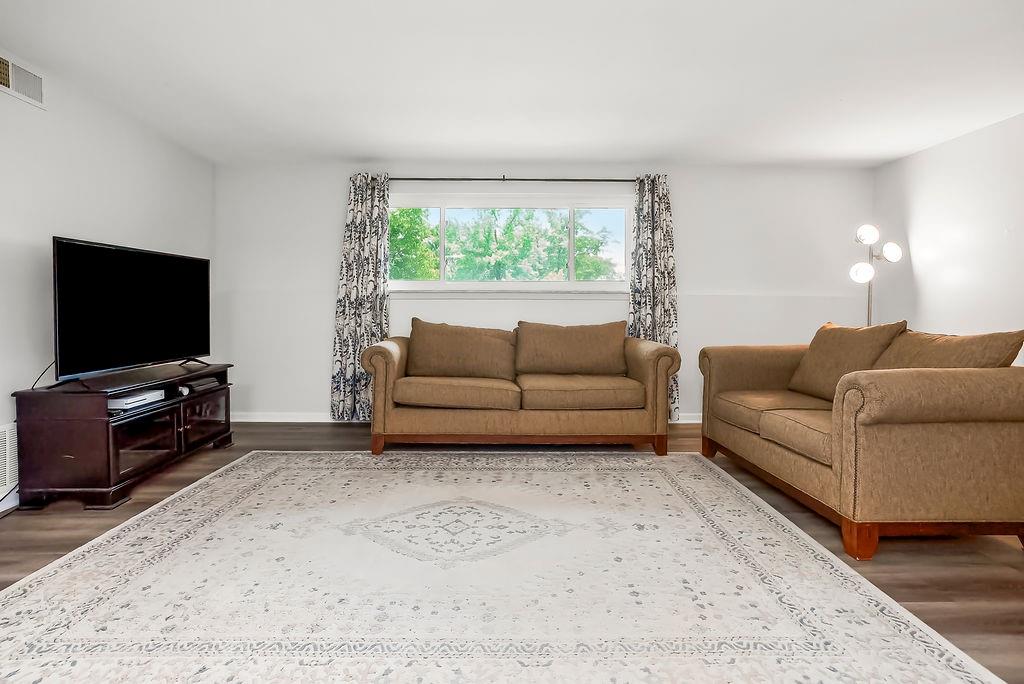
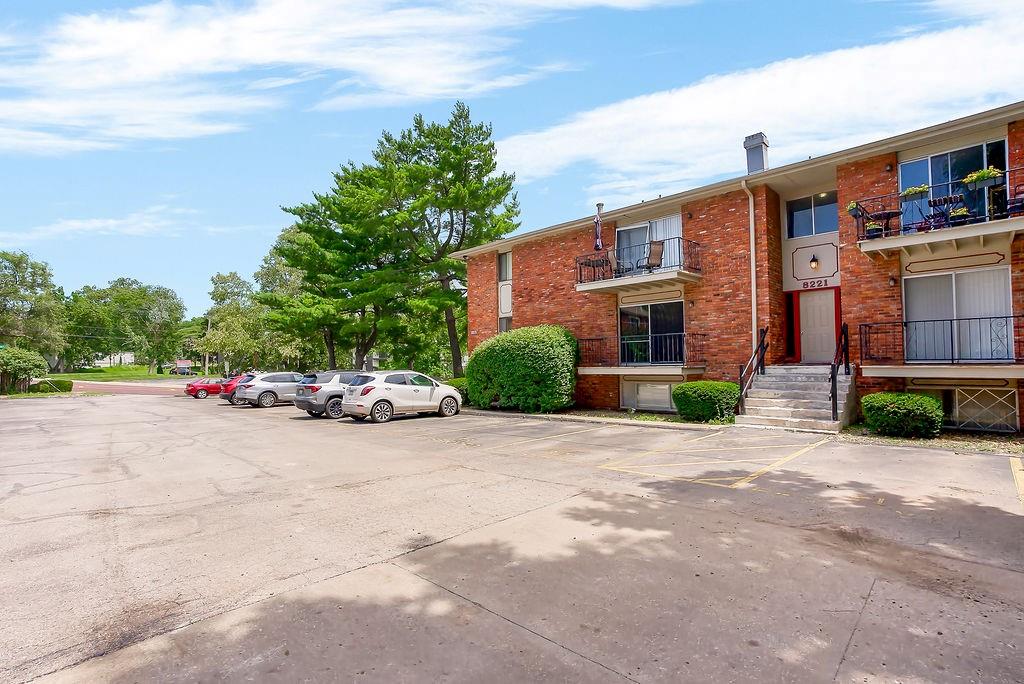
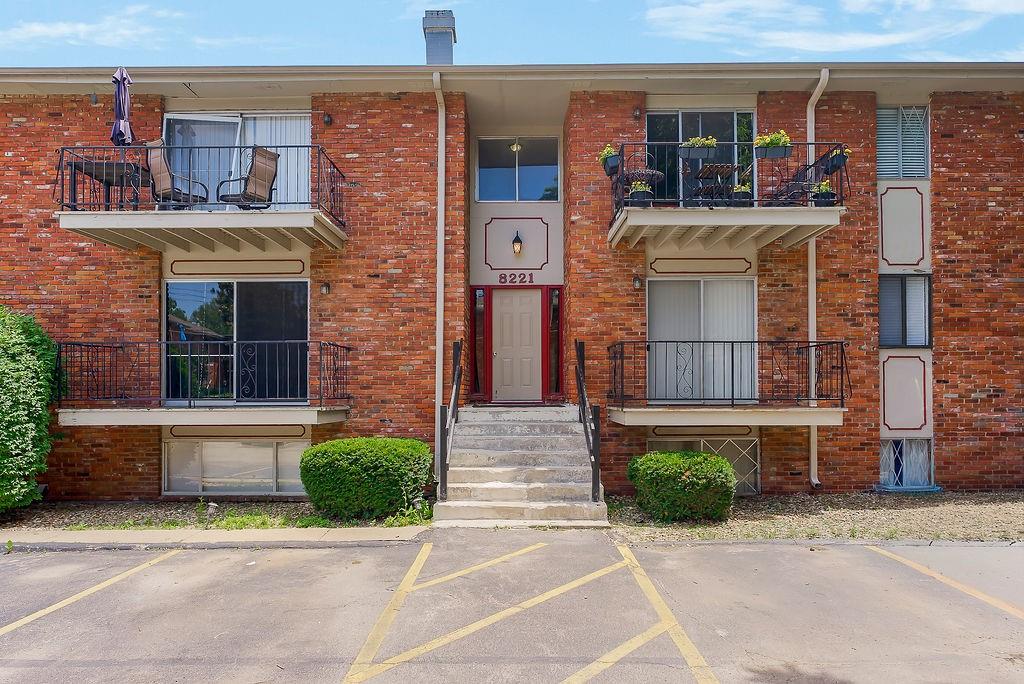
Affordable Living in the Heart of Overland Park! Don't miss this move-in-ready condo featuring brand-new windows throughout, along with tasteful updates including an updated kitchen, fresh paint, and newer flooring. The spacious primary bedroom offers the convenience of a private en-suite bathroom, while the second bedroom includes a closet with a washer and dryer that remain with the home. Enjoy low-maintenance living in an unbeatable location, just a short walk to Downtown Overland Park, where you'll find charming shops, popular restaurants, parks, and year-round community events. This is an excellent opportunity to own an updated home in one of Overland Park's most desirable areas!

Save
Ask
Tour
Hide
Share
Listing Snapshot
Price 
$147,000
Days On Site 
7 Days
Bedrooms 
2
Inside Area (SqFt) 
1,008 sqft
Total Baths 
2
Full Baths 
2
Partial Baths 
N/A
Lot Size 
0.02 Acres
Year Built 
1964
MLS® Number 
2629004
Status 
Active
Property Tax 
$1,440
HOA/Condo/Coop Fees 
$300 monthly
Sq Ft Source 
N/A
Friends & Family
Recent Activity
19 hours agoListing updated with changes from the MLS®
a week agoListing first seen on site
General Features
Acres 
0.02
Foundation 
Slab
Levels 
One
Number Of Stories 
1
Parking 
Off Street
Property Sub Type 
Condominium
Security 
Smoke Detector(s)
Sewer 
Public Sewer
Special Circumstances 
Standard
SqFt Above 
1008
Style 
Traditional
Water Source 
Public
Interior Features
Appliances 
Electric OvenDishwasherDisposalDryerExhaust FanHumidifierRefrigeratorFree-Standing Electric OvenWasher
Cooling 
Electric
Heating 
Forced AirExhaust Fan
Laundry Features 
Laundry ClosetElectric Dryer Hookup
Bathroom 1 
Level - First
Bathroom 2 
Level - First
Bedroom 2 
Dimensions - 14x10Level - FirstArea - 140Area Units - Square Feet
Kitchen 
Dimensions - 17x10Level - FirstArea - 170Area Units - Square FeetFeatures - Pantry
Living Room 
Dimensions - 20x12Level - FirstArea - 240Area Units - Square Feet
Primary Bedroom 
Dimensions - 14x10Level - FirstArea - 140Area Units - Square Feet
Save
Ask
Tour
Hide
Share
Exterior Features
Construction Details 
Brick
Roof 
Composition
Community Features
Association Amenities 
Pool
Association Dues 
300
Financing Terms Available 
CashConventionalFHAVA Loan
HOA Fee Frequency 
Monthly
MLS Area 
320 - N=75th;S=I-435;E=State Ln;W=I-35 & K-12
School District 
Shawnee Mission
Schools
School District
Shawnee Mission
Elementary School
Overland Park
Middle School
Westridge
High School
SM West
Listing courtesy of Keller Williams Realty Partners Inc. [email protected]


The information displayed on this page is confidential, proprietary, and copyrighted information of Heartland Multiple Listing Service, Inc. (“Heartland MLS”). Copyright 2026, Heartland Multiple Listing Service, Inc. Heartland MLS and Keller Williams Realty Partners Inc. do not make any warranty or representation concerning the timeliness or accuracy of the information displayed herein. In consideration of the receipt of the information on this page, the recipient agrees to use the information solely for the private noncommercial purpose of identifying a property in which the recipient has a good faith interest in acquiring.
Terms of Use
Last checked 2026-07-09 05:10 AM CDT

Neighborhood & Commute
Source: Walkscore
Save
Ask
Tour
Hide
Share