Just listed

Single Family Homes

Condos

Luxury

New Construction

Save
Ask
Tour
Hide
Share
$375,000
74 Days On Site

2200 W 74th Terrace
Prairie Village, KS66208

For Sale|Single Family Residence|Active Under Contract
3
Beds
2
Total Baths
2
Full Baths
1,606
SqFt
$233
/SqFt
1955
Built
Subdivision:
Granthurst
County:
Johnson

Due to the health concerns created by Coronavirus we are offering personal 1-1 online video walkthough tours where possible.
2200 W 74th Terrace2200 W 74th Terrace2200 W 74th Terrace2200 W 74th Terrace
Save
Ask
Tour
Hide
Share

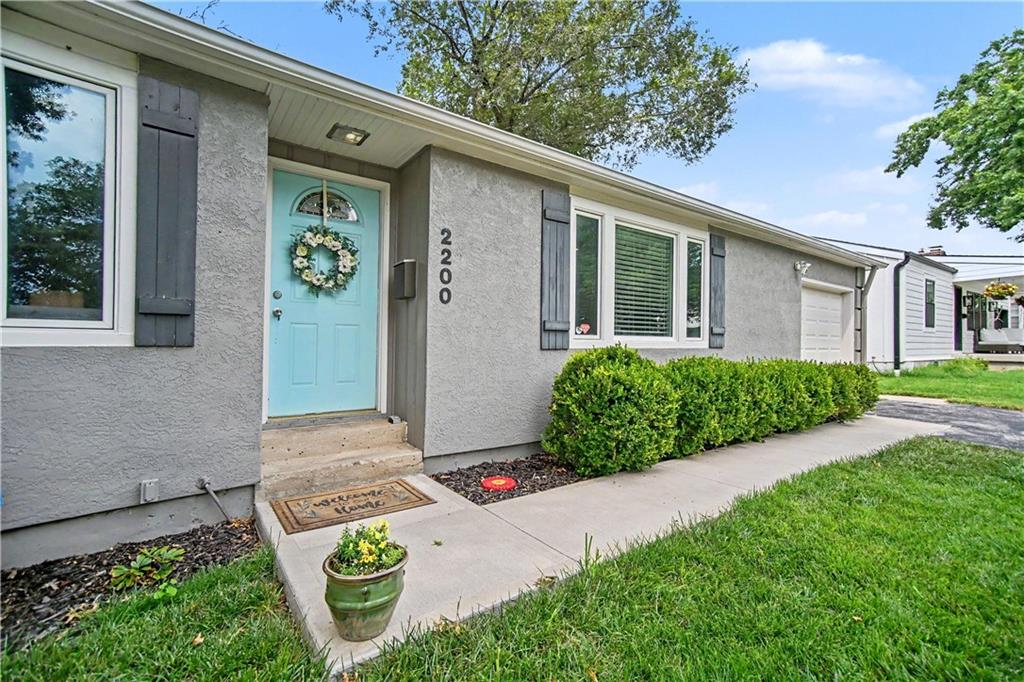
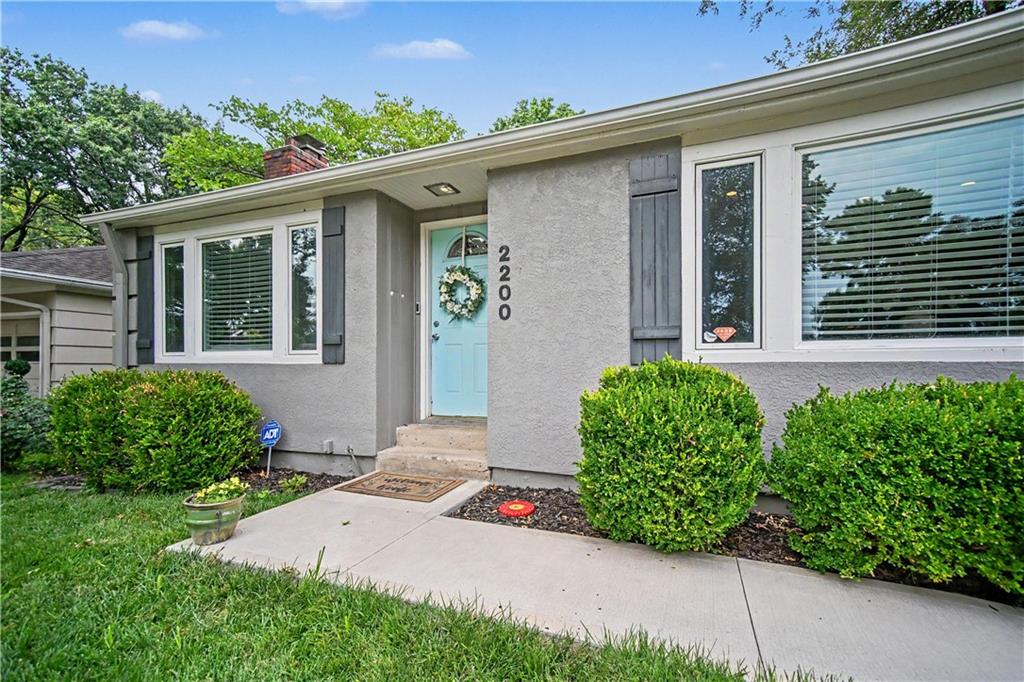
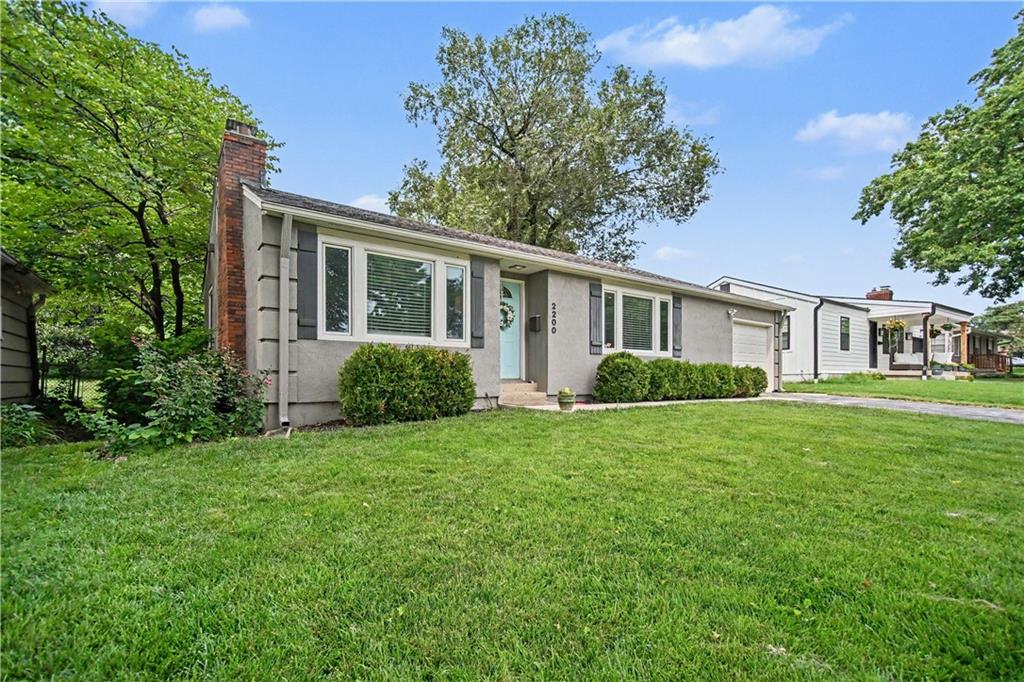
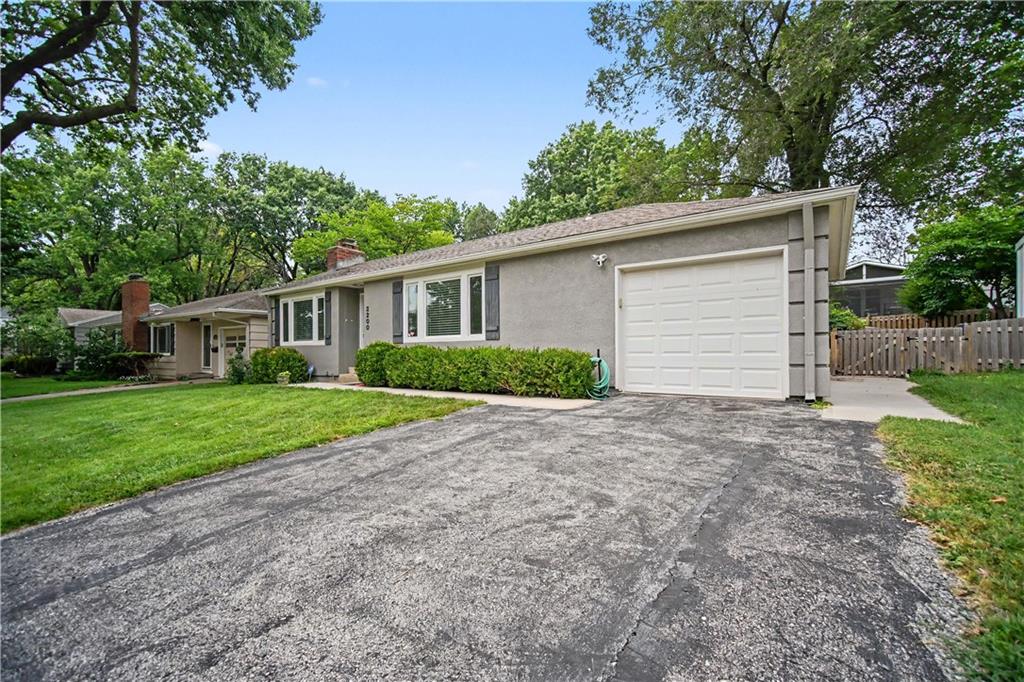
Meticulous ranch home in Prairie Village! Pride of ownership shows from the moment you pull up to the immaculate exterior, new walkway, tidy landscaping and lush yard. Enter to a light-filled and cozy family room with cozy corner fireplace and coat closet. Open kitchen with full height cabinets, stainless appliances, gas range and large windows. Newer windows and hardwood floors throughout. Primary bedroom features two closets. Hall bathroom was remodeled in 2023. Interior basement access to finished basement. Large family/rec room space, non conforming bedroom, full bath with shower and plenty of storage. Room to work, play, entertain and for daily living. Beautiful new patio in fully fenced backyard. Exterior paint recently done. In the heart of everything with easy access/walkabilty to Prairie Village shops, schools, parks, Brookside/Waldo, highways, etc.! Don’t miss this one!

Save
Ask
Tour
Hide
Share
Listing Snapshot
Price 
$375,000
Days On Site 
74 Days
Bedrooms 
3
Inside Area (SqFt) 
1,606 sqft
Total Baths 
2
Full Baths 
2
Partial Baths 
N/A
Lot Size 
0.18 Acres
Year Built 
1955
MLS® Number 
2629014
Status 
Active Under Contract
Property Tax 
$4,954
HOA/Condo/Coop Fees 
N/A
Sq Ft Source 
N/A
Friends & Family
Recent Activity
3 weeks agoListing updated with changes from the MLS®
3 weeks agoStatus changed to Active Under Contract
2 months agoListing first seen on site
General Features
Acres 
0.18
Attached Garage 
Yes
Garage 
Yes
Garage Spaces 
1
Levels 
One
Number Of Stories 
1
Parking 
AttachedGarage Door OpenerGarage Faces Front
Property Sub Type 
Single Family Residence
Sewer 
Public Sewer
SqFt Above 
856
SqFt Below 
750
Style 
Traditional
Water Source 
Public
Interior Features
Appliances 
DishwasherDisposalMicrowaveGas RangeStainless Steel Appliance(s)
Basement 
ConcreteFinishedSump PumpInterior Entry
Cooling 
ElectricCeiling Fan(s)
Fireplace 
Yes
Fireplace Features 
Living Room
Fireplaces 
1
Flooring 
Wood
Heating 
Forced Air
Interior 
Eat-in KitchenCeiling Fan(s)
Laundry Features 
Lower Level
Bathroom 1 
Level - First
Bathroom 2 
Level - Basement
Bedroom 2 
Dimensions - 12x10Level - FirstArea - 120Area Units - Square FeetFeatures - Ceiling Fan(s)
Bedroom 3 
Dimensions - 11x8Level - FirstArea - 88Area Units - Square Feet
Den 
Dimensions - 19x10Level - BasementArea - 190Area Units - Square Feet
Kitchen 
Dimensions - 13x12Level - FirstArea - 156Area Units - Square FeetFeatures - Granite Counters
Living Room 
Dimensions - 19x11Level - FirstArea - 209Area Units - Square Feet
Primary Bedroom 
Dimensions - 12x9Level - FirstArea - 108Area Units - Square Feet
Recreation Room 
Dimensions - 22x16Level - BasementArea - 352Area Units - Square Feet
Save
Ask
Tour
Hide
Share
Exterior Features
Construction Details 
StuccoWood Siding
Lot Features 
LevelMany Trees
Patio And Porch 
Patio
Roof 
Composition
Community Features
MLS Area 
310 - N=Wy Co Ln;S=75th;E=State Ln;W=Switzer
School District 
Shawnee Mission
Financing Terms Available 
CashConventional
Roads 
Paved
Schools
School District
Shawnee Mission
Elementary School
Belinder
Middle School
Indian Hills
High School
SM East
Listing courtesy of ReeceNichols -The Village [email protected]


The information displayed on this page is confidential, proprietary, and copyrighted information of Heartland Multiple Listing Service, Inc. (“Heartland MLS”). Copyright 2026, Heartland Multiple Listing Service, Inc. Heartland MLS and ReeceNichols -The Village do not make any warranty or representation concerning the timeliness or accuracy of the information displayed herein. In consideration of the receipt of the information on this page, the recipient agrees to use the information solely for the private noncommercial purpose of identifying a property in which the recipient has a good faith interest in acquiring.
Terms of Use
Last checked 2026-09-14 12:39 AM CDT

Neighborhood & Commute
Source: Walkscore
Save
Ask
Tour
Hide
Share