

13305 Golden Oak CourtParkville, MO64152
Due to the health concerns created by Coronavirus we are offering personal 1-1 online video walkthough tours where possible.
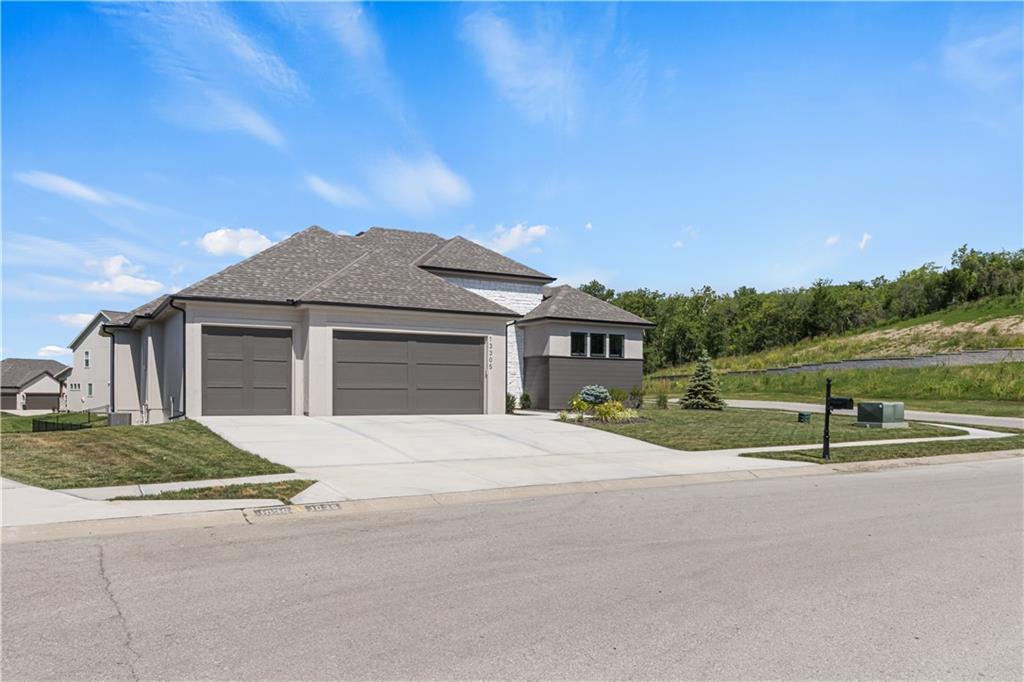
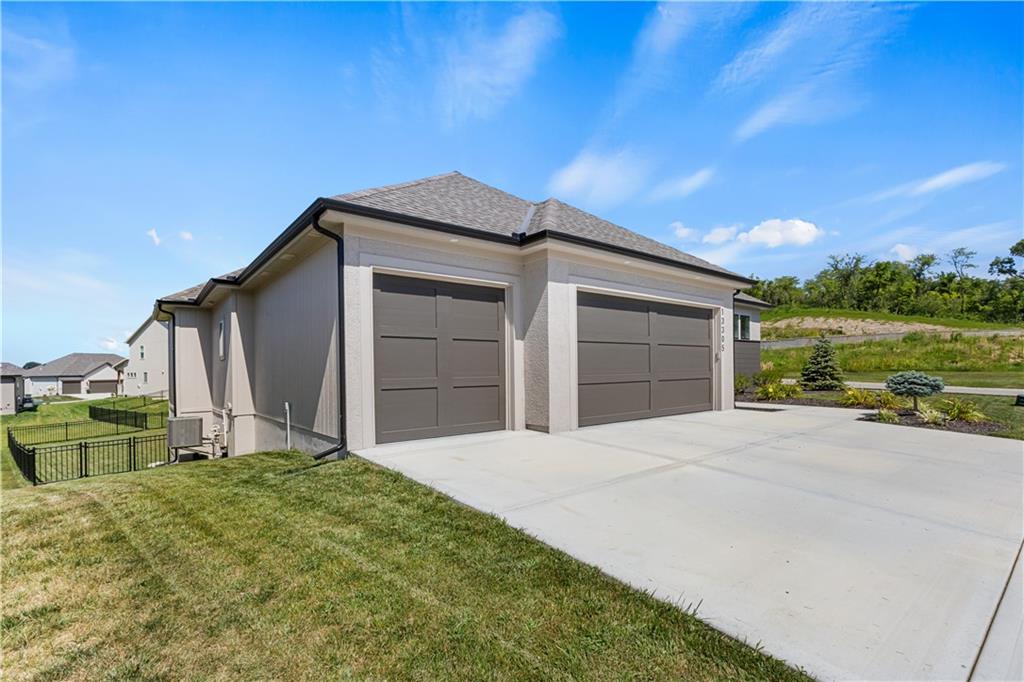
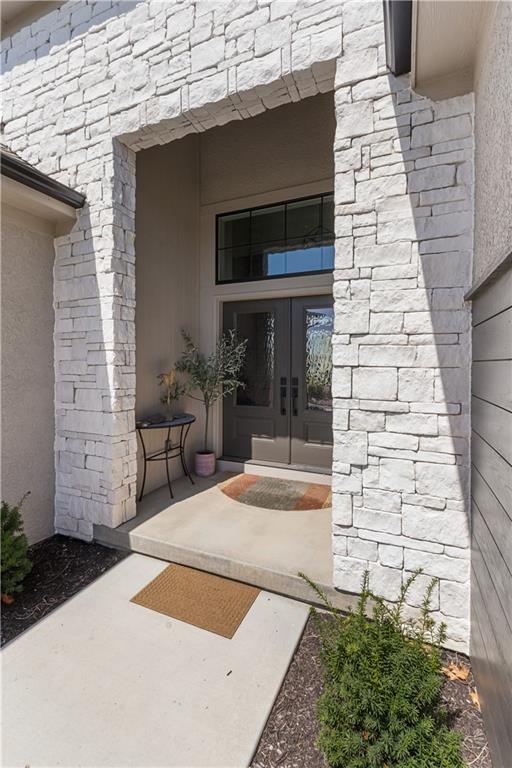
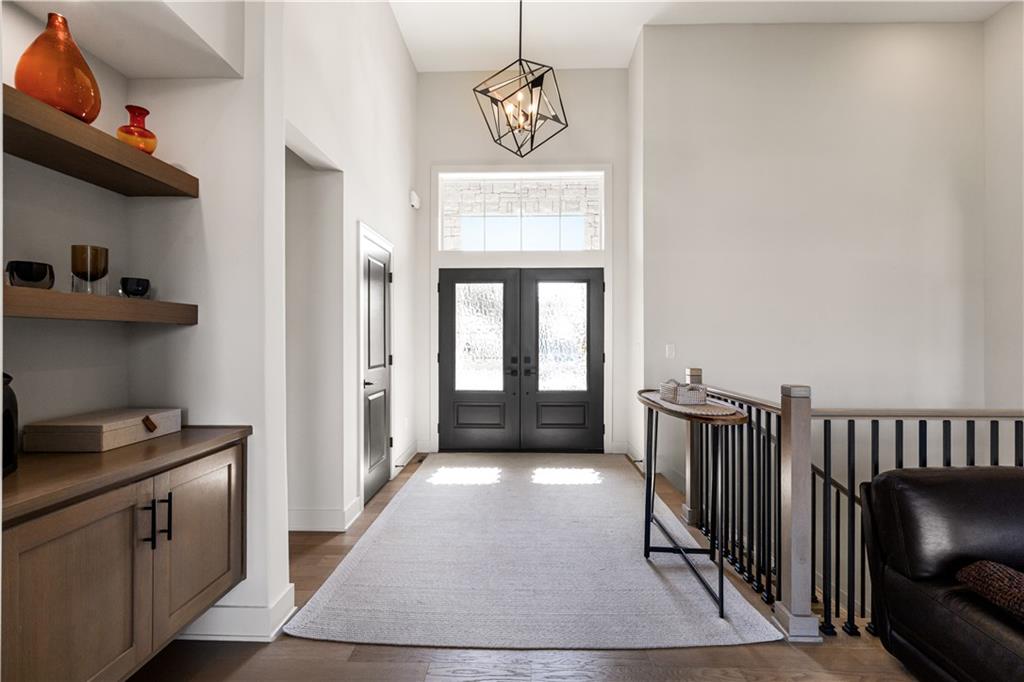
Welcome to "The Catalina" by Encore, a masterfully crafted new construction home nestled on a tranquil, tree-lined cul-de-sac and corner lot in the highly desirable Thousand Oaks community. Boasting 4 bedrooms, 3 full bathrooms, and over 3,200 square feet of thoughtfully designed living space, this home effortlessly combines modern luxury with everyday functionality. Open-Concept Living: The spacious main level features gorgeous flooring, an inviting great room with a cozy gas fireplace, and a seamless flow into the bright, eat-in kitchen complete with a large center island, walk-in pantry, and premium stainless steel appliances. Enjoy a desirable main-floor primary suite and secondary bedroom, along with a convenient main-level laundry room and mudroom. The master bathroom offers a spa-like retreat featuring a freestanding soaking tub, a separate large walk-in shower, and direct access to the laundry room through the master closet. Step out onto the covered deck or the lower patio to take in the peaceful, private views of the surrounding mature trees and generous 0.35-acre lot. The expansive lower level expands your living and entertaining options, offering additional finished space, a recreation room, and easy walk-out access to the yard. Living in Thousand Oaks grants you access to fantastic neighborhood features, including a clubhouse, community pool, pickleball courts, and scenic walking trails. Don't miss the opportunity to own this pristine, modern retreat in a premier Kansas City/Parkville location!
| yesterday | Listing updated with changes from the MLS® | |
| yesterday | Status changed to Pending | |
| a week ago | Listing first seen on site |

The information displayed on this page is confidential, proprietary, and copyrighted information of Heartland Multiple Listing Service, Inc. (“Heartland MLS”). Copyright 2026, Heartland Multiple Listing Service, Inc. Heartland MLS and Sage Sotheby's International Realty do not make any warranty or representation concerning the timeliness or accuracy of the information displayed herein. In consideration of the receipt of the information on this page, the recipient agrees to use the information solely for the private noncommercial purpose of identifying a property in which the recipient has a good faith interest in acquiring.
Terms of Use
Last checked 2026-07-26 11:23 PM CDT