

700 W 31st Street 702Kansas City, MO64108
Due to the health concerns created by Coronavirus we are offering personal 1-1 online video walkthough tours where possible.
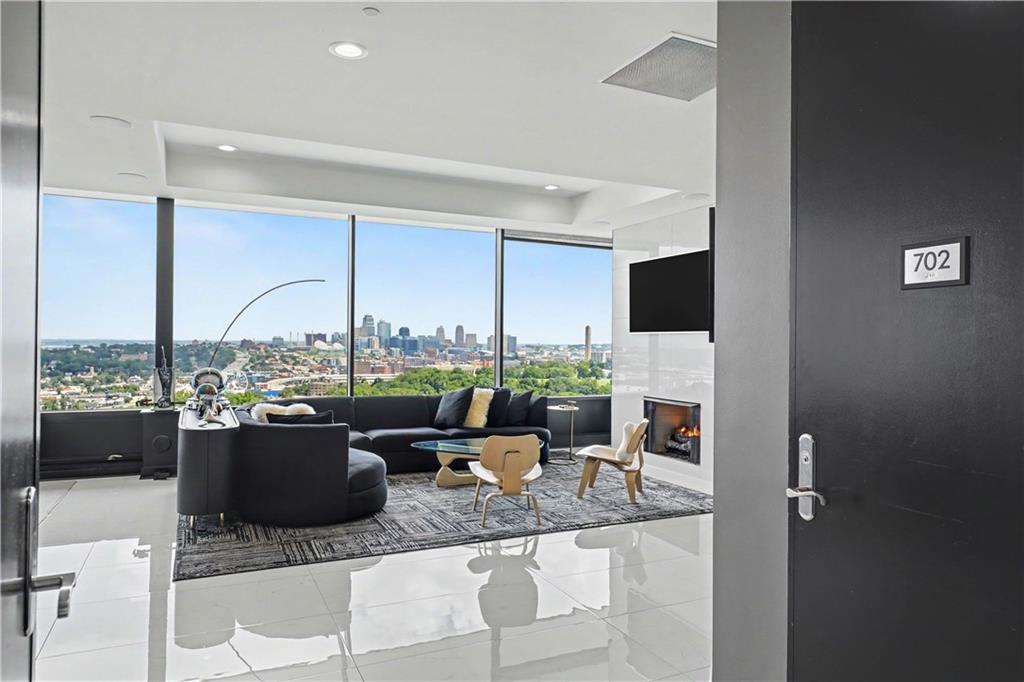
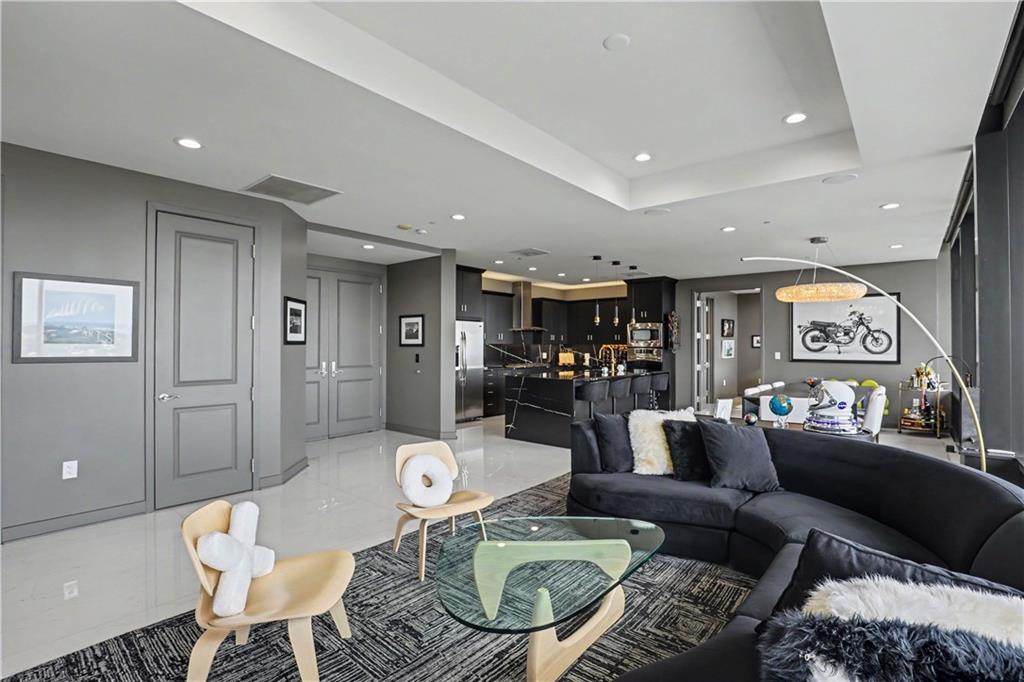
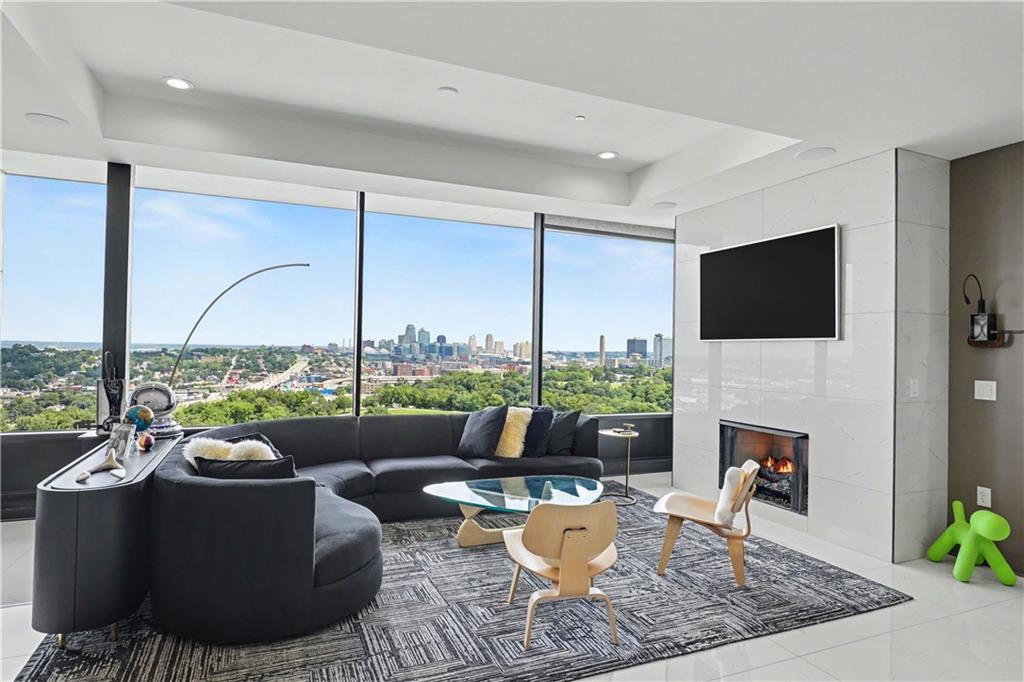
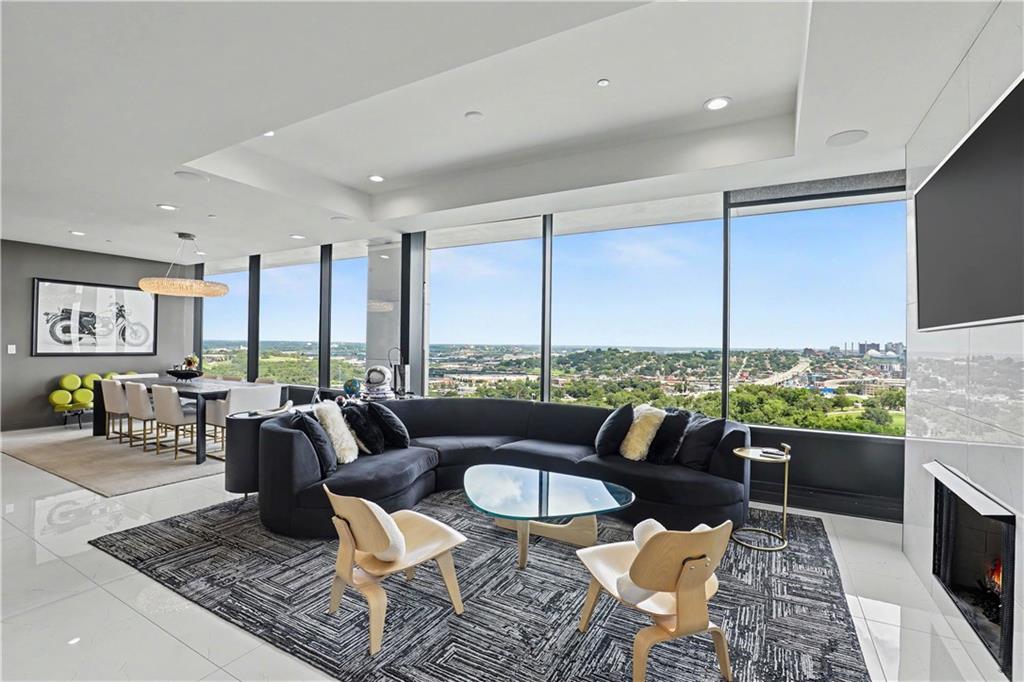
Experience refined urban living in this extraordinary north-facing residence at the prestigious One Park Place, where impeccable design meets world-class amenities. Completely reimagined with no expense spared, this stunning condominium was masterfully renovated by Rothwell Construction, one of the area's most respected commercial builders, showcasing exceptional craftsmanship and sophisticated modern elegance throughout. From the moment you enter, you'll be captivated by the seamless designer tile flooring, striking contemporary fireplace, and thoughtfully curated finishes that create an atmosphere of understated luxury. Every detail has been carefully considered, including beautifully redesigned spa-inspired bathrooms featuring custom tile showers, with the primary suite offering a luxurious dual-head shower complete with integrated storage. The chef's kitchen is both breathtaking and functional, featuring premium countertops, a designer tile backsplash, custom cabinetry, and an impressive oversized island that serves as the centerpiece for entertaining. No detail was overlooked. Additional upgrades include designer paint, sophisticated lighting with recessed can lighting, custom closet systems, advanced whole-home sound and internet wiring, mounted televisions, and a new washer and dryer combination unit, creating a truly turnkey luxury residence. One Park Place offers an unmatched lifestyle with an exceptional collection of resort-inspired amenities. Residents enjoy indoor and outdoor saltwater pools, relaxing hot tubs, a full-service spa with sauna and steam rooms, a state-of-the-art fitness center, golf simulator, putting green, private wine cellar, cigar lounge, elegant entertaining spaces, beautifully landscaped terraces, 24-hour concierge service, secure garage parking, controlled building access, and pet-friendly accommodations. Positioned in the heart of Kansas City, this premier address places you just moments from all that Kansas City has to offer!
| 17 hours ago | Listing updated with changes from the MLS® | |
| yesterday | Status changed to Active | |
| a week ago | Listing first seen on site |

The information displayed on this page is confidential, proprietary, and copyrighted information of Heartland Multiple Listing Service, Inc. (“Heartland MLS”). Copyright 2026, Heartland Multiple Listing Service, Inc. Heartland MLS and ReeceNichols - Country Club Plaza do not make any warranty or representation concerning the timeliness or accuracy of the information displayed herein. In consideration of the receipt of the information on this page, the recipient agrees to use the information solely for the private noncommercial purpose of identifying a property in which the recipient has a good faith interest in acquiring.
Terms of Use
Last checked 2026-07-09 05:15 AM CDT