

5004 Grand Avenue EKansas City, MO64112
Due to the health concerns created by Coronavirus we are offering personal 1-1 online video walkthough tours where possible.
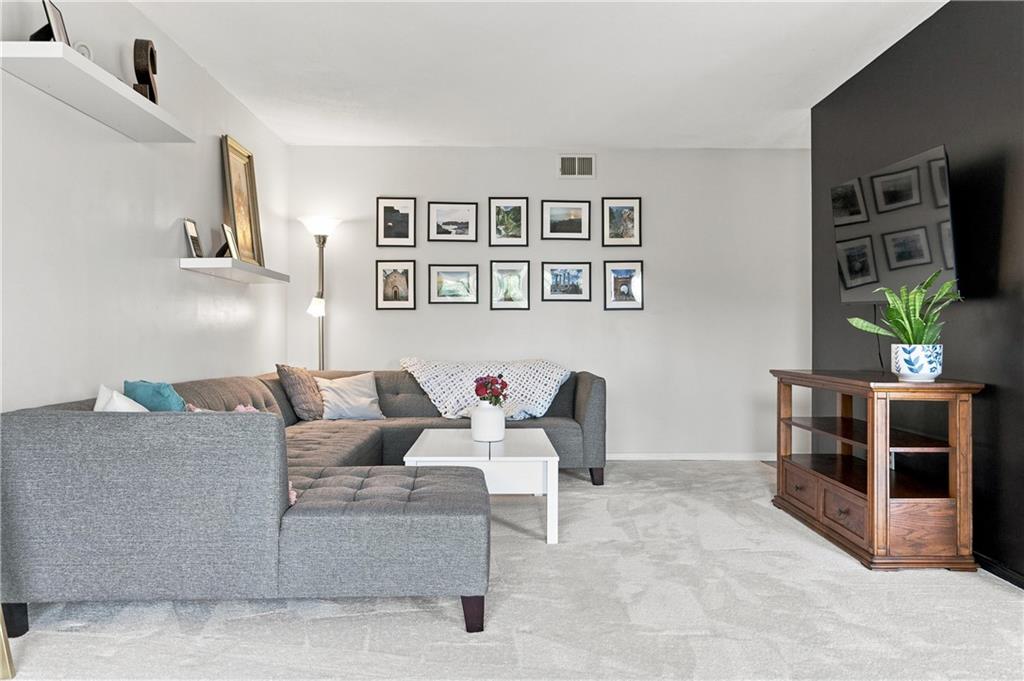
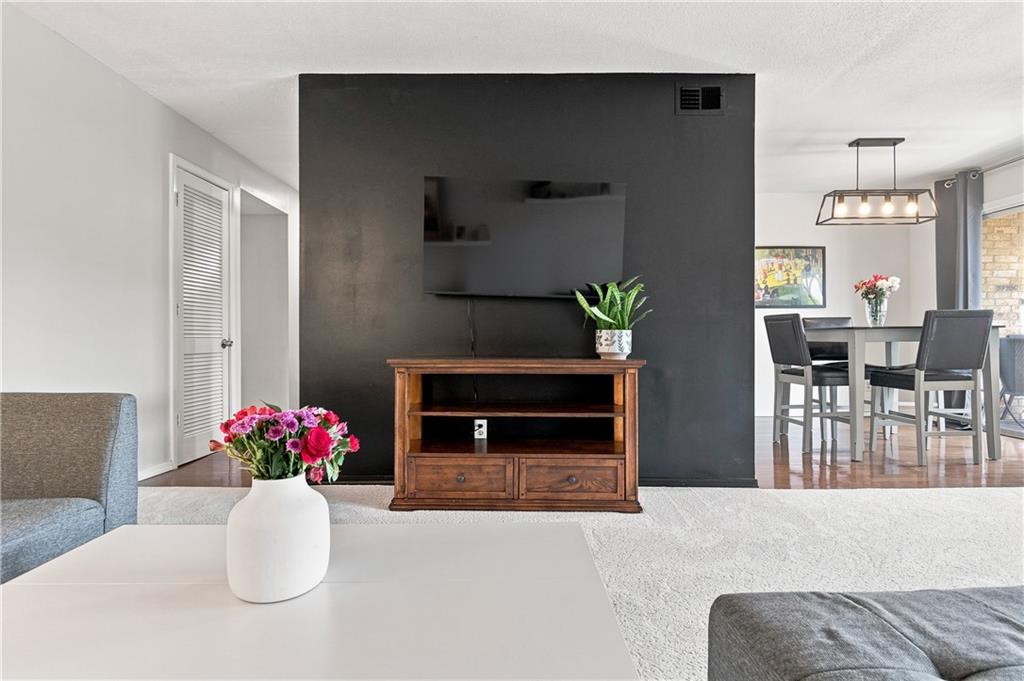
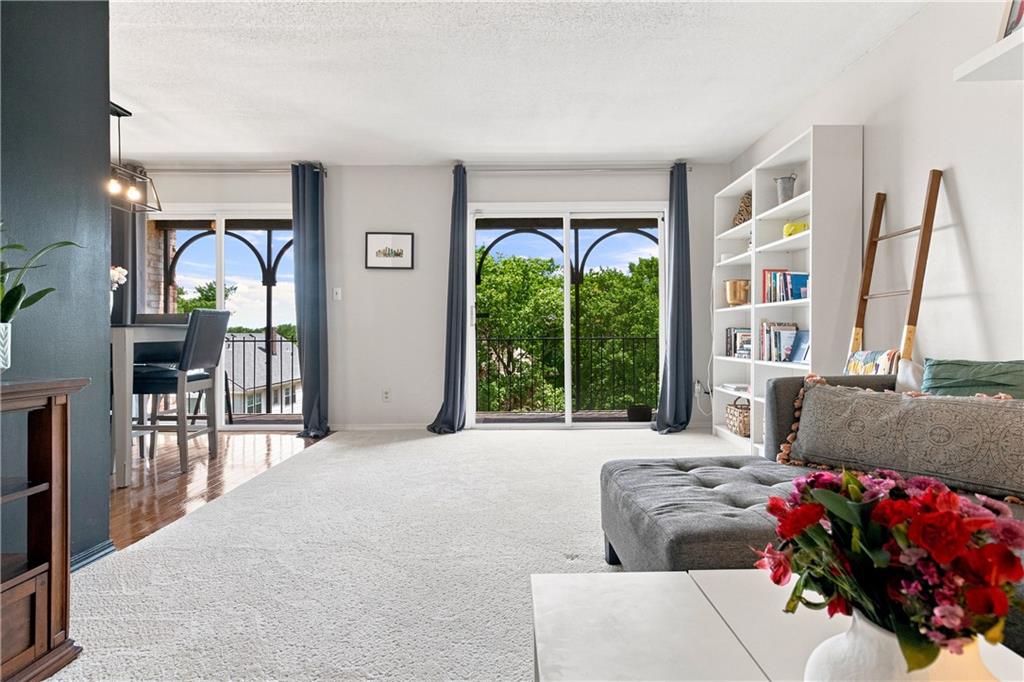
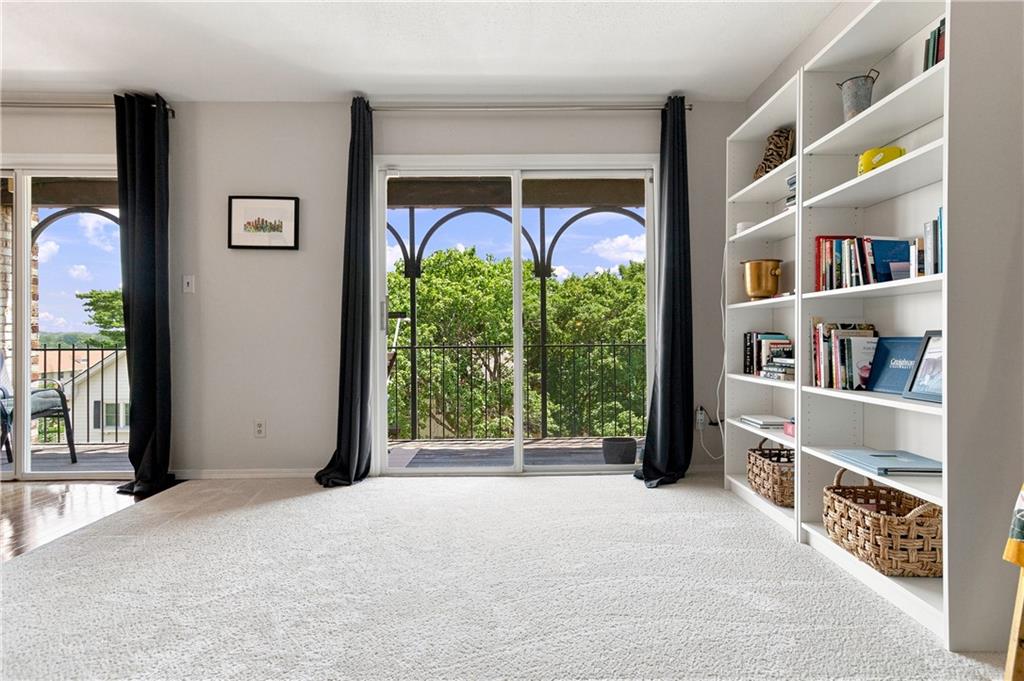
Experience the perfect blend of classic Kansas City charm and vibrant urban living in this South Plaza gem. Located at 5004 Grand Avenue, this two-bedroom, two-bathroom condo has been thoughtfully refreshed to offer a bright, modern retreat right in the heart of it all. Step inside to find a home that feels brand new, featuring fresh paint, plush new carpeting, and updated light fixtures. The kitchen is a true standout—white, bright, and beautifully appointed with granite countertops, a classic subway tile backsplash, and sleek stainless steel appliances. The primary bedroom offers a peaceful escape, complete with a generous walk-in closet. Start your mornings on the private, east-facing balcony, where you can watch the sun rise over the neighborhood before heading out to enjoy the local lifestyle. The location is truly unmatched. You’re positioned just moments from the iconic Country Club Plaza, the boutique shops of Crestwood, and the local favorites in Brookside. Outdoor enthusiasts will love having the Trolley Trail nearby, and with the Streetcar extension, your connection to the rest of the city is better than ever. Practicality meets comfort with essential perks including a dedicated covered carport spot, a private storage unit, and laundry facilities in the basement (option to add in-unit). When the Kansas City summer hits, you can cool off at the community pool. Whether you're looking for a low-maintenance home or a front-row seat to the best the city has to offer, this updated South Plaza residence delivers. Move in and start enjoying the very best of KC living.
| 6 hours ago | Listing updated with changes from the MLS® | |
| 6 hours ago | Status changed to Active | |
| a week ago | Listing first seen on site |

The information displayed on this page is confidential, proprietary, and copyrighted information of Heartland Multiple Listing Service, Inc. (“Heartland MLS”). Copyright 2026, Heartland Multiple Listing Service, Inc. Heartland MLS and Compass Realty Group do not make any warranty or representation concerning the timeliness or accuracy of the information displayed herein. In consideration of the receipt of the information on this page, the recipient agrees to use the information solely for the private noncommercial purpose of identifying a property in which the recipient has a good faith interest in acquiring.
Terms of Use
Last checked 2026-07-10 07:24 AM CDT