Just listed

Single Family Homes

Condos

Luxury

New Construction

Save
Ask
Tour
Hide
Share
$147,500
8 Days On Site

809 W 40th Street 19
Kansas City, MO64111

For Sale|Condominium|Active
2
Beds
1
Total Bath
1
Full Bath
800
SqFt
$184
/SqFt
1965
Built
Subdivision:
Westport Landing Condo
County:
Jackson

Due to the health concerns created by Coronavirus we are offering personal 1-1 online video walkthough tours where possible.
809 W 40th Street 19809 W 40th Street 19809 W 40th Street 19809 W 40th Street 19
Save
Ask
Tour
Hide
Share

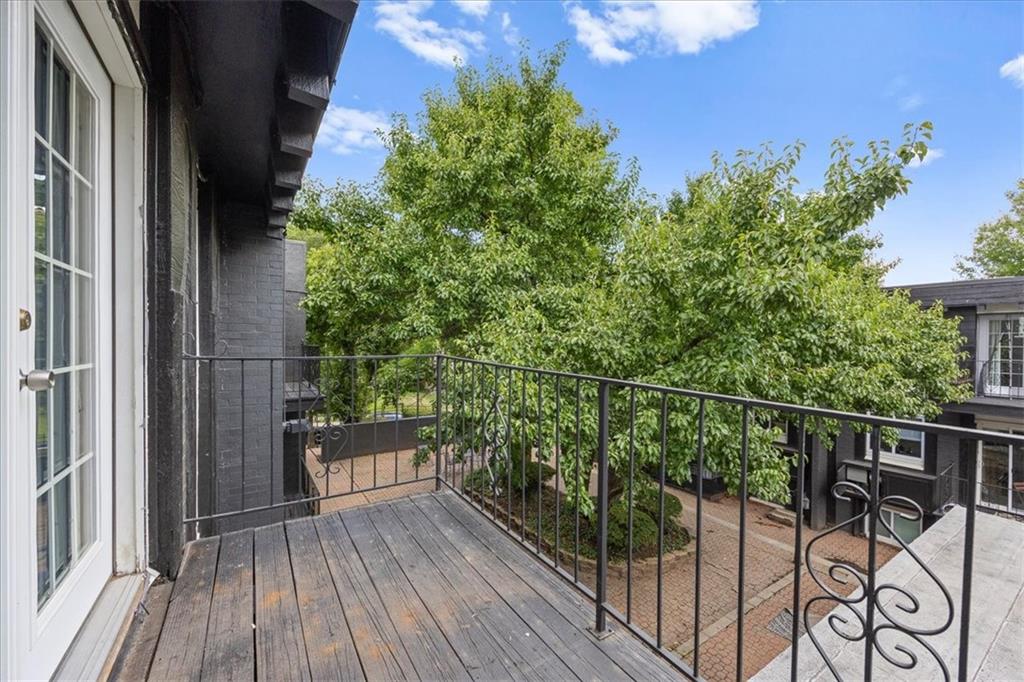
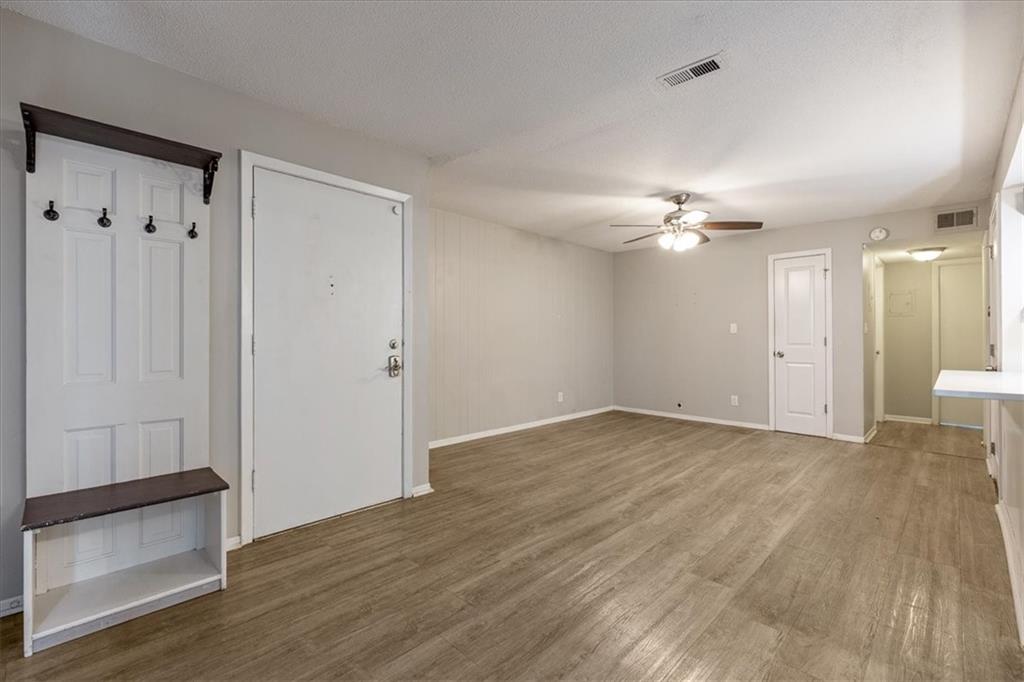
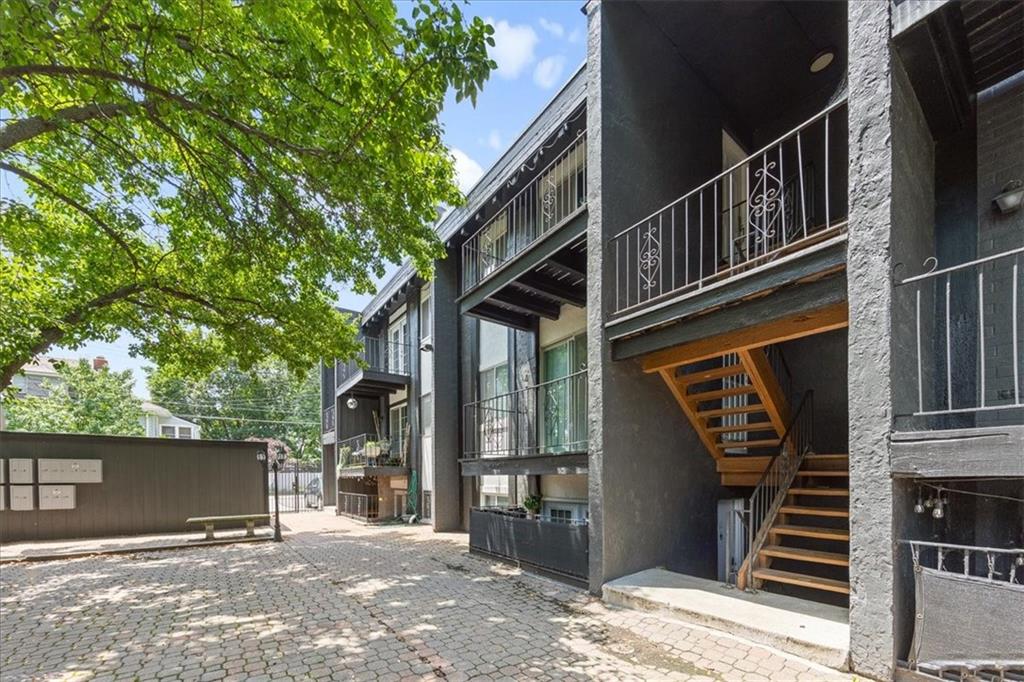
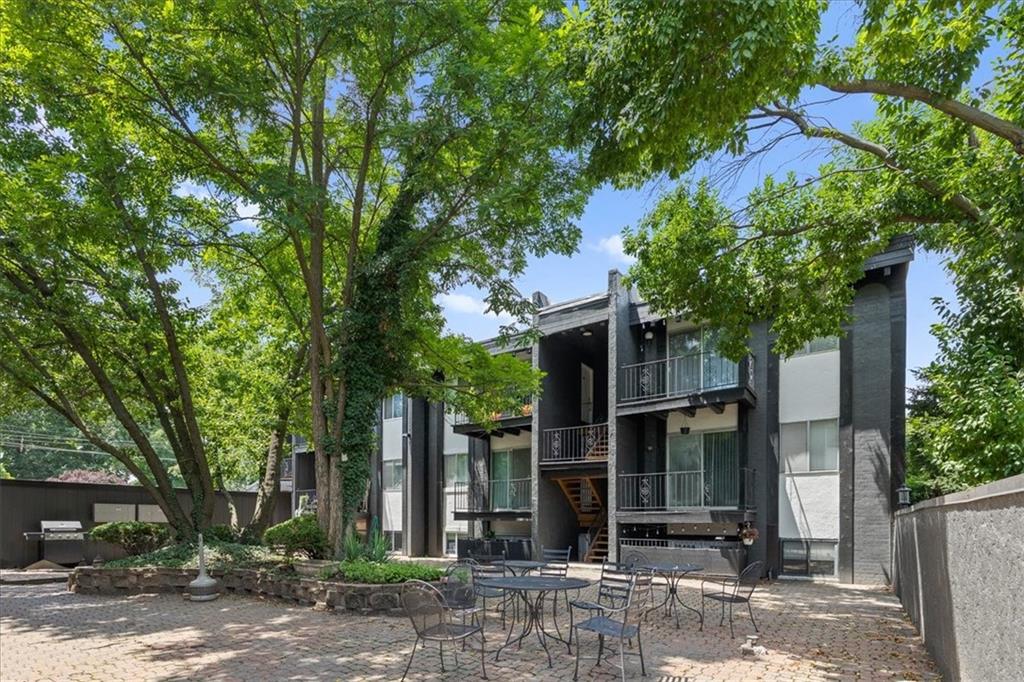
Welcome to Unit #19 at 809 W. 40th Street, where historic Kansas City charm meets modern convenience. Ideally situated in the heart of Midtown, this inviting condo offers a bright, comfortable living space just minutes from the Country Club Plaza, Westport, the Crossroads Arts District, and Downtown Kansas City. The community is gated and offers an assigned parking space and storage unit. With two generously sized bedrooms, 1 full bath and in unit laundry, this condo offers functionality and space for entertaining. The balcony overlooking the courtyard is the peaceful location you have been looking for to have your morning coffee.

Save
Ask
Tour
Hide
Share
Listing Snapshot
Price 
$147,500
Days On Site 
8 Days
Bedrooms 
2
Inside Area (SqFt) 
800 sqft
Total Baths 
1
Full Baths 
1
Partial Baths 
N/A
Lot Size 
N/A
Year Built 
1965
MLS® Number 
2629241
Status 
Active
Property Tax 
$1,454
HOA/Condo/Coop Fees 
$350 monthly
Sq Ft Source 
N/A
Friends & Family
Recent Activity
21 hours agoListing updated with changes from the MLS®
yesterdayStatus changed to Active
a week agoListing first seen on site
General Features
Acres 
0
Garage Spaces 
1
Levels 
One
Number Of Stories 
1
Parking 
OtherSecured
Property Sub Type 
Condominium
Sewer 
Public Sewer
SqFt Above 
800
Style 
Traditional
Water Source 
Public
Interior Features
Appliances 
DishwasherDisposalDryerMicrowaveRefrigeratorElectric RangeWasher
Basement 
Other
Cooling 
ElectricCeiling Fan(s)
Heating 
Forced Air
Interior 
Eat-in KitchenCeiling Fan(s)Smart Thermostat
Laundry Features 
Laundry Closet
Bathroom 1 
Dimensions - 8x5Level - FirstArea - 40Area Units - Square Feet
Bedroom 2 
Dimensions - 10x10Level - FirstArea - 100Area Units - Square FeetFeatures - Ceiling Fan(s)
Dining Room 
Dimensions - 9x9Level - FirstArea - 81Area Units - Square Feet
Kitchen 
Dimensions - 9x9Level - FirstArea - 81Area Units - Square Feet
Living Room 
Dimensions - 20x12Level - FirstArea - 240Area Units - Square FeetFeatures - Ceiling Fan(s)
Primary Bedroom 
Dimensions - 13x10Level - FirstArea - 130Area Units - Square FeetFeatures - Ceiling Fan(s)
Save
Ask
Tour
Hide
Share
Exterior Features
Construction Details 
Other
Lot Features 
City LotOther
Patio And Porch 
Deck
Roof 
Composition
Community Features
Association Dues 
350
HOA Fee Frequency 
Monthly
MLS Area 
202 - Kansas City Area (So. of River)
School District 
Kansas City Mo
Schools
School District
Kansas City Mo
Elementary School
Unknown
Middle School
Unknown
High School
Unknown
Listing courtesy of Platinum Realty LLC [email protected]


The information displayed on this page is confidential, proprietary, and copyrighted information of Heartland Multiple Listing Service, Inc. (“Heartland MLS”). Copyright 2026, Heartland Multiple Listing Service, Inc. Heartland MLS and Platinum Realty LLC do not make any warranty or representation concerning the timeliness or accuracy of the information displayed herein. In consideration of the receipt of the information on this page, the recipient agrees to use the information solely for the private noncommercial purpose of identifying a property in which the recipient has a good faith interest in acquiring.
Terms of Use
Last checked 2026-07-10 07:18 AM CDT

Neighborhood & Commute
Source: Walkscore
Save
Ask
Tour
Hide
Share