Just listed

Single Family Homes

Condos

Luxury

New Construction

Save
Ask
Tour
Hide
Share
$215,000
2 Days On Site

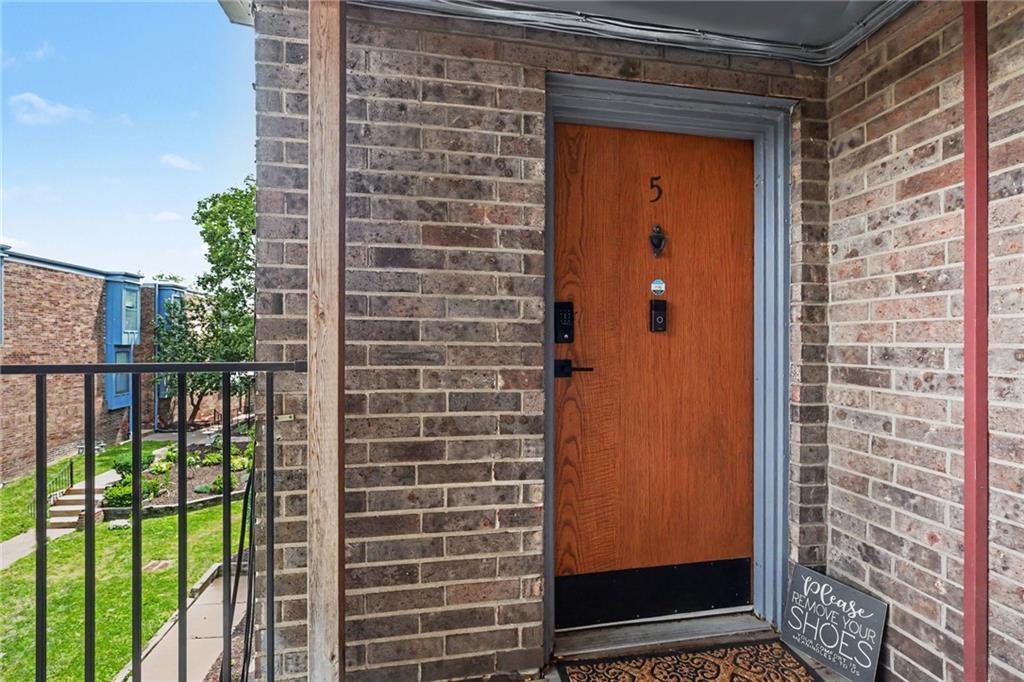
114 E 41st Street 5
Kansas City, MO64111

For Sale|Condominium|Active
2
Beds
2
Total Baths
2
Full Baths
1,100
SqFt
$195
/SqFt
1968
Built
Subdivision:
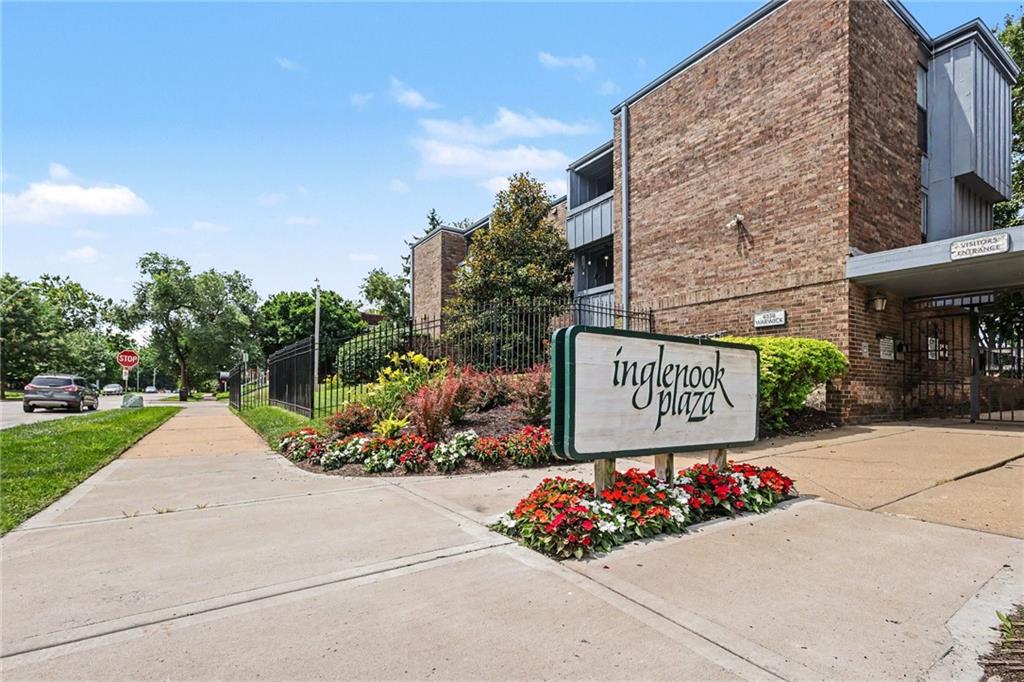
Inglenook Plaza
County:
Jackson

Due to the health concerns created by Coronavirus we are offering personal 1-1 online video walkthough tours where possible.
Upcoming Open Houses
Due to COVID-19, we recommend you verify Open Houses before attending.
Sun, Jul 12, 11:00 AM - 1:00 PM
114 E 41st Street 5114 E 41st Street 5114 E 41st Street 5114 E 41st Street 5
Save
Ask
Tour
Hide
Share

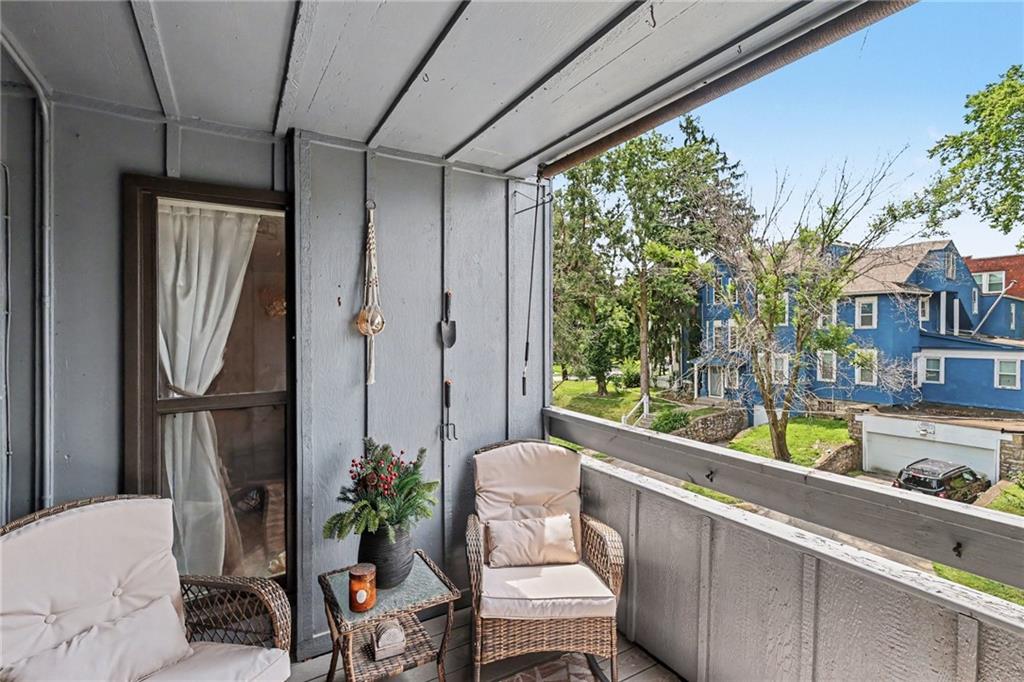
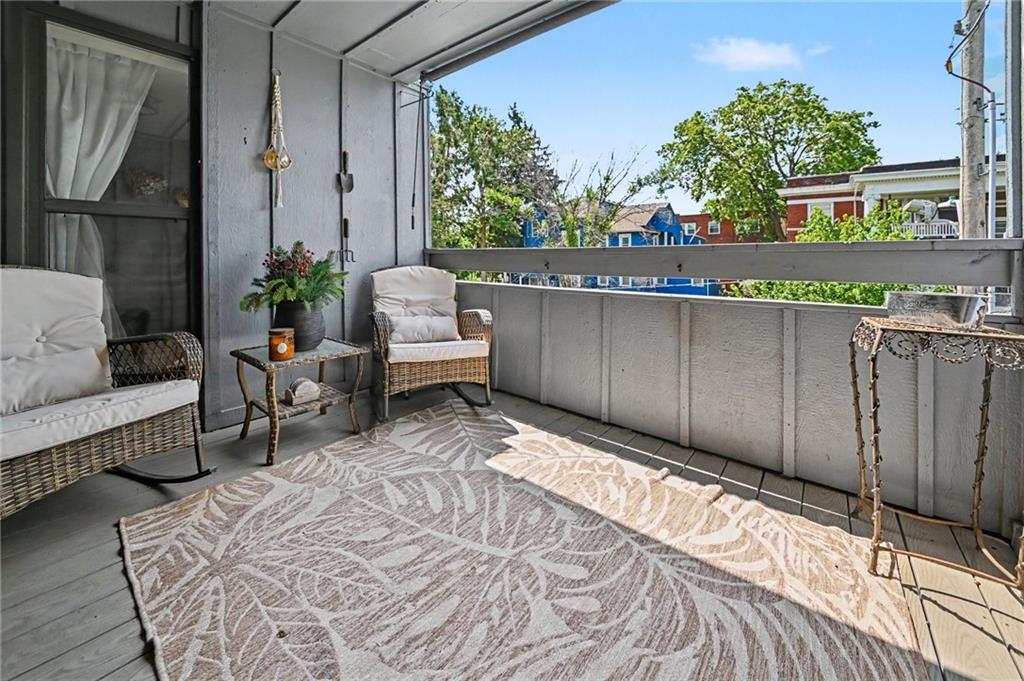
Experience luxury living in Kansas City in this beautifully updated, move-in-ready condo just steps from the iconic Country Club Plaza. Freshly painted and thoughtfully refreshed, this exclusive townhome features new plush carpet in the bedrooms, updated lighting, and a renovated kitchen with a new refrigerator, dishwasher, and microwave. An exceptional find in the community, this unit includes in-unit washer and dryer hookups, with the washer and dryer included, offering premier convenience that many other units lack. The bathroom showcases stylish tile flooring and a beautifully tiled shower, enhancing the home's resort-style appeal. Located in a secure gated community, residents enjoy one assigned gated parking space along with outstanding amenities, including a swimming pool, clubhouse, and on-site fitness center. Whether you're relaxing by the pool, working out, or enjoying everything the Plaza's renowned shopping, dining, and entertainment district has to offer, this location offers an unbeatable lifestyle. Lovingly maintained and in above-average condition, this condo combines modern updates, desirable amenities, and a premier location, making it an exceptional opportunity in one of Kansas City's most sought-after neighborhoods. Don't miss your chance to own this rare and beautifully appointed home!

Save
Ask
Tour
Hide
Share
Listing Snapshot
Price 
$215,000
Days On Site 
2 Days
Bedrooms 
2
Inside Area (SqFt) 
1,100 sqft
Total Baths 
2
Full Baths 
2
Partial Baths 
N/A
Lot Size 
0.03 Acres
Year Built 
1968
MLS® Number 
2629274
Status 
Active
Property Tax 
$3,058
HOA/Condo/Coop Fees 
$51 monthly
Sq Ft Source 
N/A
Friends & Family
Recent Activity
21 hours agoListing updated with changes from the MLS®
3 days agoListing first seen on site
General Features
Acres 
0.03
Levels 
One
Number Of Stories 
1
Parking 
Off StreetSecured
Property Sub Type 
Condominium
Sewer 
Public Sewer
SqFt Above 
1100
Water Source 
Public
Interior Features
Appliances 
Electric OvenDishwasherDisposalDryerMicrowaveRefrigeratorFree-Standing Electric OvenWasher
Basement 
Unfinished
Cooling 
ElectricCeiling Fan(s)
Fireplace 
Yes
Fireplace Features 
Living Room
Fireplaces 
1
Heating 
Natural Gas
Interior 
Walk-In Closet(s)Ceiling Fan(s)
Laundry Features 
Laundry Closet
Window Features 
Insulated WindowsWindow Coverings
Bathroom 2 
Dimensions - 5.1x9Level - MainArea Units - Square Feet
Bedroom 2 
Dimensions - 17.7x12.5Level - MainArea Units - Square Feet
Dining Room 
Dimensions - 9.8x10.8Level - MainArea Units - Square Feet
Kitchen 
Dimensions - 11.11x7.1Level - MainArea Units - Square FeetFeatures - Granite Counters
Living Room 
Dimensions - 18.8x17.1Level - MainArea Units - Square Feet
Primary Bathroom 
Dimensions - 8.3x12.4Level - MainArea Units - Square Feet
Primary Bedroom 
Dimensions - 13.8x15.1Level - MainArea Units - Square Feet
Save
Ask
Tour
Hide
Share
Exterior Features
Construction Details 
Board & Batten SidingBrick
Roof 
Other
Windows/Doors 
Insulated WindowsWindow Coverings
Community Features
Association Amenities 
ClubhousePool
Association Dues 
612
Financing Terms Available 
CashConventionalFHAVA Loan
HOA Fee Frequency 
Annually
MLS Area 
202 - Kansas City Area (So. of River)
School District 
Kansas City Mo
Schools
School District
Kansas City Mo
Elementary School
Unknown
Middle School
Unknown
High School
Unknown
Listing courtesy of ReeceNichols-KCN [email protected]


The information displayed on this page is confidential, proprietary, and copyrighted information of Heartland Multiple Listing Service, Inc. (“Heartland MLS”). Copyright 2026, Heartland Multiple Listing Service, Inc. Heartland MLS and ReeceNichols-KCN do not make any warranty or representation concerning the timeliness or accuracy of the information displayed herein. In consideration of the receipt of the information on this page, the recipient agrees to use the information solely for the private noncommercial purpose of identifying a property in which the recipient has a good faith interest in acquiring.
Terms of Use
Last checked 2026-07-09 05:15 AM CDT

Neighborhood & Commute
Source: Walkscore
Save
Ask
Tour
Hide
Share